
111 Osprey, Allamuchy, NJ 07840
Local realty services provided by:Better Homes and Gardens Real Estate Green Team
111 Osprey,Allamuchy Twp., NJ 07840
$311,000
- 2 Beds
- 2 Baths
- - sq. ft.
- Single family
- Sold
Listed by: nicola cumiskey
Office: re/max town & valley908-852-1333
MLS#:4048298
Source:NJ_GSMLS
Sorry, we are unable to map this address
Price summary
- Price:$311,000
Contact an agent
Home facts
- Year built:1970
- Listing ID #:4048298
- Added:52 day(s) ago
- Updated:October 14, 2026 at 06:00 AM
Rooms and interior
- Bedrooms:2
- Total bathrooms:2
Structure and exterior
- Year built:1970
Finances and disclosures
- Price:$311,000
New listings near 111 Osprey
- Coming Soon
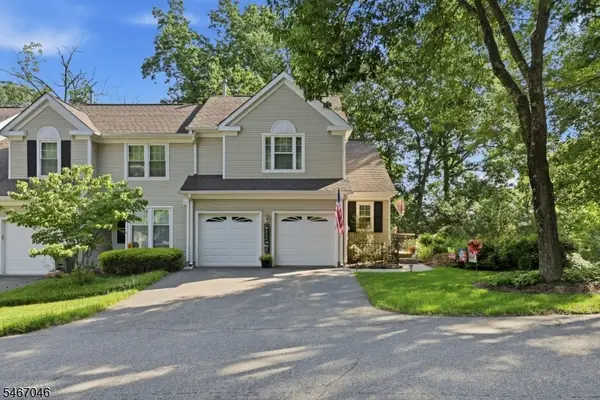 $399,000Coming Soon2 beds 3 baths
2 Rainier Ct, Allamuchy Twp., NJ 07840
MLS# 4058593Listed by: WEICHERT REALTORS - Open Sat, 12 to 3pmNew
 $385,000Active2 beds 3 baths1,300 sq. ft.
44 Wood Duck Ct, Allamuchy Twp., NJ 07840
MLS# 4057890Listed by: WEICHERT REALTORS - New
 $750,000Active5 beds 3 baths3,008 sq. ft.
67 Bald Eagle Rd, Allamuchy Twp., NJ 07840
MLS# 4057836Listed by: WEICHERT REALTORS - New
 $750,000Active4 beds 4 baths
18 Cornerstone Dr, Allamuchy Twp., NJ 07840
MLS# 4057429Listed by: KELLER WILLIAMS INTEGRITY - New
 $599,900Active3 beds 3 baths
1 Partridge Ct, Allamuchy Twp., NJ 07840
MLS# 4056824Listed by: WEICHERT REALTORS  $675,000Active4 beds 3 baths2,849 sq. ft.
72 Bald Eagle Rd, Allamuchy Twp., NJ 07840
MLS# 4056347Listed by: WEICHERT REALTORS $464,900Active3 beds 3 baths1,576 sq. ft.
11 Mourning Dove Ct, Allamuchy Twp., NJ 07840
MLS# 4056143Listed by: COLDWELL BANKER REALTY $299,900Active2 beds 2 baths960 sq. ft.
82 Wood Duck Ct, Allamuchy Twp., NJ 07840
MLS# 4056033Listed by: RE/MAX TOWN & VALLEY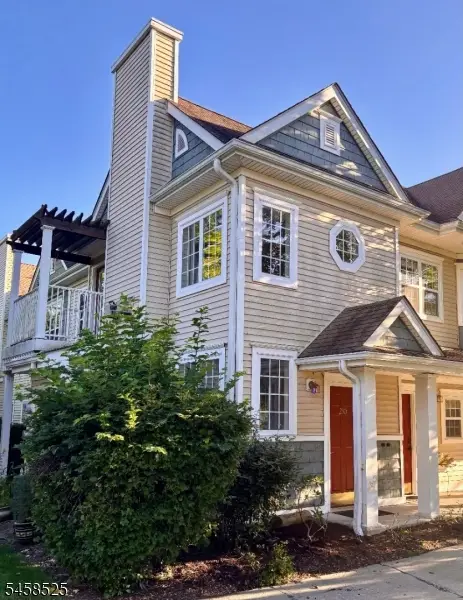 $339,000Active2 beds 2 baths1,138 sq. ft.
230 Old Farm Dr #230, Allamuchy Twp., NJ 07840
MLS# 4051374Listed by: RE/MAX HERITAGE PROPERTIES $299,900Active1 beds 1 baths
265 Old Farm Dr, Allamuchy Twp., NJ 07838
MLS# 4054147Listed by: RE/MAX HOUSE VALUES


Protect your home and budget from life's surprises with an Assurant Home Warranty, backed by a partner that supports you through every step of homeownership. Explore Plans.
© 2026 Better Homes and Gardens Real Estate LLC. An Anywhere Real Estate company. All rights reserved. Better Homes and Gardens® Real Estate is a registered trademark owned by Meredith Operations Corporation, licensed to Better Homes and Gardens Real Estate LLC and used with permission. Better Homes and Gardens Real Estate LLC fully supports the principles of the Fair Housing Act and the Equal Opportunity Act. Listing information is deemed reliable but is not guaranteed accurate.
Each office is independently owned and operated.
Any services or products provided by third parties are not provided by, affiliated with or related to Better Homes and Gardens Real Estate LLC, or its affiliated companies.