
76 Canada Goose Dr, Allamuchy, NJ 07840
Local realty services provided by:Better Homes and Gardens Real Estate PorchLight Properties
76 Canada Goose Dr,Allamuchy Twp., NJ 07840
$775,000
- 6 Beds
- 3 Baths
- 2,924 sq. ft.
- Single family
- Active
Listed by: elvin ruiz
Office: cultura united realty973-348-5252
MLS#:4044872
Source:NJ_GSMLS
Price summary
- Price:$775,000
- Price per sq. ft.:$265.05
About this home
Welcome to 76 Canada Goose Drive! Nestled on a quiet cul-de-sac within the highly desirable, gated Panther Valley community, this expansive 6-bedroom, 2.5-bath Colonial offers an incredible 2,924 square feet of versatile living space. With an impressive 16 total rooms, this home provides exceptional flexibility for comfortable living, entertaining, and working from home.Step inside to discover a generously sized layout featuring multiple living areas, gleaming hardwood and tile floors, and a massive 33x21 family room that serves as the heart of the home. The main level flows seamlessly into the eat-in kitchen and formal dining room, making holiday gatherings and everyday entertaining a breeze. Upstairs, the sprawling primary suite is a true private retreat, boasting a dedicated sitting room, a large walk-in closet, and a spa-like en-suite bath with a soaking tub and stall shower. With multiple additional bedrooms on the second floor and a highly sought-after first-floor bedroom, there is truly room for everyone to spread out. Fully Finished Lower Level:Features a massive recreation room, a dry bar, ample storage, and the 6th bedroom?perfect for guests or a private home office....
Contact an agent
Home facts
- Year built:1998
- Listing ID #:4044872
- Added:50 day(s) ago
- Updated:September 24, 2026 at 02:36 PM
Rooms and interior
- Bedrooms:6
- Total bathrooms:3
- Full bathrooms:2
- Half bathrooms:1
- Rooms Total:16
- Flooring:Tile, Wood
- Dining Description:Formal Dining Room, On First Floor
- Bathrooms Description:Stall Shower And Tub
- Kitchen Description:Dishwasher, Eat-In Kitchen, Microwave Oven, Refrigerator
- Bedroom Description:Full Bath, Sitting Room, Walk-In Closet
- Basement Description:Basement, Finished
- Living area:2,924 sq. ft.
Structure and exterior
- Roof:Asphalt Shingle
- Year built:1998
- Building area:2,924 sq. ft.
- Lot area:0.26 Acres
- Lot Features:Cul-De-Sac
- Architectural Style:Colonial, Custom Home
- Construction Materials:Vinyl Siding
- Exterior Features:Deck
Utilities
- Water:Public Water
Finances and disclosures
- Price:$775,000
- Price per sq. ft.:$265.05
- Tax amount:$15,224 (2025)
Features and amenities
- Appliances:Microwave Oven, Refrigerator
- Amenities:Bar-Dry, Club House, Gas-Natural, Playground, Pool-Outdoor, Tennis
- Pool features:PoolOtdr
Parking
- Parking description:2 Car Width, Additional Parking, Attached Garage, Blacktop Driveway, Built-In Garage, Driveway-Exclusive, Garage Parking, Off-Street Parking, Oversize Garage
- Garage spaces:2
New listings near 76 Canada Goose Dr
- Coming Soon
 $449,900Coming Soon2 beds 2 baths
35 Purple Martin Dr, Allamuchy Twp., NJ 07840
MLS# 4053692Listed by: WEICHERT REALTORS 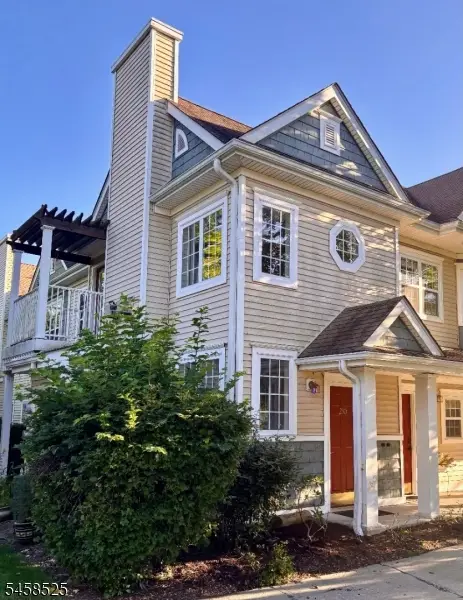 $339,000Active2 beds 2 baths1,138 sq. ft.
230 Old Farm Dr #230, Allamuchy Twp., NJ 07840
MLS# 4051374Listed by: RE/MAX HERITAGE PROPERTIES- New
 $339,000Active1 beds 1 baths
265 Old Farm Dr, Allamuchy Twp., NJ 07838
MLS# 4054147Listed by: RE/MAX HOUSE VALUES - New
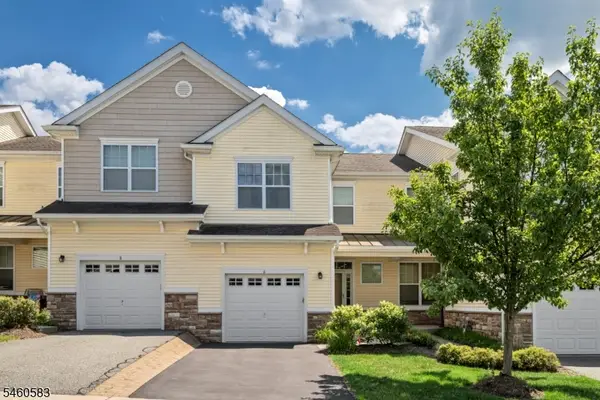 $525,000Active3 beds 3 baths
6 Alexanders Rd, Allamuchy Twp., NJ 07840
MLS# 4052720Listed by: RE/MAX HERITAGE PROPERTIES - New
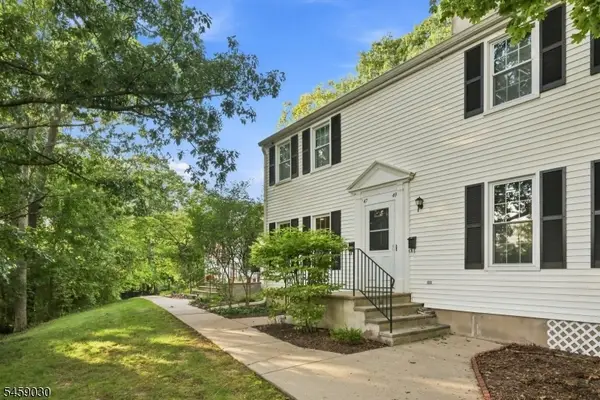 $325,000Active2 beds 2 baths
47 Marsh Hawk, Allamuchy Twp., NJ 07840
MLS# 4052688Listed by: WEICHERT REALTORS 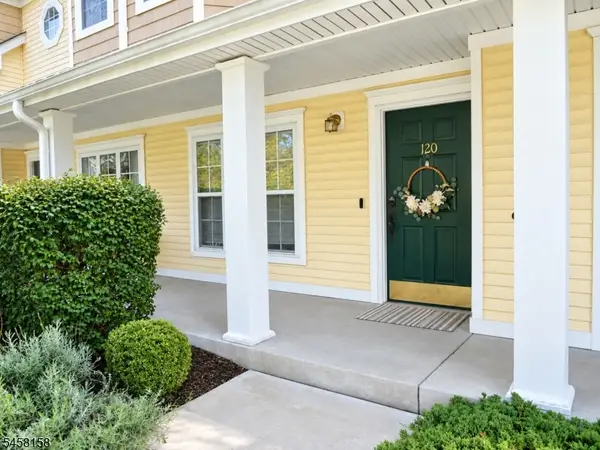 $299,000Active1 beds 1 baths
120 Old Farm Dr #120, Allamuchy Twp., NJ 07840
MLS# 4050613Listed by: EXIT REALTY CONNECTIONS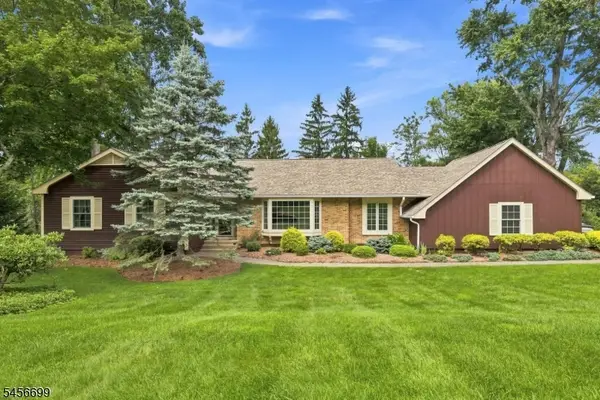 $699,000Pending4 beds 3 baths2,080 sq. ft.
73 Bald Eagle Rd, Allamuchy Twp., NJ 07840
MLS# 4050326Listed by: WEICHERT REALTORS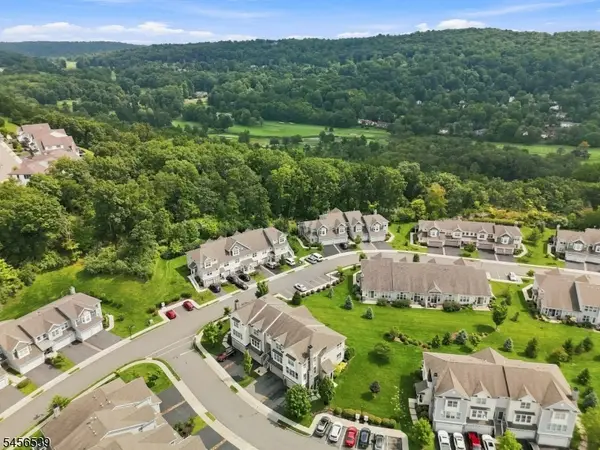 $625,000Active3 beds 3 baths
18 Blazingstar Way, Allamuchy Twp., NJ 07840
MLS# 4049515Listed by: WEICHERT REALTORS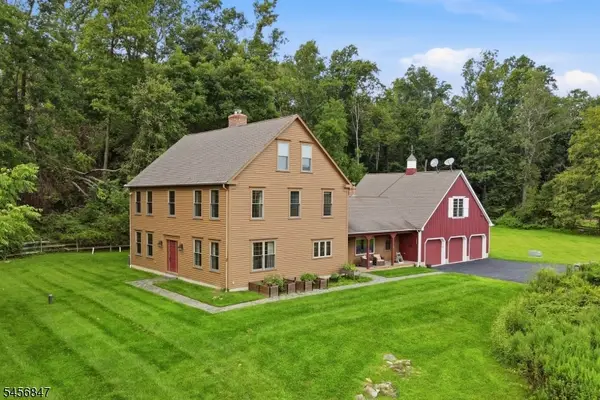 $850,000Active4 beds 3 baths3,942 sq. ft.
508 Maple Ln, Allamuchy Twp., NJ 07821
MLS# 4049427Listed by: EXP REALTY, LLC $559,900Active3 beds 3 baths
9 Junegrass Way, Allamuchy Twp., NJ 07840
MLS# 4048852Listed by: COLDWELL BANKER REALTY


Protect your home and budget from life's surprises with an Assurant Home Warranty, backed by a partner that supports you through every step of homeownership. Explore Plans.
© 2026 Better Homes and Gardens Real Estate LLC. An Anywhere Real Estate company. All rights reserved. Better Homes and Gardens® Real Estate is a registered trademark owned by Meredith Operations Corporation, licensed to Better Homes and Gardens Real Estate LLC and used with permission. Better Homes and Gardens Real Estate LLC fully supports the principles of the Fair Housing Act and the Equal Opportunity Act. Listing information is deemed reliable but is not guaranteed accurate.
Each office is independently owned and operated.
Any services or products provided by third parties are not provided by, affiliated with or related to Better Homes and Gardens Real Estate LLC, or its affiliated companies.