
3 Probasco Dr, Allentown, NJ 08501
Local realty services provided by:Better Homes and Gardens Real Estate Cassidon Realty
3 Probasco Dr,Allentown, NJ 08501
$539,000
- 3 Beds
- 2 Baths
- 1,334 sq. ft.
- Single family
- Active
Listed by: andrew j usmiani sr.
Office: keller williams premier
MLS#:NJMM2004622
Source:BRIGHTMLS
Price summary
- Price:$539,000
- Price per sq. ft.:$404.05
About this home
Beautiful farm views while being within walking distance to the shops and restaurants on main street. This split level on a quiet street has 3 bedrooms, 1.5 baths, hardwood floors in all rooms except the family room. Updated windows and doors. Covered 19'x14' patio. Short commute to major transportation and located in the Upper Freehold Regional School district.
Contact an agent
Home facts
- Year built:1973
- Listing ID #:NJMM2004622
- Added:4 day(s) ago
- Updated:May 26, 2026 at 01:45 PM
Rooms and interior
- Bedrooms:3
- Total bathrooms:2
- Full bathrooms:1
- Half bathrooms:1
- Rooms Total:7
- Flooring:Carpet, Hardwood
- Dining Description:Dining Room
- Basement:Yes
- Basement Description:Interior Access, Partial, Unfinished
- Living area:1,334 sq. ft.
Heating and cooling
- Cooling:Central A/C
- Heating:Forced Air, Natural Gas
Structure and exterior
- Roof:Asphalt
- Year built:1973
- Building area:1,334 sq. ft.
- Lot area:0.25 Acres
- Architectural Style:Split Level
- Construction Materials:Frame
- Exterior Features:Awning(s), Patio(s), Sidewalks
- Foundation Description:Block
- Levels:3 Story
Schools
- High school:ALLENTOWN H.S.
- Middle school:UPPER FREEHOLD REG. M.S.
Utilities
- Water:Public
- Sewer:Public Sewer
Finances and disclosures
- Price:$539,000
- Price per sq. ft.:$404.05
- Tax amount:$9,764 (2025)
Parking
- Parking description:Attached Garage, Garage - Front Entry, Inside Access
- Garage:Yes
- Garage spaces:1
New listings near 3 Probasco Dr
- New
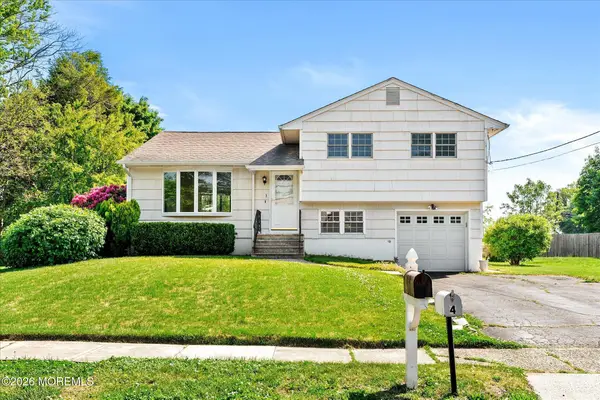 $539,000Active3 beds 2 baths1,334 sq. ft.
3 Probasco Drive #RD2, Allentown, NJ 08501
MLS# 22615173Listed by: KELLER WILLIAMS PREMIER OFFICE - New
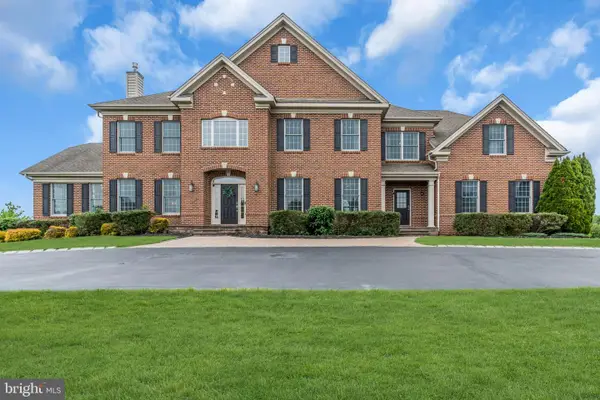 $1,795,000Active5 beds 6 baths5,433 sq. ft.
4 Ridgeview Way, ALLENTOWN, NJ 08501
MLS# NJMM2004618Listed by: KELLER WILLIAMS PREMIER 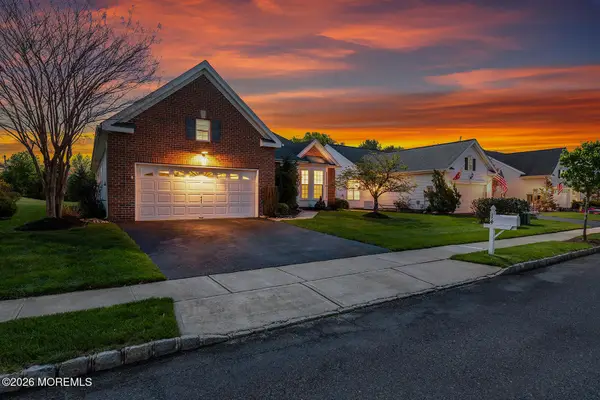 $599,999Pending3 beds 2 baths2,563 sq. ft.
14 Williamsburg Court, Allentown, NJ 08501
MLS# 22614438Listed by: ERA CENTRAL REALTY GROUP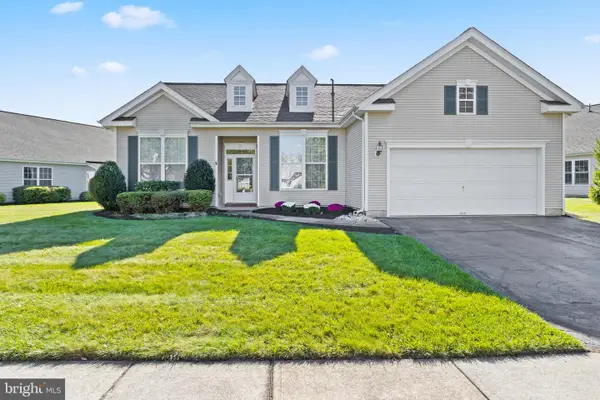 $625,000Pending3 beds 3 baths2,460 sq. ft.
33 Bunker Hill Dr, ALLENTOWN, NJ 08501
MLS# NJMM2004576Listed by: ERA CENTRAL REALTY GROUP - CREAM RIDGE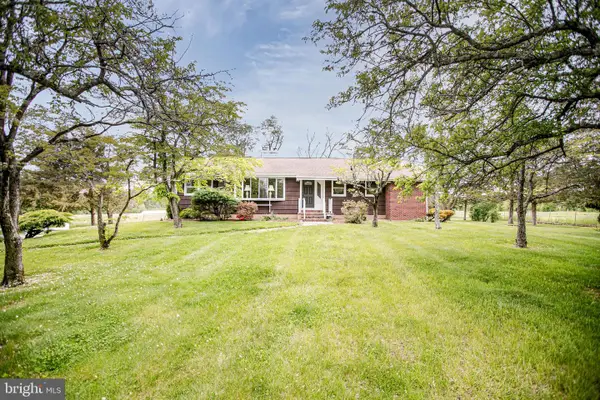 $568,800Pending4 beds 1 baths1,622 sq. ft.
392 Extonville Rd, ALLENTOWN, NJ 08501
MLS# NJME2077008Listed by: REMAX WELCOME HOME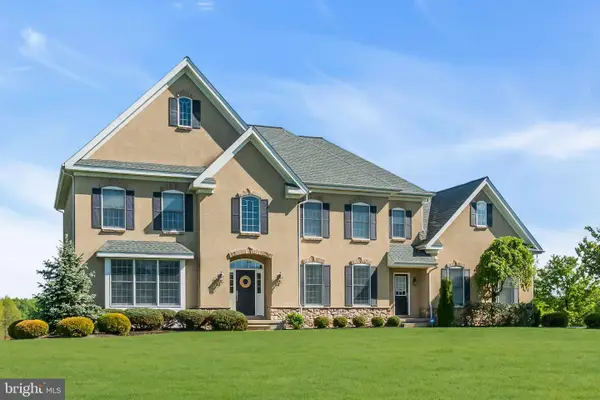 $1,375,000Active4 beds 5 baths3,304 sq. ft.
42 Ridgeview Way, ALLENTOWN, NJ 08501
MLS# NJMM2004588Listed by: KELLER WILLIAMS PREMIER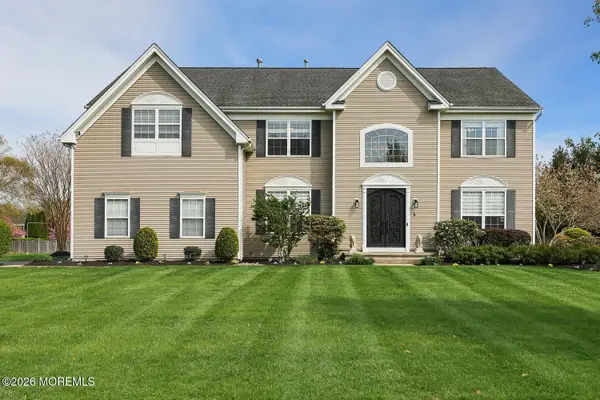 $1,175,000Active4 beds 4 baths3,844 sq. ft.
5 Denise Drive, Allentown, NJ 08501
MLS# 22613691Listed by: RE/MAX PREMIER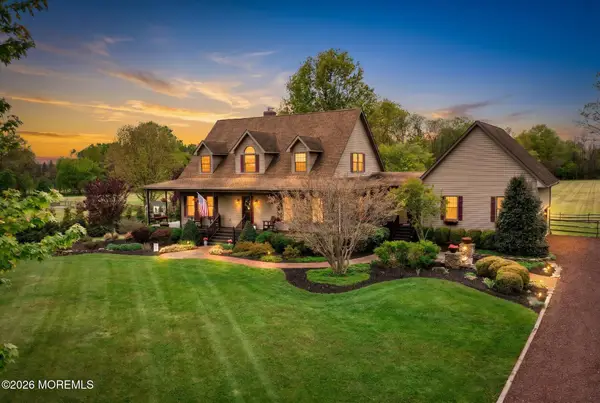 $875,000Pending3 beds 3 baths2,800 sq. ft.
546 Province Line Road, Allentown, NJ 08501
MLS# 22612489Listed by: SMIRES & ASSOCIATES BORDENTOWN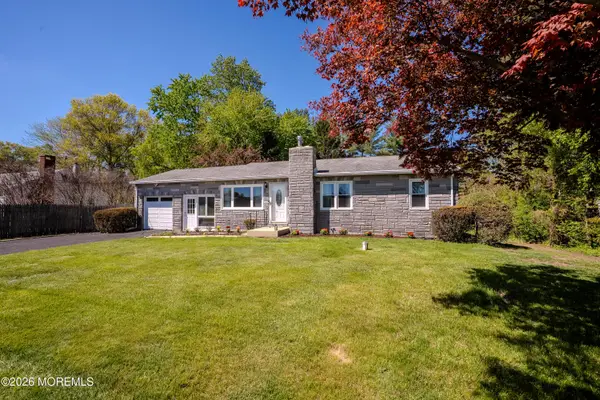 $625,000Active3 beds 2 baths1,720 sq. ft.
172 Ellisdale Road, Allentown, NJ 08501
MLS# 22612355Listed by: HUTCHINSON HOMES REAL ESTATE


Protect your home and budget from life's surprises with an Assurant Home Warranty, backed by a partner that supports you through every step of homeownership. Explore Plans.
© 2026 Better Homes and Gardens Real Estate LLC. An Anywhere Real Estate company. All rights reserved. Better Homes and Gardens® Real Estate is a registered trademark owned by Meredith Operations Corporation, licensed to Better Homes and Gardens Real Estate LLC and used with permission. Better Homes and Gardens Real Estate LLC fully supports the principles of the Fair Housing Act and the Equal Opportunity Act. Listing information is deemed reliable but is not guaranteed accurate.
Each office is independently owned and operated.
Any services or products provided by third parties are not provided by, affiliated with or related to Better Homes and Gardens Real Estate LLC, or its affiliated companies.