
91 Minuteman Circle, Allentown, NJ 08501
Local realty services provided by:Better Homes and Gardens Real Estate Realty Connect
91 Minuteman Circle,Allentown, NJ 08501
$699,000
- 3 Beds
- 3 Baths
- 2,684 sq. ft.
- Single family
- Coming Soon
Listed by: rosemary pezzano
Office: era central realty group
MLS#:22636388
Source:NJ_MOMLS
Price summary
- Price:$699,000
- Price per sq. ft.:$260.43
- Monthly HOA dues:$420
About this home
THIS IS A COMING SOON LISTING. NO SHOWINGS UNTIL NOV. 23. Beautiful Pond view living awaits! This impressive Sequoia ranch enjoys a prime location within the luxury 55+ community of Four Seasons at Upper Freehold and offers 3 bedrooms and 2½ baths in a spacious, beautifully finished setting.
Step inside to soaring 10-foot ceilings, elegant crown molding and rich Brazilian wood floors that bring warmth and character to the main living area. UPDATED HVAC, ROOF, HWH. Hunter Douglas Silhouette blinds dress the windows throughout the home, while generous, recessed lighting adds a bright, welcoming feel. The Kitchen, Family Room and Sunroom feature vaulted ceilings, creating wonderful spaces for everyday living and entertaining. The kitchen is anchored by a striking black granite countertop and complemented by a new refrigerator, double stainless-steel double oven, electric cooktop and dishwasher. A newer washer and dryer complete the home's thoughtfully equipped interior.
From its beautiful finishes to its coveted Pond view lot, this Sequoia combines comfort, elegance and easy one-level living. Located within an easy walk to the Historic Allentown....
Contact an agent
Home facts
- Year built:2003
- Subdivision & Development:Four Seasons
- Listing ID #:22636388
- Updated:November 22, 2026 at 03:38 PM
Rooms and interior
- Bedrooms:3
- Total bathrooms:3
- Full bathrooms:2
- Half bathrooms:1
- Rooms Total:10
- Flooring:Ceramic Tile, Wood
- Living area:2,684 sq. ft.
Heating and cooling
- Cooling:Central Air
- Heating:Forced Air, Hot Water, Natural Gas
- Central air:Yes
Structure and exterior
- Roof:Timberline
- Year built:2003
- Building area:2,684 sq. ft.
- Lot area:0.21 Acres
- Architectural Style:Detached, Ranch
- Exterior Features:Controlled Access
- Foundation Description:Slab
Schools
- High school:Allentown
- Middle school:Stonebridge
- Elementary school:Newell Elementary
Utilities
- Water:Public
- Sewer:Public Sewer
Finances and disclosures
- Price:$699,000
- Price per sq. ft.:$260.43
- Tax amount:$11,387 (2025)
Features and amenities
- Amenities:Dec Molding
- Pool features:Common, Gunite, Heated, In Ground, Indoor, Lap, With Spa
Parking
- Parking description:Asphalt, Double Wide Drive
- Garage:Yes
- Garage spaces:2
New listings near 91 Minuteman Circle
- Coming Soon
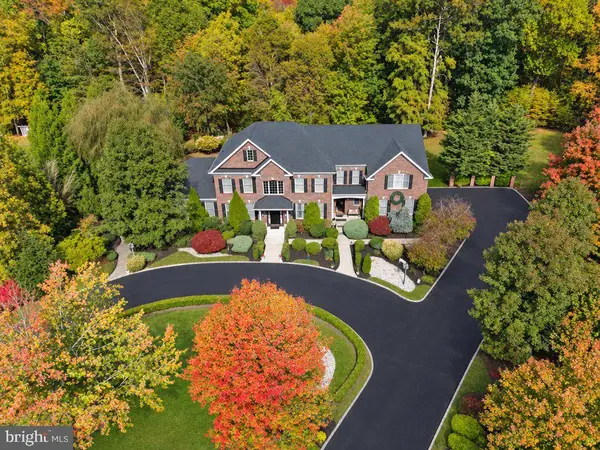 $1,399,000Coming Soon5 beds 5 baths5,128 sq. ft.
12 Ichabod Ln, ALLENTOWN, NJ 08501
MLS# NJMM2005174Listed by: DIAMOND HOMES REALTY 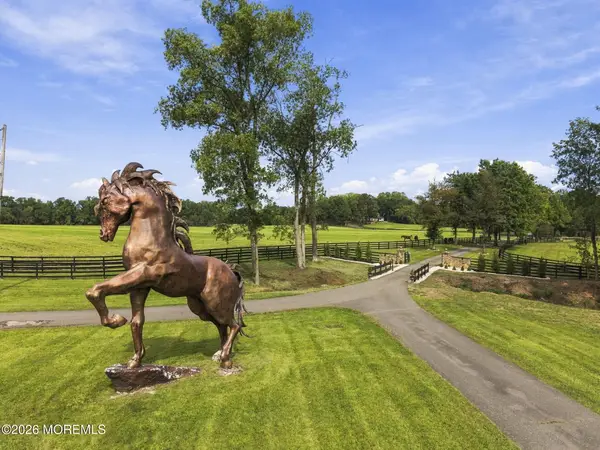 $2,475,000Active3 beds 4 baths
43 Hill Road, Allentown, NJ 08501
MLS# 22635486Listed by: RE/MAX REVOLUTION $579,000Active2 beds 3 baths1,800 sq. ft.
158 County Road 526, Allentown, NJ 08501
MLS# 22634542Listed by: KELLER WILLIAMS PREMIER OFFICE $579,000Active2 beds 3 baths1,800 sq. ft.
158 Route 526 E, ALLENTOWN, NJ 08501
MLS# NJMM2005130Listed by: KELLER WILLIAMS PREMIER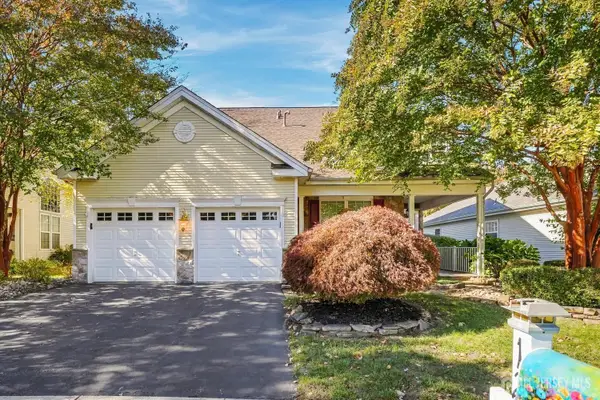 $750,000Active3 beds 3 baths3,055 sq. ft.
-12 Powderhorn Way, Allentown, NJ 08501
MLS# 2706994RListed by: KELLER WILLIAMS ELITE REALTORS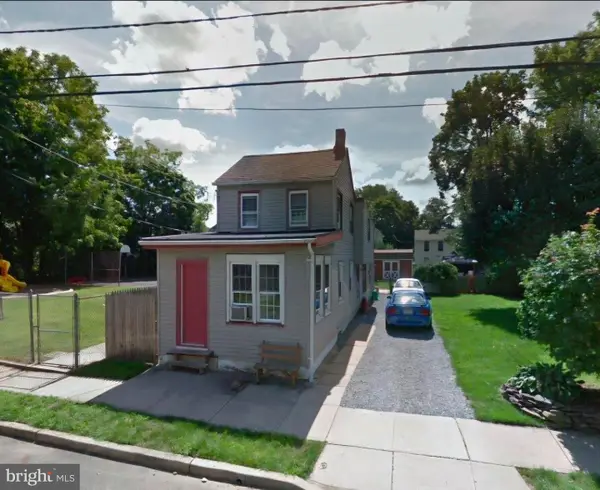 $299,900Active3 beds 1 baths1,516 sq. ft.
26 Pearl St, ALLENTOWN, NJ 08501
MLS# NJMM2005122Listed by: KELLER WILLIAMS PREMIER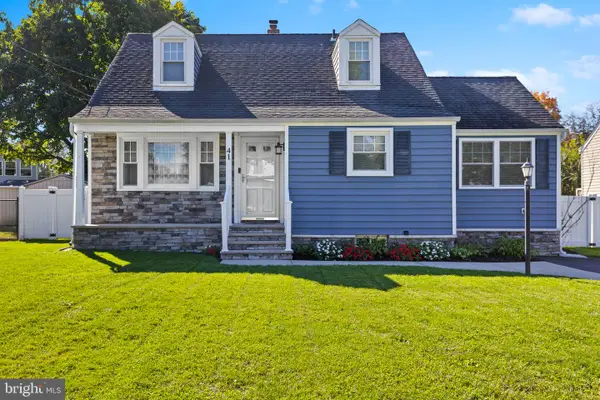 $494,900Pending3 beds 1 baths1,271 sq. ft.
41 Waldron Rd, ALLENTOWN, NJ 08501
MLS# NJMM2005100Listed by: HOME JOURNEY REALTY $449,900Pending3 beds 1 baths1,488 sq. ft.
1194 Yardville Allentown Rd, ALLENTOWN, NJ 08501
MLS# NJME2085204Listed by: REMAX WELCOME HOME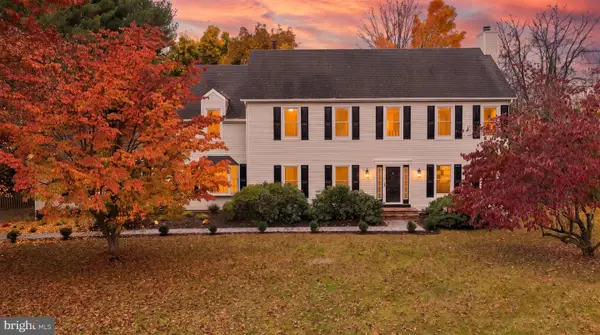 $939,900Active4 beds 3 baths3,076 sq. ft.
588 Province Line Rd, ALLENTOWN, NJ 08501
MLS# NJBL2122690Listed by: ERA CENTRAL REALTY GROUP - CREAM RIDGE


Protect your home and budget from life's surprises with an Assurant Home Warranty, backed by a partner that supports you through every step of homeownership. Explore Plans.
© 2026 Better Homes and Gardens Real Estate LLC. An Anywhere Real Estate company. All rights reserved. Better Homes and Gardens® Real Estate is a registered trademark owned by Meredith Operations Corporation, licensed to Better Homes and Gardens Real Estate LLC and used with permission. Better Homes and Gardens Real Estate LLC fully supports the principles of the Fair Housing Act and the Equal Opportunity Act. Listing information is deemed reliable but is not guaranteed accurate.
Each office is independently owned and operated.
Any services or products provided by third parties are not provided by, affiliated with or related to Better Homes and Gardens Real Estate LLC, or its affiliated companies.