
2306 Ramshorn Drive, Allenwood, NJ 08720
Local realty services provided by:Better Homes and Gardens Real Estate Realty Connect
2306 Ramshorn Drive,Allenwood, NJ 08720
$1,550,000
- 4 Beds
- 4 Baths
- 5,232 sq. ft.
- Single family
- Active
Listed by: elizabeth defeo
Office: diane turton, realtors-wall
MLS#:22615305
Source:NJ_MOMLS
Price summary
- Price:$1,550,000
- Price per sq. ft.:$296.25
About this home
Set on almost two private acres in the highly sought-after Allenwood section of Wall Township, this unique custom home offers the perfect blend of privacy, space, convenience, and opportunity. This expansive 4-bedroom, 3.5-bath home offers exceptional versatility and endless possibilities. The interior has been freshly painted, with select kitchen upgrades and attic insulation improvements already completed. Additional interior features include generous living spaces, high ceilings, abundant natural light, and a flexible floor plan designed to accommodate a variety of needs. The first floor offers a bedroom and full bath, along with a separate bonus space featuring a half bath and private entrance--an ideal setup for a home office, professional workspace or an expanded guest suite. A full basement provides additional storage and potential living space. Outside, the property has undergone a significant transformation with the removal of 30+ trees, creating a newly cleared yard area and opening up the possibilities of this expansive parcel. Two oversized 3-car garages provide an impressive six garage bays, offering exceptional space for vehicles, hobbies, equipment, storage, or a home-based business. The lot also provides access to the Edgar Felix bike path at the rear left corner of the property, adding to the recreational appeal. The nearly 1.8-acre property may offer a potential subdivision opportunity, subject to municipal approvals, zoning requirements, and buyer due diligence. Across the street, enjoy access to hundreds of acres of preserved wildlife habitat, while the Manasquan River is just down the street, offering opportunities for canoeing, paddleboarding, kayaking, and other outdoor recreation. Families will appreciate the proximity to one of Wall Township's highly rated elementary schools. Conveniently located approximately 5 minutes to the Garden State Parkway and just 15 minutes to Manasquan Beach. With its generous acreage, recreational access, flexible floor plan, extensive garage space, and newly cleared yard area, this distinctive Wall Township property offers tremendous potential to create the home and lifestyle you've envisioned....
Contact an agent
Home facts
- Year built:1981
- Subdivision & Development:None
- Listing ID #:22615305
- Added:129 day(s) ago
- Updated:September 29, 2026 at 03:01 PM
Rooms and interior
- Bedrooms:4
- Total bathrooms:4
- Full bathrooms:3
- Half bathrooms:1
- Flooring:Ceramic Tile, Wood
- Basement:Yes
- Basement Description:Ceilings - High, Crawl Space, Full, Sliding Glass Door, Walk-Out Access
- Living area:5,232 sq. ft.
Heating and cooling
- Cooling:2 Zoned AC, Central Air
- Heating:Forced Air, Natural Gas
- Central air:Yes
Structure and exterior
- Roof:Timberline
- Year built:1981
- Building area:5,232 sq. ft.
- Lot area:1.81 Acres
- Lot Features:Wooded
- Architectural Style:Custom, Detached
Schools
- High school:Wall
- Middle school:Wall Intermediate
- Elementary school:Allenwood
Utilities
- Water:Public, Well
- Sewer:Public Sewer
Finances and disclosures
- Price:$1,550,000
- Price per sq. ft.:$296.25
- Tax amount:$17,128 (2025)
Features and amenities
- Amenities:Atrium, Spiral Stairs
Parking
- Parking description:Driveway, Off Street, Oversized, Paved
- Garage:Yes
- Garage spaces:6
New listings near 2306 Ramshorn Drive
- Coming Soon
 $999,000Coming Soon3 beds 2 baths2,004 sq. ft.
2318 Ramshorn Drive, Manasquan, NJ 08736
MLS# 22630279Listed by: KELLER WILLIAMS REALTY SPRING LAKE  $849,000Pending4 beds 3 baths2,127 sq. ft.
2211 Lark Drive, Allenwood, NJ 08720
MLS# 22629607Listed by: KELLER WILLIAMS REALTY OCEAN LIVING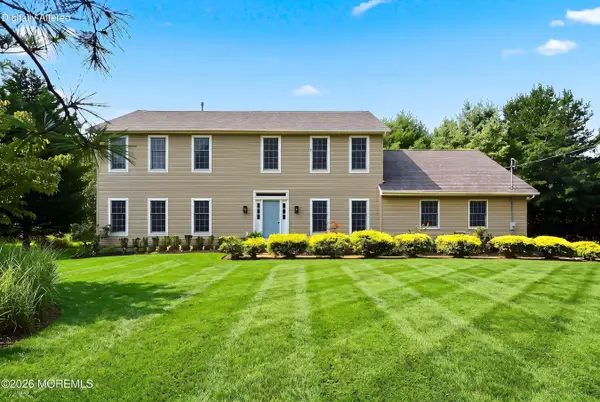 $924,999Active4 beds 3 baths2,548 sq. ft.
2901 Allenwood Lakewood Road, Allenwood, NJ 08720
MLS# 22625750Listed by: RE/MAX SELECT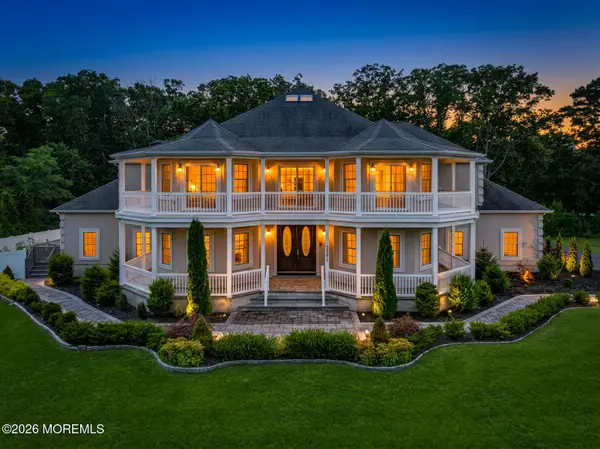 $1,599,000Active4 beds 5 baths5,209 sq. ft.
3251 Premier Place, Wall, NJ 07719
MLS# 22624389Listed by: KELLER WILLIAMS REALTY SPRING LAKE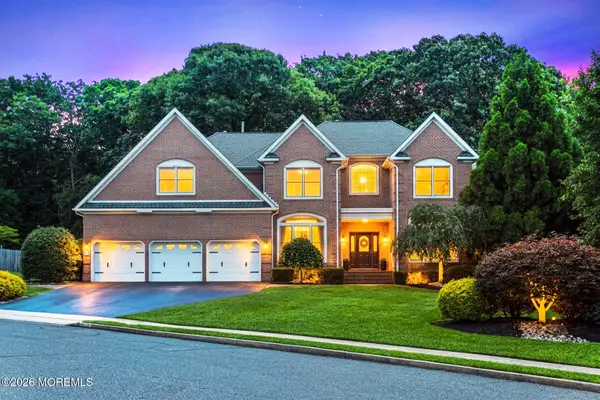 $1,699,000Active5 beds 6 baths4,400 sq. ft.
2102 Red Gate Road, Wall, NJ 07719
MLS# 22620988Listed by: KELLER WILLIAMS REALTY SPRING LAKE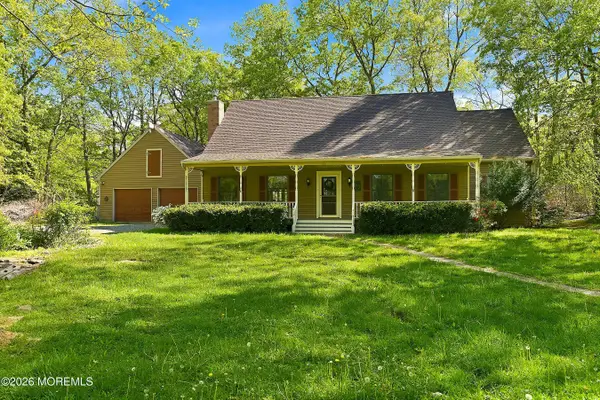 $945,000Active3 beds 2 baths1,711 sq. ft.
3206 Ridgewood Road, Allenwood, NJ 08720
MLS# 22614135Listed by: WEICHERT REALTORS-SPRING LAKE $1,130,000Pending5 beds 3 baths2,757 sq. ft.
3404 Sandpiper Way, Allenwood, NJ 08720
MLS# 22516064Listed by: RE/MAX GATEWAY


Protect your home and budget from life's surprises with an Assurant Home Warranty, backed by a partner that supports you through every step of homeownership. Explore Plans.
© 2026 Better Homes and Gardens Real Estate LLC. An Anywhere Real Estate company. All rights reserved. Better Homes and Gardens® Real Estate is a registered trademark owned by Meredith Operations Corporation, licensed to Better Homes and Gardens Real Estate LLC and used with permission. Better Homes and Gardens Real Estate LLC fully supports the principles of the Fair Housing Act and the Equal Opportunity Act. Listing information is deemed reliable but is not guaranteed accurate.
Each office is independently owned and operated.
Any services or products provided by third parties are not provided by, affiliated with or related to Better Homes and Gardens Real Estate LLC, or its affiliated companies.