
10 Macintosh Dr, Andover, NJ 07848
Local realty services provided by:Better Homes and Gardens Real Estate PorchLight Properties
10 Macintosh Dr,Andover Twp., NJ 07848
$719,000
- 4 Beds
- 4 Baths
- 2,344 sq. ft.
- Single family
- Active
Listed by: anna lynette kelly, cynthia venancio
Office: weichert realtors973-729-2700
MLS#:4058712
Source:NJ_GSMLS
Price summary
- Price:$719,000
- Price per sq. ft.:$306.74
About this home
The curb appeal is high for this home. It's got so much to offer - the private neighborhood setting, the in-ground pool, the layout in and out, the space... It's new roof is only months old and much of the home interior has been freshly painted. The property comes with many thoughtful pre-listing renovations already done for you. Come and see how this home shows it is well-loved. Brand new shed '26, well pump changed in 2020, furnace/water heater/HVAC all about 10 years old. Fireplace was used as recently as last winter. BONUS: The pool equipment/components, TVs in bedroom 2 & 3 and in the basement, Bose speaker system, security system, and lawn tractor stay with the house and are transferred as-is. Owned water softener was installed appx 2021. Overall 'livable' square footage supplied by town tax dept. Room dimensions in listing are rounded to whole numbers and the supplied floor plans were produced by a vendor app, consider room measurements are a close approximation. BETTER HURRY ---- THIS HOME IS A HOME RUN!!...
Contact an agent
Home facts
- Year built:1999
- Subdivision & Development:Tanglewood Estates
- Listing ID #:4058712
- Added:1 day(s) ago
- Updated:October 14, 2026 at 10:43 AM
Rooms and interior
- Bedrooms:4
- Total bathrooms:4
- Full bathrooms:3
- Half bathrooms:1
- Rooms Total:8
- Flooring:Carpeting, Laminate, Tile, Wood
- Dining Description:Formal Dining Room, On First Floor
- Bathrooms Description:Soaking Tub, Stall Shower
- Kitchen Description:Breakfast Bar, Carbon Monoxide Detector, Center Island, Cooktop - Gas, Dishwasher, Eat-In Kitchen, Kitchen Exhaust Fan, Microwave Oven, Refrigerator, Sump Pump, Wall Oven(s) - Electric, Water Softener-Own
- Bedroom Description:Full Bath, Walk-In Closet
- Basement Description:Basement, Finished-Partially
- Living area:2,344 sq. ft.
Heating and cooling
- Cooling:1 Unit
- Heating:1 Unit, Forced Hot Air
Structure and exterior
- Roof:Asphalt Shingle
- Year built:1999
- Building area:2,344 sq. ft.
- Lot area:1.08 Acres
- Lot Features:Open Lot
- Architectural Style:Colonial
- Construction Materials:Vinyl Siding
- Exterior Features:Open Porch, Patio, Storage
Schools
- High school:NEWTON
- Middle school:LONG POND
- Elementary school:F. M. BURD
Utilities
- Water:Well
- Sewer:Septic 4 Bedroom Town Verified
Finances and disclosures
- Price:$719,000
- Price per sq. ft.:$306.74
- Tax amount:$14,392 (2025)
Features and amenities
- Appliances:Carbon Monoxide Detector, Microwave Oven, Refrigerator, Sump Pump, Wall Oven(s) - Electric, Washer, Water Softener-Own
- Laundry features:Dryer, Washer
- Amenities:Bar-Dry, Gas-Natural
- Pool features:In-Ground Pool, Pool
Parking
- Parking description:2 Car Width, Additional Parking, Blacktop Driveway, Built-In Garage
- Garage spaces:2
New listings near 10 Macintosh Dr
- New
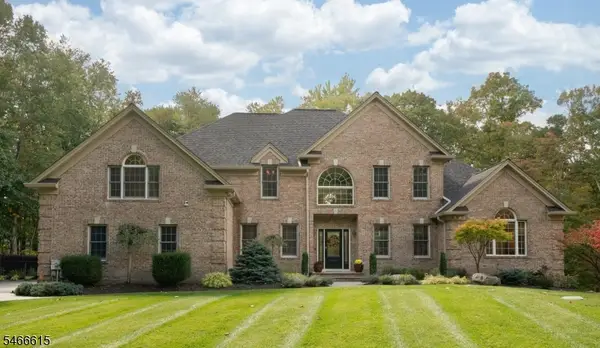 $1,150,000Active4 beds 4 baths4,064 sq. ft.
13 E Hidden Valley Ct, Andover Twp., NJ 07821
MLS# 4058041Listed by: COMPASS NEW JERSEY, LLC - New
 $324,000Active2 beds 1 baths
21 Potter Ave, Andover Twp., NJ 07860
MLS# 4058067Listed by: REALTY EXECUTIVES EXCEPTIONAL - New
 $309,900Active3 beds 1 baths960 sq. ft.
6 Stickles Pond Rd, Andover Twp., NJ 07860
MLS# 4057861Listed by: CHOICE HOMES LLC. - New
 $1,175,000Active3 beds 3 baths2,600 sq. ft.
31 Pierce Rd, Andover Twp., NJ 07848
MLS# 4057215Listed by: COLDWELL BANKER REALTY - New
 $849,900Active4 beds 4 baths
4 Brecia Ct, Andover Twp., NJ 07848
MLS# 4056864Listed by: COLDWELL BANKER REALTY  $320,000Pending2 beds 1 baths
54 Cheyenne Rd, Andover Twp., NJ 07848
MLS# 4051793Listed by: KELLER WILLIAMS INTEGRITY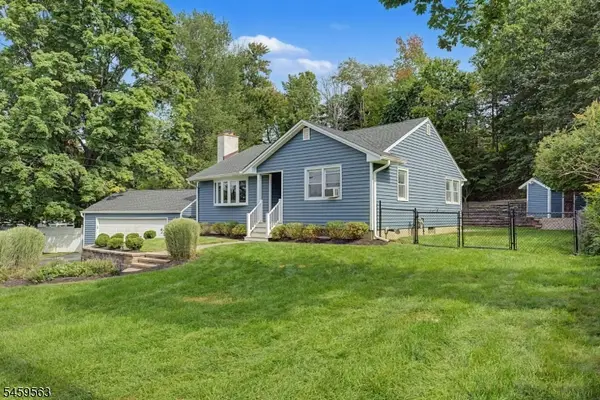 $419,000Pending2 beds 2 baths
3 Linda Ln, Andover Twp., NJ 07860
MLS# 4051732Listed by: RE/MAX SELECT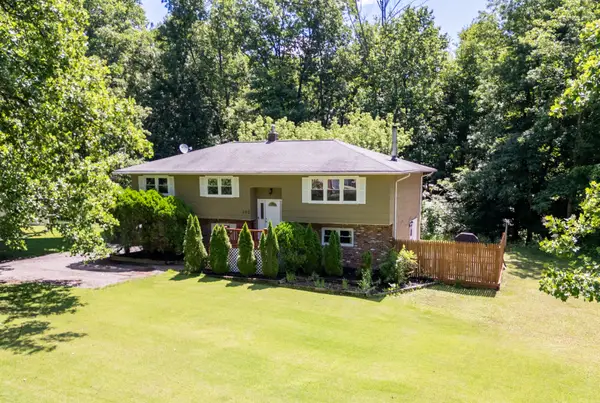 $485,000Pending4 beds 3 baths
102 Andover Sparta Rd, Andover Twp., NJ 07821
MLS# 4051017Listed by: CENTURY 21 GEBA REALTY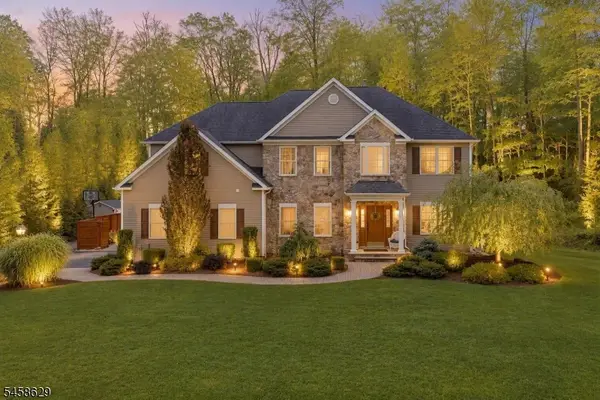 $850,000Active4 beds 4 baths
103 Lake Iliff Rd, Andover Twp., NJ 07860
MLS# 4050871Listed by: COLDWELL BANKER REALTY


Protect your home and budget from life's surprises with an Assurant Home Warranty, backed by a partner that supports you through every step of homeownership. Explore Plans.
© 2026 Better Homes and Gardens Real Estate LLC. An Anywhere Real Estate company. All rights reserved. Better Homes and Gardens® Real Estate is a registered trademark owned by Meredith Operations Corporation, licensed to Better Homes and Gardens Real Estate LLC and used with permission. Better Homes and Gardens Real Estate LLC fully supports the principles of the Fair Housing Act and the Equal Opportunity Act. Listing information is deemed reliable but is not guaranteed accurate.
Each office is independently owned and operated.
Any services or products provided by third parties are not provided by, affiliated with or related to Better Homes and Gardens Real Estate LLC, or its affiliated companies.