
12 Studer Rd, Annandale, NJ 08809
Local realty services provided by:Better Homes and Gardens Real Estate PorchLight Properties
12 Studer Rd,Clinton Twp., NJ 08809
$625,000
- 4 Beds
- 3 Baths
- 2,012 sq. ft.
- Single family
- Pending
Listed by: paula bennett
Office: weichert realtors908-735-8140
MLS#:4048696
Source:NJ_GSMLS
Price summary
- Price:$625,000
- Price per sq. ft.:$310.64
About this home
ATTENTION SERIOUS BUYERS: PROPERTY DEEPLY DISCOUNTED FOR RAPID SALE. SELLER OFF ON A NEW ADVENTURE WITH A TIME CRUNCH SO, TAKE ADVANTAGE OF A TRULYGREAT FINANCIAL OPPORTUNITY TO LIVE MINUTES FROM HISTORIC CLINTON.THIS PROPERTY A STYLISH, RENOVATED FOUR-BEDROOM HOME SET BACK ON A GENTLY ROLLING, 1 ACRE BLUFF WITH TRULY BEAUTIFUL VIEWS. THE HUGE KITCHEN AND THREE FULL BATHS (CITY WATER) FEATURE PREMIUM FEATURES AND APPOINTMENTS.TWO FULLY, INDEPENDENTLY FUNCTIONING LEVELS FEATURES A GROUND FLOOR WITH COMPLETELY PRIVATE ENTRANCE, GARAGE, OVERSIZED BEDROOM, LOVELY RENOVATED LIVING ROOM WITH BEAUTIFUL FOCAL FIREPLACE AND PRIVATE SCREENED PORCH/PATIO FEATURING GREAT VIEWS. THE SECOND FLOOR FEATURES A BEAUTIFULLY RENOVATED, LARGE KITCHEN WITH GREAT FLOW, UPGRADED S/S APPLIANCE PACKAGE AND BRAND-NEW DISHWASHER, HUGE SEPERATE LIVING AND DINING ROOMS TWO SECONDARY BEDROOMS" PLUS THE SPACIOUS AND SUNNY PRIMARY BEDROOM WITH CHIC, UPDATED EN SUITE BATH, THIS DIVINE PROPERTY IS A SUPER COMBINATION OF GREAT SPACE BUT, THIS PARTICULAR HOUSE ALSO OFFERS WHAT OTHERS DONT....AND THAT IS THE GREAT VERSATILITY PROVIDED BY THE LOWER LEVEL WHICH IS PERFECT FOR THAT SENSE OF PRIVATE "SEPERATE SPACE" WHILE KEEPING THE FEELING OF BEING RIGHT IN THE HEART OF THE HOME. DONT MISS THIS GREAT PROPERTY....
Contact an agent
Home facts
- Year built:1971
- Listing ID #:4048696
- Added:49 day(s) ago
- Updated:October 14, 2026 at 10:43 AM
Rooms and interior
- Bedrooms:4
- Total bathrooms:3
- Full bathrooms:3
- Rooms Total:8
- Flooring:Tile, Wood
- Dining Description:On First Floor
- Kitchen Description:Breakfast Bar, Dishwasher, Eat-In Kitchen, Kitchen Exhaust Fan, Microwave Oven, Range/Oven-Electric
- Bedroom Description:On Level 1
- Basement Description:Finished, Slab, Walkout
- Living area:2,012 sq. ft.
Heating and cooling
- Cooling:1 Unit, Ceiling Fan, Central Air, House Exhaust Fan
- Heating:1 Unit, Baseboard - Hotwater
Structure and exterior
- Roof:Asphalt Shingle, Composition Shingle
- Year built:1971
- Building area:2,012 sq. ft.
- Lot area:1 Acres
- Lot Features:Level Lot, Open Lot
- Architectural Style:Bi-Level, Detached
- Construction Materials:Brick, Vinyl Siding
- Exterior Features:Enclosed Porch, Patio, Storage Shed, Thermal Windows/Doors
Schools
- High school:N.HUNTERDN
- Middle school:CLINTON MS
- Elementary school:CLINTON MS
Utilities
- Water:Public Water
- Sewer:Septic
Finances and disclosures
- Price:$625,000
- Price per sq. ft.:$310.64
- Tax amount:$10,640 (2025)
Features and amenities
- Appliances:Microwave Oven, Range/Oven-Electric
- Amenities:All Utilities Underground, Carbon Monoxide Detector, Gas-Natural, Security System, Smoke Detector
Parking
- Parking description:1 Car Width, Blacktop Driveway, Built-In Garage, Pull Down Stairs
- Garage spaces:1
New listings near 12 Studer Rd
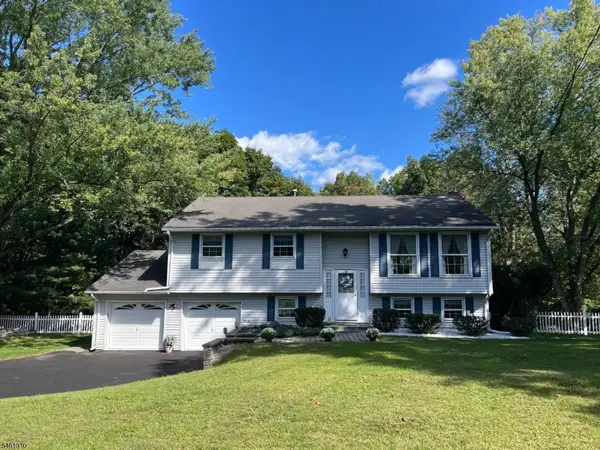 $599,000Active4 beds 12 baths
6 Redwood Dr, Clinton Twp., NJ 08809
MLS# 4053842Listed by: EPIQUE REALTY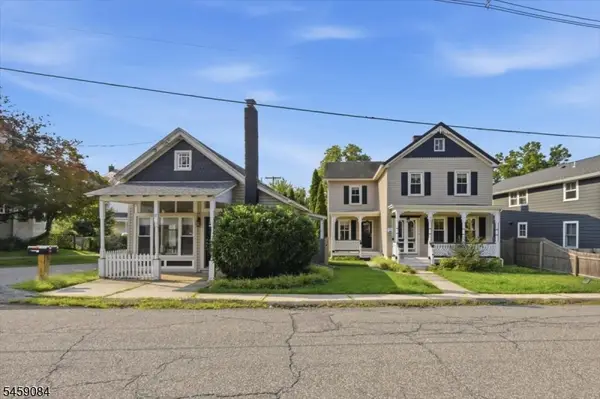 $695,000Pending4 beds 4 baths
15 Main St, Clinton Twp., NJ 08801
MLS# 4051262Listed by: TURPIN REAL ESTATE, INC. $695,000Pending4 beds 3 baths
15A Main St, Clinton Twp., NJ 08801
MLS# 4051264Listed by: TURPIN REAL ESTATE, INC.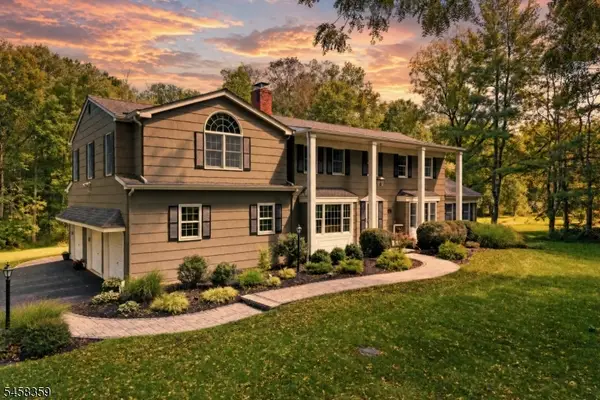 $975,000Pending4 beds 4 baths3,682 sq. ft.
74 Grayrock Rd, Clinton Twp., NJ 08809
MLS# 4050763Listed by: RE/MAX INSTYLE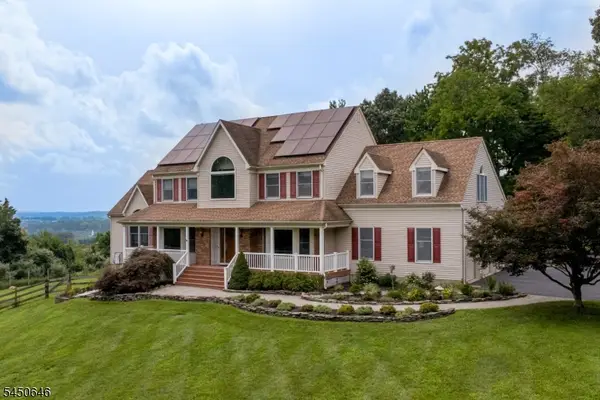 $999,000Pending4 beds 3 baths
7 Tahoe Ct, Clinton Twp., NJ 08809
MLS# 4046192Listed by: CORCORAN SAWYER SMITH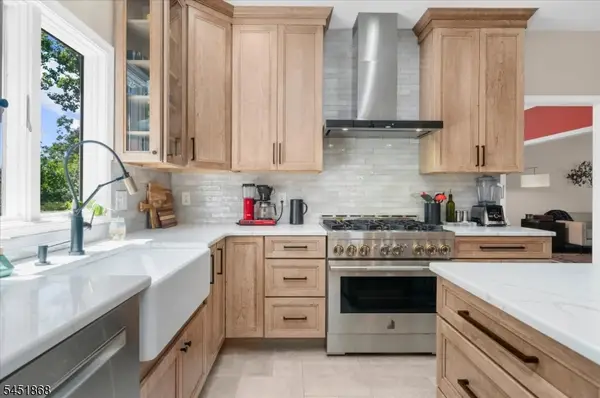 $850,000Pending4 beds 3 baths3,044 sq. ft.
15 Austin Hill Rd, Clinton Twp., NJ 08809
MLS# 4045145Listed by: COLDWELL BANKER REALTY $1,999,998Active4 beds 4 baths3,889 sq. ft.
2 Rossi Dr, CLINTON, NJ 08809
MLS# NJHT2004742Listed by: SIGNATURE REALTY NJ


Protect your home and budget from life's surprises with an Assurant Home Warranty, backed by a partner that supports you through every step of homeownership. Explore Plans.
© 2026 Better Homes and Gardens Real Estate LLC. An Anywhere Real Estate company. All rights reserved. Better Homes and Gardens® Real Estate is a registered trademark owned by Meredith Operations Corporation, licensed to Better Homes and Gardens Real Estate LLC and used with permission. Better Homes and Gardens Real Estate LLC fully supports the principles of the Fair Housing Act and the Equal Opportunity Act. Listing information is deemed reliable but is not guaranteed accurate.
Each office is independently owned and operated.
Any services or products provided by third parties are not provided by, affiliated with or related to Better Homes and Gardens Real Estate LLC, or its affiliated companies.