
804 Sixth Avenue, Asbury Park, NJ 07712
Local realty services provided by:Better Homes and Gardens Real Estate Elite
804 Sixth Avenue,Asbury Park, NJ 07712
$999,999
- 3 Beds
- 2 Baths
- 1,900 sq. ft.
- Single family
- Active
Listed by: john m loffredo
Office: jack green realty
MLS#:22632316
Source:NJ_MOMLS
Price summary
- Price:$999,999
- Price per sq. ft.:$526.32
About this home
Beautifully customized home featuring a spacious open front porch with high ceilings, ceiling fans, and custom lighting. Tin ceilings bring warmth to the dining, living room, den. The kitchen includes mostly new appliances (except refrigerator), wood ceilings. Living room includes brick gas fireplace and custom paint throughout creating an inviting atmosphere. The primary bath showcases Italian tile, marble, custom cabinetry, clawfoot tub and a steam shower. The family room offers flexible potential as the third bedroom, while the garage is currently being used as a beautifully decorated three season room . Outside, enjoy professionally landscaped grounds, outdoor lighting, a koi pond with waterfall, stamped patio and second floor balcony. Dressing room upstairs could be used as an additional bedroom. Front awnings are currently stored for the winter. Owner is a NJ Licensed Realtor
Contact an agent
Home facts
- Year built:1923
- Subdivision & Development:None
- Listing ID #:22632316
- Added:1 day(s) ago
- Updated:October 14, 2026 at 02:27 PM
Rooms and interior
- Bedrooms:3
- Total bathrooms:2
- Full bathrooms:2
- Flooring:Wood
- Basement:Yes
- Basement Description:Full, Unfinished, Walk-Out Access, Workshop/ Workbench
- Living area:1,900 sq. ft.
Heating and cooling
- Cooling:Central Air
- Heating:2 Zoned Heat, Oil Above Ground, Radiant
- Central air:Yes
Structure and exterior
- Roof:Shingle
- Year built:1923
- Building area:1,900 sq. ft.
- Architectural Style:Detached, Dutch Colonial
- Construction Materials:Cedar, Clapboard
- Exterior Features:Balcony, Storage, Thermal Window
Schools
- High school:Asbury Park
Utilities
- Water:Public
- Sewer:Public Sewer
Finances and disclosures
- Price:$999,999
- Price per sq. ft.:$526.32
- Tax amount:$15,035 (2025)
Features and amenities
- Amenities:Balcony, Dec Molding, Lead Glass Window, Storm Windows
Parking
- Parking description:Driveway, Off Street
- Garage:Yes
- Garage spaces:1
New listings near 804 Sixth Avenue
- Coming Soon
 $839,000Coming Soon2 beds 2 baths1,004 sq. ft.
1403 Kingsley Street #212, Asbury Park, NJ 07712
MLS# 22632392Listed by: SPACE & COMPANY - New
 $625,000Active5 beds 3 baths1,904 sq. ft.
1534 Asbury Avenue, Asbury Park, NJ 07712
MLS# 22632337Listed by: RE/MAX WELCOME HOME - New
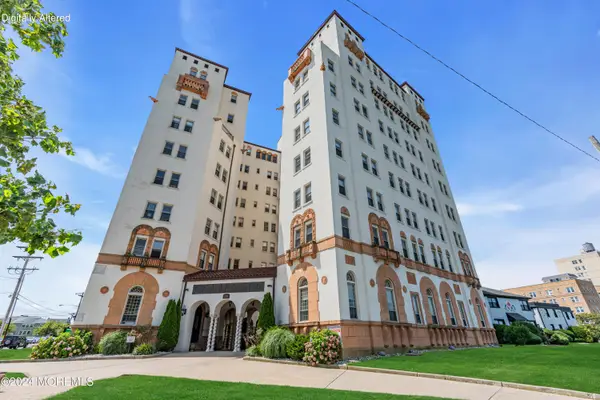 $179,000Active-- beds 1 baths420 sq. ft.
400 Deal Lake Drive #8A, Asbury Park, NJ 07712
MLS# 22632273Listed by: WARD WIGHT SOTHEBY'S INTERNATIONAL REALTY - Open Sun, 1 to 3pmNew
 $365,000Active1 beds 1 baths475 sq. ft.
218 2nd Avenue #304 E, Asbury Park, NJ 07712
MLS# 22632231Listed by: NEXTHOME PENINSULA REALTY GROUP - New
 $1,299,000Active3 beds 3 baths2,086 sq. ft.
513 Asbury Avenue, Asbury Park, NJ 07712
MLS# 22631832Listed by: O'BRIEN REALTY, LLC - New
 $819,900Active2 beds 3 baths1,399 sq. ft.
1001 2nd Avenue #303, Asbury Park, NJ 07712
MLS# 22631669Listed by: SPACE & COMPANY - New
 $349,900Active1 beds 1 baths420 sq. ft.
400 Deal Lake Drive #3A, Asbury Park, NJ 07712
MLS# 22631571Listed by: REWARDS REALTY - New
 $595,000Active3 beds 1 baths1,312 sq. ft.
1119 1st Avenue, Asbury Park, NJ 07712
MLS# 22631451Listed by: KELLER WILLIAMS REALTY CENTRAL MONMOUTH  $565,000Active3 beds 1 baths1,116 sq. ft.
1227-1225 Bangs Avenue, Asbury Park, NJ 07712
MLS# 22626950Listed by: EXP REALTY


Protect your home and budget from life's surprises with an Assurant Home Warranty, backed by a partner that supports you through every step of homeownership. Explore Plans.
© 2026 Better Homes and Gardens Real Estate LLC. An Anywhere Real Estate company. All rights reserved. Better Homes and Gardens® Real Estate is a registered trademark owned by Meredith Operations Corporation, licensed to Better Homes and Gardens Real Estate LLC and used with permission. Better Homes and Gardens Real Estate LLC fully supports the principles of the Fair Housing Act and the Equal Opportunity Act. Listing information is deemed reliable but is not guaranteed accurate.
Each office is independently owned and operated.
Any services or products provided by third parties are not provided by, affiliated with or related to Better Homes and Gardens Real Estate LLC, or its affiliated companies.