
824 Drummond Avenue, Asbury Park, NJ 07712
Local realty services provided by:Better Homes and Gardens Real Estate Realty Connect
824 Drummond Avenue,Asbury Park, NJ 07712
$1,375,000
- 4 Beds
- 3 Baths
- 2,304 sq. ft.
- Single family
- Pending
Listed by: steven porzio
Office: coldwell banker realty
MLS#:22626205
Source:NJ_MOMLS
Price summary
- Price:$1,375,000
- Price per sq. ft.:$596.79
About this home
This gorgeous Modern Farmhouse greets you with a striking two-story foyer, soaring 9-foot ceilings, and custom touches throughout. Standout features include a finished basement of over 1,000 square feet, a chef's kitchen with a 10-foot quartz island, and 7-inch wide engineered hardwood floors that bring warmth and style to every space, plus a full house generator for peace of mind.
Den on the main level for work from home accomodation. The primary suite wows with cathedral ceilings in both the bedroom and bath, along with dual walk-in closets for plenty of storage. Step outside to a beautifully fenced yard, ideal for relaxing or hosting friends. Designed with quality and efficiency in mind, the home offers a superior wall foundation, foam insulation, and a tankless hot water heater for lasting comfort. Just minutes from beaches, restaurants
Contact an agent
Home facts
- Year built:2019
- Subdivision & Development:None
- Listing ID #:22626205
- Added:50 day(s) ago
- Updated:October 10, 2026 at 07:52 AM
Rooms and interior
- Bedrooms:4
- Total bathrooms:3
- Full bathrooms:2
- Half bathrooms:1
- Rooms Total:14
- Flooring:Engineered Hardwood
- Basement:Yes
- Basement Description:Ceilings - High, Finished, Heated
- Living area:2,304 sq. ft.
Heating and cooling
- Cooling:2 Zoned AC, Central Air
- Heating:2 Zoned Heat, Forced Air, Natural Gas
- Central air:Yes
Structure and exterior
- Roof:Timberline
- Year built:2019
- Building area:2,304 sq. ft.
- Lot area:0.14 Acres
- Architectural Style:Colonial
- Exterior Features:Outdoor Shower
Schools
- High school:Asbury Park
Utilities
- Water:Public
- Sewer:Public Sewer
Finances and disclosures
- Price:$1,375,000
- Price per sq. ft.:$596.79
- Tax amount:$19,459 (2025)
Features and amenities
- Amenities:Ceilings - 9Ft+ 1st Flr, Ceilings - 9Ft+ 2nd Flr, Dec Molding
Parking
- Parking description:Driveway
New listings near 824 Drummond Avenue
- Coming SoonOpen Sat, 11am to 1pm
 $1,299,000Coming Soon3 beds 3 baths2,086 sq. ft.
513 Asbury Avenue, Asbury Park, NJ 07712
MLS# 22631832Listed by: O'BRIEN REALTY, LLC - Coming Soon
 $595,000Coming Soon3 beds 1 baths1,312 sq. ft.
1119 1st Avenue, Asbury Park, NJ 07712
MLS# 22631451Listed by: KELLER WILLIAMS REALTY CENTRAL MONMOUTH - New
 $819,900Active2 beds 3 baths1,399 sq. ft.
1001 2nd Avenue #303, Asbury Park, NJ 07712
MLS# 22631669Listed by: SPACE & COMPANY - New
 $349,900Active1 beds 1 baths420 sq. ft.
400 Deal Lake Drive #3A, Asbury Park, NJ 07712
MLS# 22631571Listed by: REWARDS REALTY  $565,000Active3 beds 1 baths1,116 sq. ft.
1227-1225 Bangs Avenue, Asbury Park, NJ 07712
MLS# 22626950Listed by: EXP REALTY- New
 $475,000Active3 beds 1 baths1,116 sq. ft.
1227 Bangs Avenue, Asbury Park, NJ 07712
MLS# 22631434Listed by: EXP REALTY - New
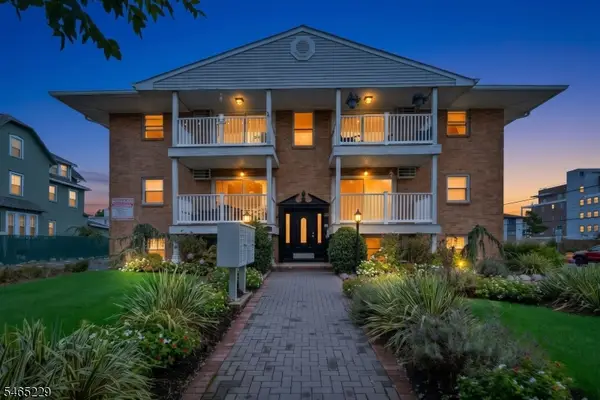 $399,000Active2 beds 1 baths717 sq. ft.
301 6th Ave, Asbury Park City, NJ 07712
MLS# 4056744Listed by: KELLER WILLIAMS VILLAGE SQUARE - New
 $399,000Active2 beds 1 baths717 sq. ft.
301 Sixth Avenue #101, Asbury Park, NJ 07712
MLS# 22631277Listed by: KELLER WILLIAMS VILLAGE SQUARE REALTY - New
 $899,999Active0.63 Acres
505 8th Avenue, Asbury Park, NJ 07712
MLS# 22631129Listed by: O'BRIEN REALTY, LLC - New
 $349,900Active-- beds 1 baths450 sq. ft.
302 Fifth Avenue #2, Asbury Park, NJ 07712
MLS# 22630925Listed by: COMPASS NEW JERSEY , LLC


Protect your home and budget from life's surprises with an Assurant Home Warranty, backed by a partner that supports you through every step of homeownership. Explore Plans.
© 2026 Better Homes and Gardens Real Estate LLC. An Anywhere Real Estate company. All rights reserved. Better Homes and Gardens® Real Estate is a registered trademark owned by Meredith Operations Corporation, licensed to Better Homes and Gardens Real Estate LLC and used with permission. Better Homes and Gardens Real Estate LLC fully supports the principles of the Fair Housing Act and the Equal Opportunity Act. Listing information is deemed reliable but is not guaranteed accurate.
Each office is independently owned and operated.
Any services or products provided by third parties are not provided by, affiliated with or related to Better Homes and Gardens Real Estate LLC, or its affiliated companies.