
161 Hayes Mill Rd, Atco, NJ 08004
Local realty services provided by:Better Homes and Gardens Real Estate Reserve
161 Hayes Mill Rd,Atco, NJ 08004
$615,000
- 3 Beds
- 3 Baths
- 1,916 sq. ft.
- Single family
- Active
Listed by: maryann merlino
Office: home & suite realty
MLS#:NJCD2127044
Source:BRIGHTMLS
Price summary
- Price:$615,000
- Price per sq. ft.:$320.98
About this home
Welcome to 161 Hays Mill Rd, Atco, NJ This two story home boast pride of ownership, in and out, as you can see this home is setting on an oversized lot (130 X 200) nestled in a private like setting!! You can chill on a 30 X 30 deck. Enjoy a barbecue with family and friends, Summer time enjoy the above ground pool, relax on a near by pergola, come fall, enjoy an evening by the fire pit, come Spring and Summer enjoy the peace fullness of Hummingbirds, beautiful flowers eloquently placed through this park-like setting yard! Inside this home you can relax by the fireplace, share a glass of wine or two with friends! Host your family holiday dinners. Enjoy cooking and baking in your newly upgraded kitchen. Recently remolded baths! Lots of storage available in your 2 car attached garage and full basement! Heading upstairs you will find three nice size bedrooms, full bath and a Master suite with a masterbath that offers a hit tub, heat lamp with a bluetooth fan! Come and check it out!!!
Contact an agent
Home facts
- Year built:2013
- Subdivision & Development:NONE AVAILABLE
- Listing ID #:NJCD2127044
- Added:1 day(s) ago
- Updated:September 25, 2026 at 10:40 AM
Rooms and interior
- Bedrooms:3
- Total bathrooms:3
- Full bathrooms:2
- Half bathrooms:1
- Rooms Total:7
- Flooring:Carpet, Ceramic Tile, Engineered Wood
- Kitchen Description:Built-In Microwave, Dishwasher, Microwave, Oven - Self Cleaning, Oven/Range - Gas, Water Heater
- Basement:Yes
- Basement Description:Full
- Living area:1,916 sq. ft.
Heating and cooling
- Cooling:Central A/C
- Heating:90% Forced Air, Natural Gas
Structure and exterior
- Roof:Asphalt
- Year built:2013
- Building area:1,916 sq. ft.
- Lot area:0.6 Acres
- Lot Features:Backs to Trees, Front Yard, Suburban
- Architectural Style:A-Frame, Colonial
- Construction Materials:Advanced Framing, Aluminum Siding
- Exterior Features:BBQ Grill, Extensive Hardscape, Exterior Lighting, Flood Lights, Gutter System, Lawn Sprinkler, Outbuilding(s), Street Lights
- Foundation Description:Block
- Levels:2 Stories
Schools
- High school:HAMMONTON H.S.
Utilities
- Water:Public
- Sewer:Public Sewer
Finances and disclosures
- Price:$615,000
- Price per sq. ft.:$320.98
- Tax amount:$10,346 (2025)
Features and amenities
- Laundry features:Dryer, Washer
- Amenities:24 hour security, Attic, Attic/House Fan, Cable TV, Carbon Monoxide Detector(s), Fire Detection System, Motion Detectors, Natural Gas Available, Security System, Smoke Detector, Window Grills
- Pool features:Above Ground, Fenced, Filtered
Parking
- Parking description:Attached Garage, Built In
- Garage:Yes
- Garage spaces:2
New listings near 161 Hayes Mill Rd
- New
 $524,900Active4 beds 3 baths2,136 sq. ft.
2115 Dorothy Ave, ATCO, NJ 08004
MLS# NJCD2127404Listed by: HOMESMART FIRST ADVANTAGE REALTY - New
 $479,900Active3 beds 2 baths1,900 sq. ft.
310 Lelache Ave, ATCO, NJ 08004
MLS# NJCD2118100Listed by: WEICHERT REALTORS - MOORESTOWN - New
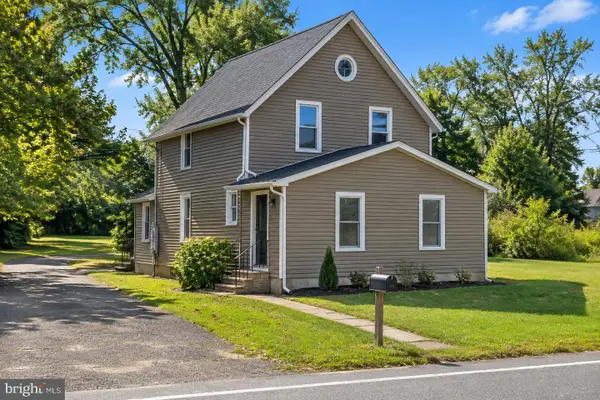 $410,000Active4 beds 3 baths1,924 sq. ft.
524 White Horse Pike, ATCO, NJ 08004
MLS# NJCD2127206Listed by: REALTY PRIME HOLDINGS LLC - New
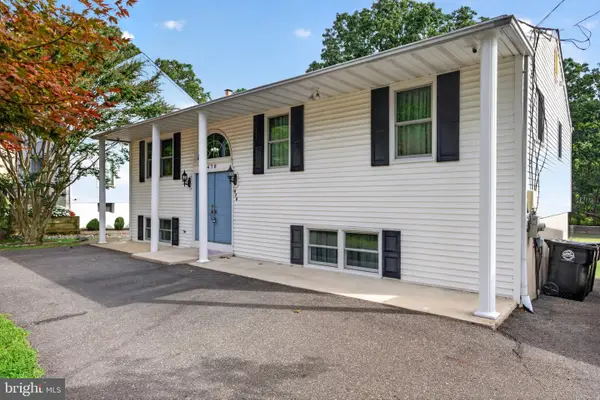 $446,000Active3 beds 2 baths2,268 sq. ft.
470 1st St, ATCO, NJ 08004
MLS# NJCD2127072Listed by: EXP REALTY, LLC - New
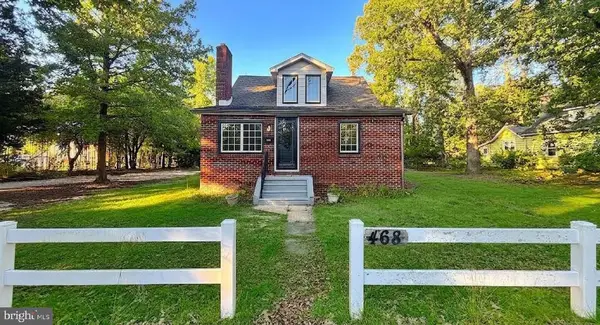 $349,900Active4 beds 2 baths1,552 sq. ft.
468 Raritan Ave, ATCO, NJ 08004
MLS# NJCD2126858Listed by: KELLER WILLIAMS REALTY - WASHINGTON TOWNSHIP - New
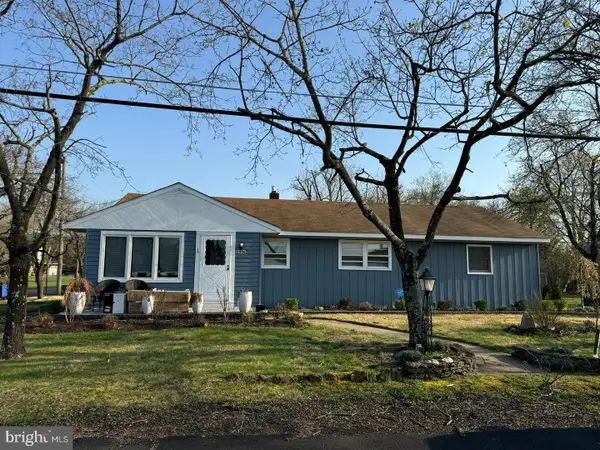 $290,000Active4 beds 2 baths1,316 sq. ft.
2006 A Ave, ATCO, NJ 08004
MLS# NJCD2126994Listed by: IMPACT REALTY GROUP LLC - New
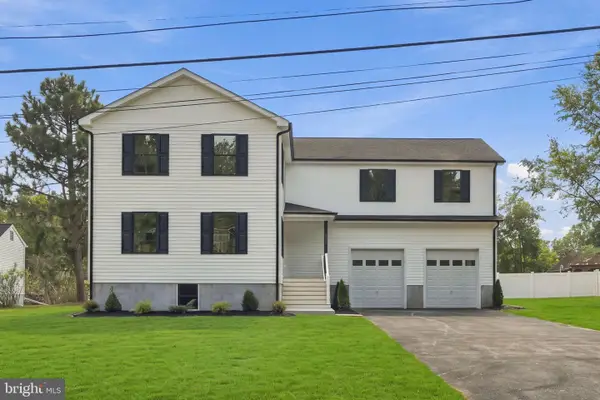 $659,900Active5 beds 4 baths3,440 sq. ft.
2230 Dayton Ave, ATCO, NJ 08004
MLS# NJCD2126908Listed by: KELLER WILLIAMS REALTY - MOORESTOWN 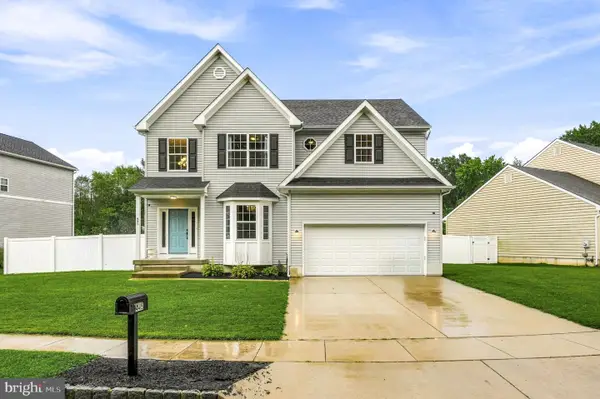 $550,000Active4 beds 3 baths2,366 sq. ft.
445 Waterfords Edge Ct, ATCO, NJ 08004
MLS# NJCD2125810Listed by: KELLER WILLIAMS REALTY - MOORESTOWN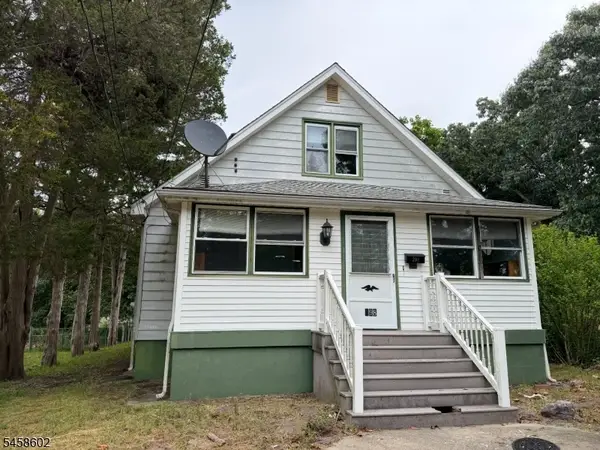 $314,900Active3 beds 2 baths
398 Gardens Ave, Waterford Twp., NJ 08004
MLS# 4050828Listed by: WEICHERT REALTORS


Protect your home and budget from life's surprises with an Assurant Home Warranty, backed by a partner that supports you through every step of homeownership. Explore Plans.
© 2026 Better Homes and Gardens Real Estate LLC. An Anywhere Real Estate company. All rights reserved. Better Homes and Gardens® Real Estate is a registered trademark owned by Meredith Operations Corporation, licensed to Better Homes and Gardens Real Estate LLC and used with permission. Better Homes and Gardens Real Estate LLC fully supports the principles of the Fair Housing Act and the Equal Opportunity Act. Listing information is deemed reliable but is not guaranteed accurate.
Each office is independently owned and operated.
Any services or products provided by third parties are not provided by, affiliated with or related to Better Homes and Gardens Real Estate LLC, or its affiliated companies.