
34 Virginia Dr, Atco, NJ 08004
Local realty services provided by:Better Homes and Gardens Real Estate Realty Connect
34 Virginia Dr,Atco, NJ 08004
$479,000
- 3 Beds
- 3 Baths
- 2,234 sq. ft.
- Single family
- Active
Listed by: melanie t sessa
Office: keller williams real estate-langhorne
MLS#:NJCD2119890
Source:BRIGHTMLS
Price summary
- Price:$479,000
- Price per sq. ft.:$214.41
- Monthly HOA dues:$160
About this home
PRICE IMPROVEMENT!
Enjoy low-maintenance living in the very desirable 55+ community of Legacy at Waterford Pines. This rarely offered and largest model in the community features 2,234 sq ft of living space with 3 spacious bedrooms, 3 full baths and an attached 2 car garage. Designed with comfortable main level living in mind, the open floor plan features luxury vinyl flooring and includes the primary suite, an additional bedroom and full bath. The primary suite offers pocket doors, wider doorways, a lighted tray ceiling and an en-suite bath with a flush entry shower and built in bench. French doors open to a lovely office/den. The sundrenched eat in kitchen features a center island and opens to the spacious living room with cathedral ceilings and custom Anderson windows. Sliding doors off the kitchen lead to the deck with a brand new awning and a private setting backing up to nature.
Upstairs is a loft overlooking the great room and features an additional bedroom and full bath. Perfect space for visiting guests or multigenerational living. A large unfinished basement provides plenty of storage and lots of possibilities. Solar panels offset the electric bill.
Residents enjoy a clubhouse with a fitness center, library and community room with a kitchen. Close to shopping, dining and major highways but tucked away in a peaceful area....
Contact an agent
Home facts
- Year built:2008
- Subdivision & Development:NONE AVAILABLE
- Listing ID #:NJCD2119890
- Added:103 day(s) ago
- Updated:September 29, 2026 at 02:00 PM
Rooms and interior
- Bedrooms:3
- Total bathrooms:3
- Full bathrooms:3
- Dining Description:Combination Dining/Living
- Bathrooms Description:Bathroom 2, Bathroom 3, Primary Bathroom
- Kitchen Description:Breakfast Area, Combination Kitchen/Living, Kitchen - Eat-In, Kitchen - Island, Upgraded Countertops
- Bedroom Description:Entry Level Bedroom, Primary Bedroom, Walk In Closet(s)
- Basement:Yes
- Basement Description:Unfinished
- Living area:2,234 sq. ft.
Heating and cooling
- Cooling:Central A/C
- Heating:Forced Air, Natural Gas
Structure and exterior
- Year built:2008
- Building area:2,234 sq. ft.
- Lot area:0.14 Acres
- Architectural Style:Straight Thru
- Construction Materials:Vinyl Siding
- Foundation Description:Block
- Levels:2 Stories
Utilities
- Water:Public
- Sewer:Public Sewer
Finances and disclosures
- Price:$479,000
- Price per sq. ft.:$214.41
- Tax amount:$10,624 (2025)
Features and amenities
- Laundry features:Laundry
- Amenities:Attic
Parking
- Parking description:Attached Garage, Built In, Concrete Driveway, Garage - Front Entry, Garage Door Opener, Inside Access
- Garage:Yes
- Garage spaces:2
New listings near 34 Virginia Dr
- New
 $615,000Active3 beds 3 baths1,916 sq. ft.
161 Hayes Mill Rd, ATCO, NJ 08004
MLS# NJCD2127044Listed by: HOME & SUITE REALTY - New
 $479,900Active3 beds 2 baths1,900 sq. ft.
310 Lelache Ave, ATCO, NJ 08004
MLS# NJCD2118100Listed by: WEICHERT REALTORS - MOORESTOWN - New
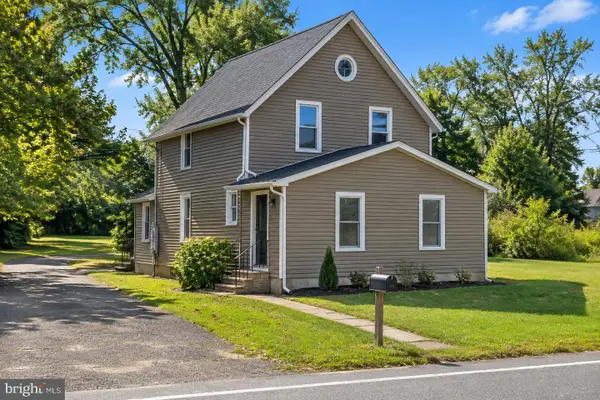 $410,000Active4 beds 3 baths1,924 sq. ft.
524 White Horse Pike, ATCO, NJ 08004
MLS# NJCD2127206Listed by: REALTY PRIME HOLDINGS LLC - Open Wed, 5 to 7pm
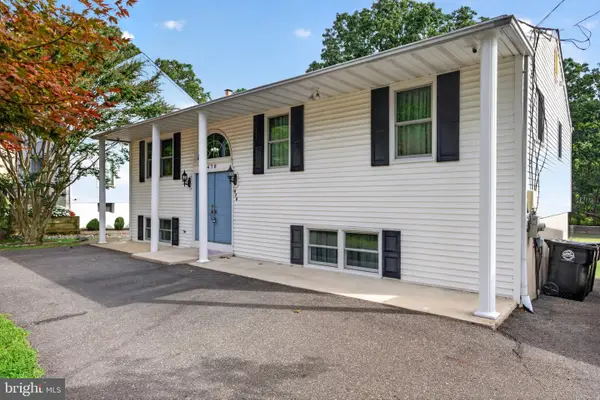 $425,000Active3 beds 2 baths2,268 sq. ft.
470 1st St, ATCO, NJ 08004
MLS# NJCD2127072Listed by: EXP REALTY, LLC 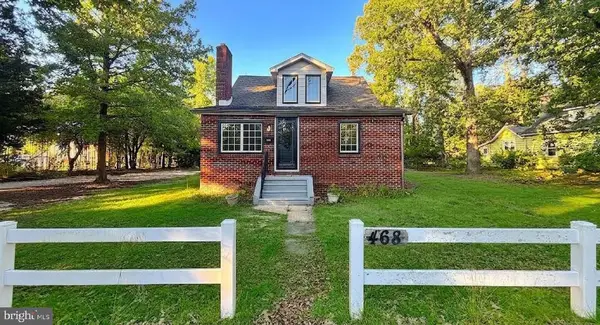 $349,900Active4 beds 2 baths1,552 sq. ft.
468 Raritan Ave, ATCO, NJ 08004
MLS# NJCD2126858Listed by: KELLER WILLIAMS REALTY - WASHINGTON TOWNSHIP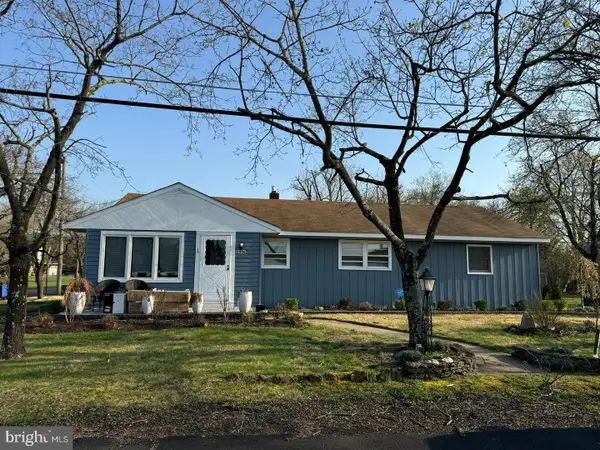 $280,000Active4 beds 2 baths1,316 sq. ft.
2006 A Ave, ATCO, NJ 08004
MLS# NJCD2126994Listed by: IMPACT REALTY GROUP LLC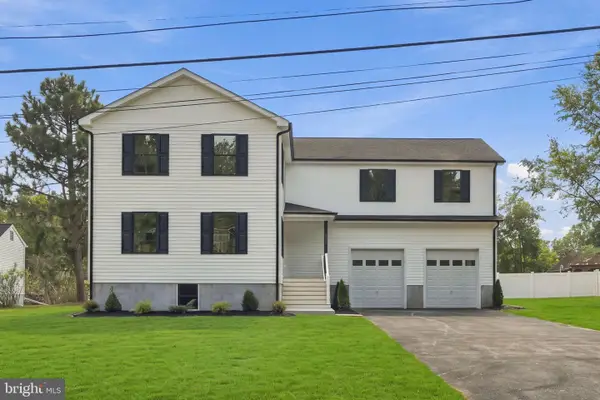 $659,900Active5 beds 4 baths3,440 sq. ft.
2230 Dayton Ave, ATCO, NJ 08004
MLS# NJCD2126908Listed by: KELLER WILLIAMS REALTY - MOORESTOWN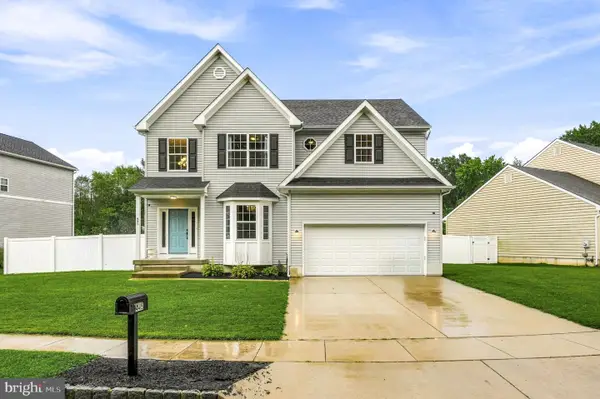 $550,000Pending4 beds 3 baths2,366 sq. ft.
445 Waterfords Edge Ct, ATCO, NJ 08004
MLS# NJCD2125810Listed by: KELLER WILLIAMS REALTY - MOORESTOWN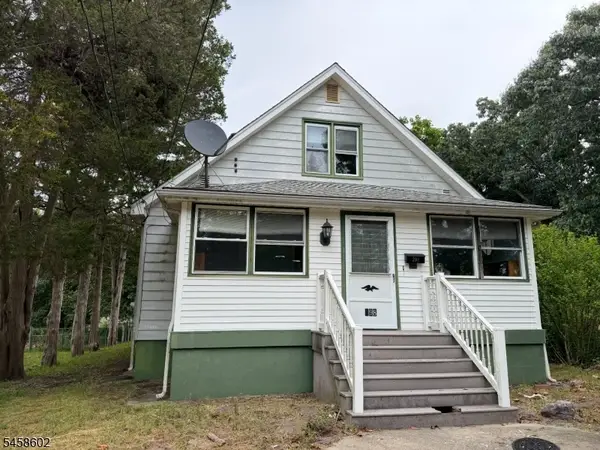 $314,900Active3 beds 2 baths
398 Gardens Ave, Waterford Twp., NJ 08004
MLS# 4050828Listed by: WEICHERT REALTORS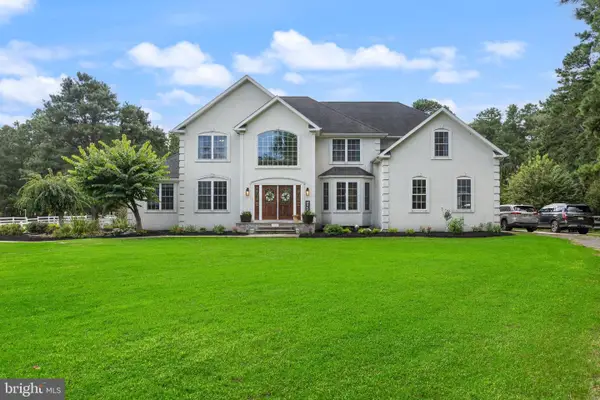 $850,000Pending4 beds 3 baths3,816 sq. ft.
1045 Atsion Rd, ATCO, NJ 08004
MLS# NJCD2126292Listed by: BHHS FOX & ROACH-MARLTON


Protect your home and budget from life's surprises with an Assurant Home Warranty, backed by a partner that supports you through every step of homeownership. Explore Plans.
© 2026 Better Homes and Gardens Real Estate LLC. An Anywhere Real Estate company. All rights reserved. Better Homes and Gardens® Real Estate is a registered trademark owned by Meredith Operations Corporation, licensed to Better Homes and Gardens Real Estate LLC and used with permission. Better Homes and Gardens Real Estate LLC fully supports the principles of the Fair Housing Act and the Equal Opportunity Act. Listing information is deemed reliable but is not guaranteed accurate.
Each office is independently owned and operated.
Any services or products provided by third parties are not provided by, affiliated with or related to Better Homes and Gardens Real Estate LLC, or its affiliated companies.