
411 N Richmond Ave, Atlantic City, NJ 08401
Local realty services provided by:Better Homes and Gardens Real Estate Realty Connect
411 N Richmond Ave,Atlantic City, NJ 08401
$389,000
- 2 Beds
- 1 Baths
- 651 sq. ft.
- Single family
- Active
Listed by: sharon zappia
Office: anjus inc
MLS#:610498
Source:NJ_SJSRMLS
Price summary
- Price:$389,000
- Price per sq. ft.:$597.54
About this home
This well-maintained Chelsea Heights home beams with pride of ownership! Ideally located close to Stockton University, beaches, shopping, and all that Atlantic City has to offer, this charming property is the perfect vacation, retirement, or starter home in one of A.C.’s best neighborhoods. Bright and airy, this low-maintenance home features an open floor plan and an abundance of windows that fill the space with natural light. Beautiful original hardwood floors and granite countertops add warmth and character to the home. Step outside from the kitchen onto the large, newer deck overlooking the spacious double lot—perfect for summer entertaining, barbecues, and enjoying your own outdoor space. A two-car garage and additional parking pad provide plenty of parking and storage, a rare and valuable bonus. Completely renovated in 2014, this home offers numerous updates and improvements. Please review the Seller’s Property Condition Statement for an overview of the work completed. Don’t miss this opportunity to own a move-in-ready home in a quiet Chelsea Heights community, where open space is at a premium!...
Contact an agent
Home facts
- Subdivision & Development:Chelsea Heights
- Listing ID #:610498
- Added:37 day(s) ago
- Updated:September 10, 2026 at 03:37 PM
Rooms and interior
- Bedrooms:2
- Total bathrooms:1
- Full bathrooms:1
- Rooms Total:5
- Flooring:Hardwood, Tile
- Dining Description:On Level M
- Kitchen Description:Electric Stove, Microwave, On Main Level, Refrigerator
- Basement Description:Crawl Space
- Living area:651 sq. ft.
Heating and cooling
- Cooling:Window Units
- Heating:Forced Air, Gas-Natural
Structure and exterior
- Building area:651 sq. ft.
- Architectural Style:Ranch
- Construction Materials:Concrete
- Exterior Features:Deck, Porch Enclosed
Utilities
- Water:Public
- Sewer:Public Sewer
Finances and disclosures
- Price:$389,000
- Price per sq. ft.:$597.54
- Tax amount:$3,458 (2025)
Features and amenities
- Appliances:Burglar Alarm, Microwave, Refrigerator
- Amenities:Carbon Monoxide Detector, Combination, Insulated Glass, Security System
Parking
- Parking description:Concrete Driveway, Parking Pad, Two Car
New listings near 411 N Richmond Ave
- New
 $270,000Active3 beds 2 baths1,486 sq. ft.
609 N Adriatic Ave, Atlantic City, NJ 08401
MLS# 611695Listed by: WEICHERT REALTORS ASBURY GROUP-AC - New
 $250,000Active2 beds 2 baths978 sq. ft.
151 N Annapolis Ave #2, Atlantic City, NJ 08401
MLS# 611711Listed by: BHHS FOX AND ROACH-MARGATE II - New
 $350,000Active1 beds 2 baths760 sq. ft.
3851 Boardwalk #1109, Atlantic City, NJ 08401
MLS# 611722Listed by: CENTURY 21 ATLANTIC PROFESSIONAL REALTY - New
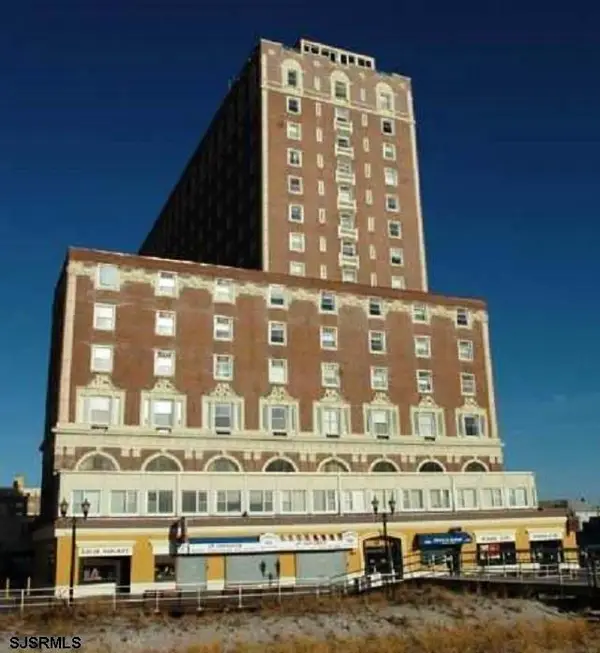 $195,000Active1 beds 1 baths
2721 Boardwalk #1616, Atlantic City, NJ 08401
MLS# 611642Listed by: BHHS FOX AND ROACH-MARGATE - New
 $525,000Active2 beds 2 baths
3101 Boardwalk #3305-2, Atlantic City, NJ 08401
MLS# 611644Listed by: BHHS FOX AND ROACH-MARGATE - New
 $279,900Active2 beds 2 baths1,060 sq. ft.
3101 Boardwalk #1401T2, Atlantic City, NJ 08401-5101
MLS# 611647Listed by: OCEAN CLUB REALTY - New
 $135,000Active2 beds 2 baths1,005 sq. ft.
3817 Ventnor Ave #501, Atlantic City, NJ 08401
MLS# 611657Listed by: WEICHERT REALTORS ASBURY GROUP-AC - New
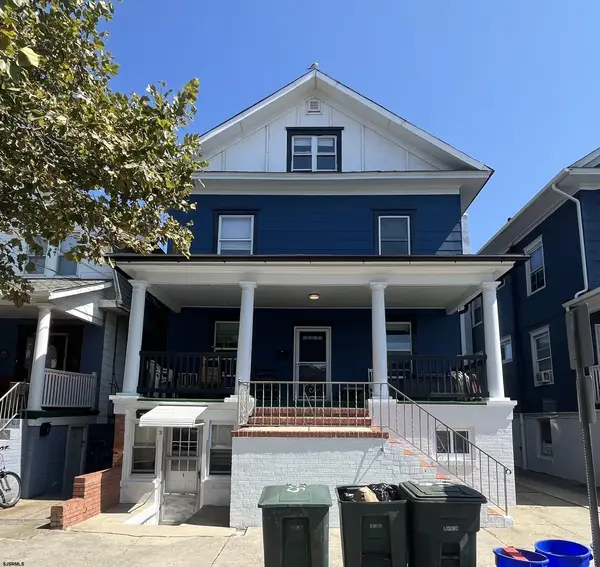 $599,000Active-- beds -- baths
55 S Elberon Ave, Atlantic City, NJ 08401
MLS# 611671Listed by: BHHS FOX AND ROACH-MARGATE - New
 $289,000Active3 beds 3 baths1,450 sq. ft.
7 Sextant Dr #7, Atlantic City, NJ 08401
MLS# 611624Listed by: HOMESMART FIRST ADVANTAGE REALTY - NORTHFIELD - New
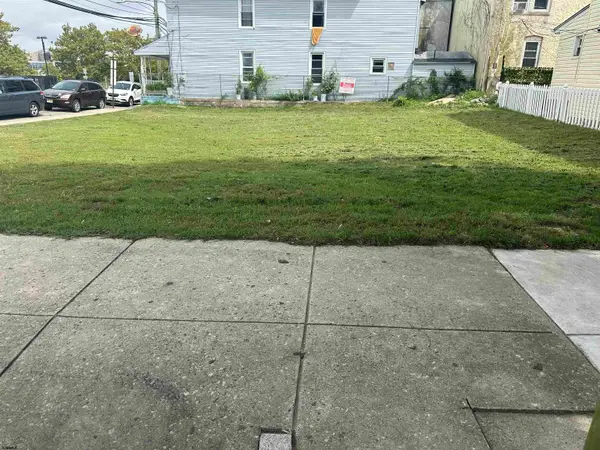 $151,000Active0 Acres
135-137 N Georgia Ave, Atlantic City, NJ 08401
MLS# 611618Listed by: BLOOM REALTY CO


Protect your home and budget from life's surprises with an Assurant Home Warranty, backed by a partner that supports you through every step of homeownership. Explore Plans.
© 2026 Better Homes and Gardens Real Estate LLC. An Anywhere Real Estate company. All rights reserved. Better Homes and Gardens® Real Estate is a registered trademark owned by Meredith Operations Corporation, licensed to Better Homes and Gardens Real Estate LLC and used with permission. Better Homes and Gardens Real Estate LLC fully supports the principles of the Fair Housing Act and the Equal Opportunity Act. Listing information is deemed reliable but is not guaranteed accurate.
Each office is independently owned and operated.
Any services or products provided by third parties are not provided by, affiliated with or related to Better Homes and Gardens Real Estate LLC, or its affiliated companies.