
43 N Laclede Pl, Atlantic City, NJ 08401
Local realty services provided by:Better Homes and Gardens Real Estate Community Realty
Listed by: angela v desch
Office: keller williams realty - wildwood crest
MLS#:NJAC2026498
Source:BRIGHTMLS
Price summary
- Price:$999,000
- Price per sq. ft.:$256.35
About this home
Welcome to fabulous 43 N Laclede Ave. Could gross over 100k in rental income! Only 2 blocks to the most beautiful beach in Chelsea Atlantic City and 1 block to the bay. This grand residence of over 4,000 sq ft offers 5 bedrooms (one suite could offer two) and potential for 7 + bedrooms. This home is delightful with impressive ocean and incredible bay breezes. Some of the amenities include: 3.5 baths, fireplace (gas or wood), recently raised and renovated, 2 expansive front porches plus a large back deck for BBQ, enclosed sunroom, radiant hydronic floor heat powered by a separate tankless system, high ceilings, street to street property with no back neighbors, 40 x 70 lot size, magnificent hardwood floors- absolutely beautiful, no hoa fees, low taxes, solar with very low electric expenses, tankless hot water heat, gas HVAC, central air and A/C splits. 6 ft vinyl privacy fence, 1300 of storage space in crawl, crawl has the engineered flood smart vents and a 5 x 7 roll top door, newer roof in 2016, parking for multiple vehicles, detached one car garage, laundry on main floor with room for 2nd or 3rd laundry, granite open
eat in kitchen with center island and bonus island, fireplace and more. This stately home is perfect for large families or groups, multi-generational living, investors, and more. 1st floor could be a generational suite with kitchen and full bath. Outside spiral staircase leads to second floor reverse living with main kitchen, living room, dining and bonus rec room. More upgrades include 3rd floor bedrooms boast gas HVAC forced hot air/AC zoned for 3rd floor only 1st and 2nd floors have new AC split system, all cable tv is located in walls along with cat 5 cable, 7 camera hard wired security system. 1st floor is engineered hardwood, 2nd floor Brazilian cherry hardwood, 3rd floor original heart of pine hardwood. So much more to mention. Easy to tour. Taxes are currently $5290 and have gone down last 3 years. Raised in 2016 with new windows, new electrical wiring, new HVAC new plumbing, new water and sewer. Seller is relocating....
Contact an agent
Home facts
- Year built:1920
- Subdivision & Development:CHELSEA
- Listing ID #:NJAC2026498
- Added:1 day(s) ago
- Updated:September 21, 2026 at 03:57 PM
Rooms and interior
- Bedrooms:6
- Total bathrooms:4
- Full bathrooms:3
- Half bathrooms:1
- Rooms Total:15
- Flooring:Hardwood
- Dining Description:Combination Dining/Living, Dining Area, Dining Room
- Bathrooms Description:Primary Bath(s)
- Kitchen Description:2nd Kitchen, Crown Moldings, Dishwasher, Disposal, Kitchen - Gourmet, Microwave, Oven - Self Cleaning, Pantry, Recessed Lighting, Refrigerator, Stove, Upgraded Countertops
- Living area:3,897 sq. ft.
Heating and cooling
- Cooling:Ceiling Fan(s), Central A/C, Wall Unit, Zoned
- Heating:Forced Air, Natural Gas, Radiant, Zoned
Structure and exterior
- Year built:1920
- Building area:3,897 sq. ft.
- Lot area:0.06 Acres
- Lot Features:Middle Of Block, Private
- Construction Materials:Frame
- Exterior Features:Balconies- Multiple, Balcony, Deck(s), Outside Shower, Porch(es)
- Levels:3 Story
Schools
- High school:ATLANTIC CITY
- Middle school:RICHMOND AVENUE SCHOOL
- Elementary school:RICHMOND AVENUE SCHOOL
Utilities
- Water:Public
- Sewer:Public Sewer
Finances and disclosures
- Price:$999,000
- Price per sq. ft.:$256.35
- Tax amount:$5,289 (2025)
Features and amenities
- Laundry features:Laundry
- Amenities:Ceiling Fan(s), Crown Moldings, Curved Staircase, Exterior Cameras, Main Entrance Lock, Motion Detectors, Recessed Lighting, Spiral Staircase, Store/Office, Surveillance Sys
Parking
- Parking description:Detached Garage
- Garage:Yes
- Garage spaces:1
New listings near 43 N Laclede Pl
- New
 $249,000Active-- beds 1 baths
3851 Boardwalk #2606, Atlantic City, NJ 08401
MLS# 612083Listed by: MARCHESE REAL ESTATE, LLC - New
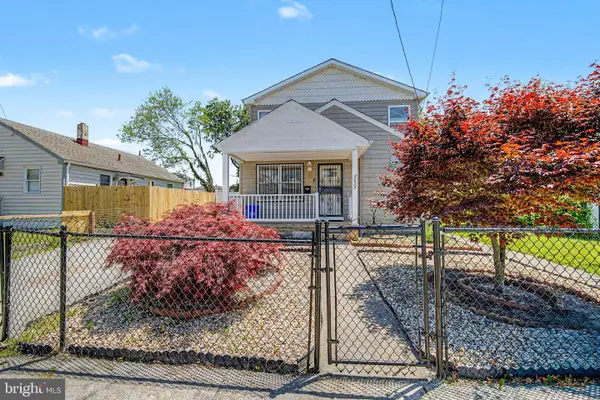 $268,000Active3 beds 2 baths1,320 sq. ft.
2022 Blaine Ave, ATLANTIC CITY, NJ 08401
MLS# NJAC2026778Listed by: BALSLEY-LOSCO REALTORS - New
 $569,000Active-- beds -- baths2,706 sq. ft.
125 N Kingston Ave, Atlantic City, NJ 08401-3316
MLS# 612025Listed by: KELLER WILLIAMS REALTY JERSEY SHORE - OCEAN CITY - New
 $199,000Active3 beds 1 baths1,105 sq. ft.
1536 Mediterranean Ave, Atlantic City, NJ 08401
MLS# 612057Listed by: PLATINUM REAL ESTATE - New
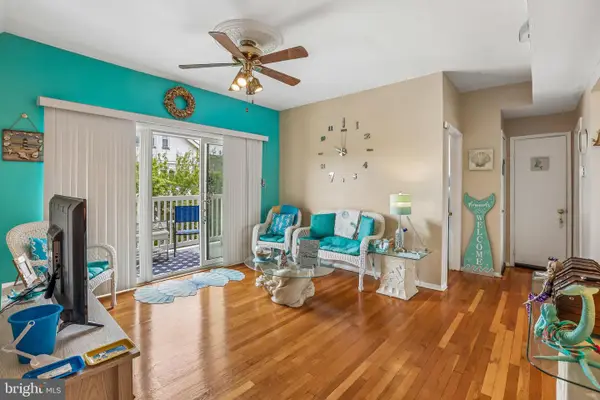 $239,900Active2 beds 1 baths786 sq. ft.
2 Montgomery Ave #b1, ATLANTIC CITY, NJ 08401
MLS# NJAC2026752Listed by: WEICHERT REALTORS-TURNERSVILLE - New
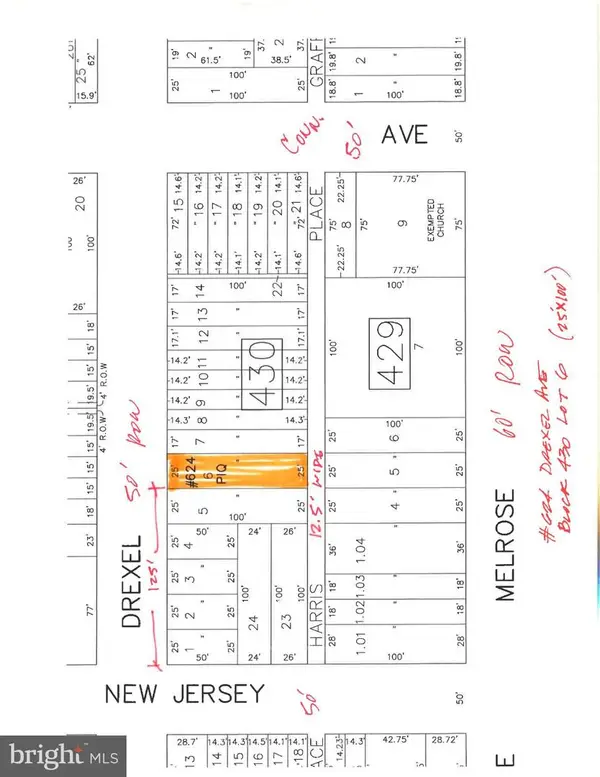 $24,000Active0.06 Acres
624 Drexel Ave, ATLANTIC CITY, NJ 08401
MLS# NJAC2026764Listed by: SABAL REAL ESTATE - New
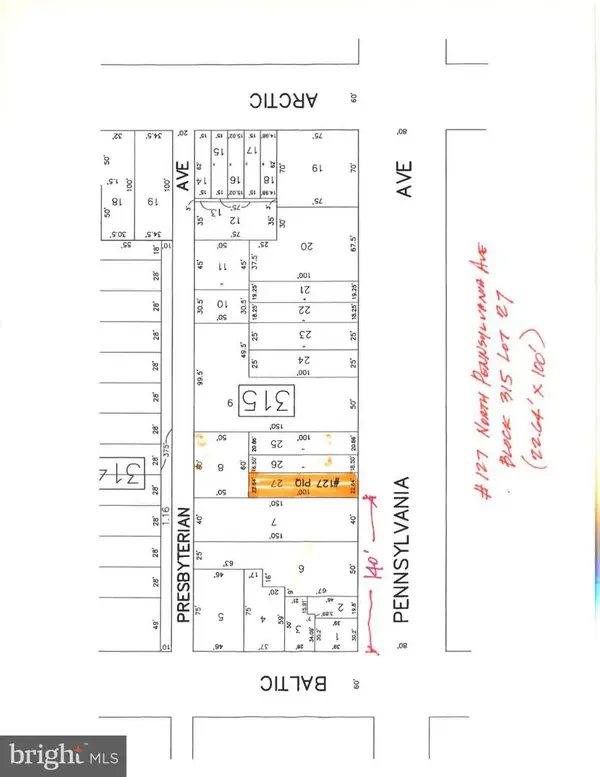 $21,500Active-- beds -- baths
127 N Pennsylvania Ave, ATLANTIC CITY, NJ 08401
MLS# NJAC2026672Listed by: SABAL REAL ESTATE - New
 $439,000Active2 beds 2 baths1,385 sq. ft.
3101 Boardwalk #3004-2, Atlantic City, NJ 08401
MLS# 611975Listed by: BOARDWALK REALTY - New
 $195,000Active3 beds 1 baths
1909 Magellan, Atlantic City, NJ 08401
MLS# 611947Listed by: BHHS FOX AND ROACH-MULLICA HILL SOUTH


Protect your home and budget from life's surprises with an Assurant Home Warranty, backed by a partner that supports you through every step of homeownership. Explore Plans.
© 2026 Better Homes and Gardens Real Estate LLC. An Anywhere Real Estate company. All rights reserved. Better Homes and Gardens® Real Estate is a registered trademark owned by Meredith Operations Corporation, licensed to Better Homes and Gardens Real Estate LLC and used with permission. Better Homes and Gardens Real Estate LLC fully supports the principles of the Fair Housing Act and the Equal Opportunity Act. Listing information is deemed reliable but is not guaranteed accurate.
Each office is independently owned and operated.
Any services or products provided by third parties are not provided by, affiliated with or related to Better Homes and Gardens Real Estate LLC, or its affiliated companies.