
35 Mountainside Avenue, Atlantic Highlands, NJ 07716
Local realty services provided by:Better Homes and Gardens Real Estate Elite
35 Mountainside Avenue,Atlantic Highlands, NJ 07716
$774,900
- 4 Beds
- 3 Baths
- 1,878 sq. ft.
- Single family
- Coming Soon
Listed by: gary thomson
Office: c21 thomson & co.
MLS#:22635791
Source:NJ_MOMLS
Price summary
- Price:$774,900
- Price per sq. ft.:$412.62
About this home
This is a Coming Soon listing and cannot be shown until 11/14/26. Deceivingly spacious. The home offers just under 2,000 sq. ft. on the main level, plus another 1,100 sq. ft. in the finished walkout basement. A floor-to-ceiling stone fireplace in the foyer sets a warm, inviting tone for this 4-bedroom, 3-bath ranch with M/D possibilities.
Off the foyer, the formal dining room features a vaulted ceiling, while the kitchen offers tall cabinetry, a peninsula, and a breakfast nook. Beyond the kitchen, the sun-filled living room has a vaulted ceiling and French doors that open to an elevated porch overlooking the backyard. The main level includes three bedrooms and two baths, including a primary suite tucked at the end of the hall with a walk-in closet and private bath. Downstairs, high ceilings and a spacious family room can easily be set up for a mother daughter with BR with full size window and full bath. An electric fireplace and a wet bar with counter seating make it an inviting spot for game day or movie night. A fourth bedroom and full bath offer flexibility for overnight guests or a dedicated home office, and a utility room completes the lower level. Sliding glass doors open directly to a paver patio, with more room to relax and entertain throughout the backyard among mature trees, garden beds, and stone paths.
Catch the ferry in Atlantic Highlands just minutes from home, or stay local and enjoy nearby beaches and restaurants. Zoned for Middletown schools....
Contact an agent
Home facts
- Subdivision & Development:None
- Listing ID #:22635791
- Updated:November 13, 2026 at 04:49 AM
Rooms and interior
- Bedrooms:4
- Total bathrooms:3
- Full bathrooms:3
- Rooms Total:14
- Flooring:Ceramic Tile, Wood
- Basement:Yes
- Basement Description:Ceilings - High, Finished, Full, Heated, Sliding Glass Door, Walk-Out Access
- Living area:1,878 sq. ft.
Heating and cooling
- Cooling:Central Air
- Heating:Forced Air
- Central air:Yes
Structure and exterior
- Roof:Shingle, Wood
- Building area:1,878 sq. ft.
- Lot area:0.34 Acres
- Architectural Style:Custom, Expanded Ranch, Mother/Daughter, Ranch
- Exterior Features:Outdoor Shower
Schools
- High school:Middle South
- Middle school:Bayshore
- Elementary school:Navesink Elementary
Utilities
- Water:Public
- Sewer:Public Sewer
Finances and disclosures
- Price:$774,900
- Price per sq. ft.:$412.62
- Tax amount:$11,934 (2025)
Features and amenities
- Amenities:Ceilings - 9Ft+ 1st Flr, Wet Bar
Parking
- Parking description:Driveway, On Street
New listings near 35 Mountainside Avenue
- New
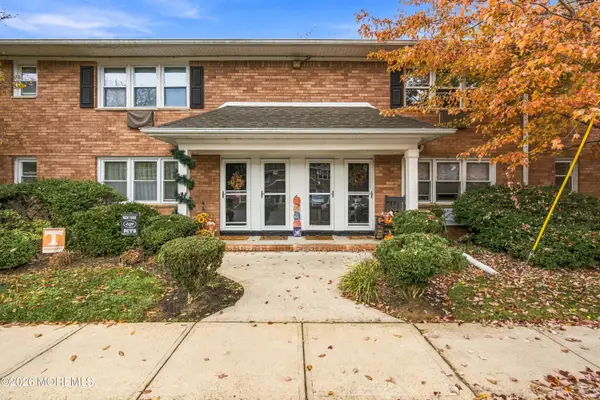 $369,000Active1 beds 1 baths735 sq. ft.
96 East Avenue #62, Atlantic Highlands, NJ 07716
MLS# 22635255Listed by: DRIFTWOOD REAL ESTATE GROUP - New
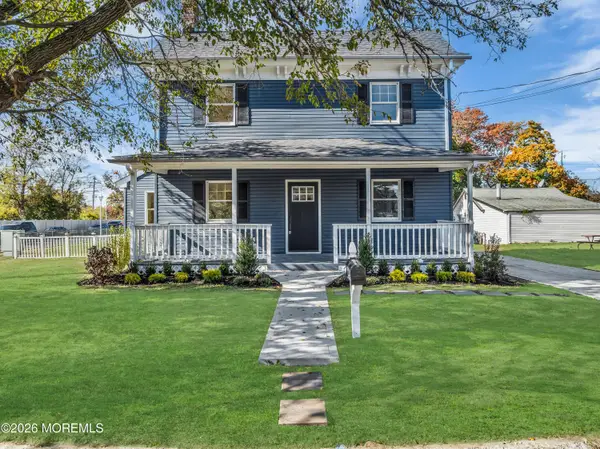 $769,000Active3 beds 2 baths1,504 sq. ft.
83 Avenue D, Atlantic Highlands, NJ 07716
MLS# 22634904Listed by: KELLER WILLIAMS REALTY WEST MONMOUTH - New
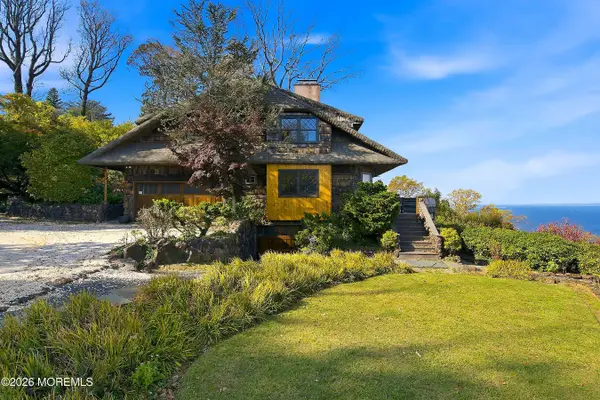 $2,900,000Active4 beds 5 baths2,963 sq. ft.
11 Hillside Road, Atlantic Highlands, NJ 07716
MLS# 22634685Listed by: BERKSHIRE HATHAWAY HOMESERVICES FOX & ROACH - RED BANK 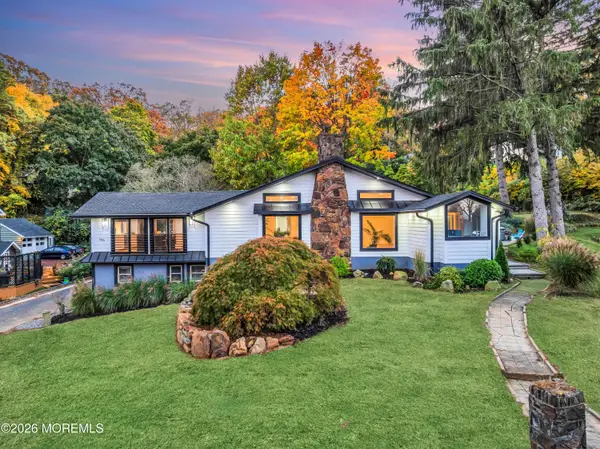 $1,459,000Active5 beds 3 baths2,950 sq. ft.
165 Ocean Boulevard, Atlantic Highlands, NJ 07716
MLS# 22634501Listed by: BERKSHIRE HATHAWAY HOMESERVICES FOX & ROACH - TOMS RIVER $655,000Active0.24 Acres
25 Central Avenue, Atlantic Highlands, NJ 07716
MLS# 22634340Listed by: BURKE&MANNA REAL ESTATE AGENCY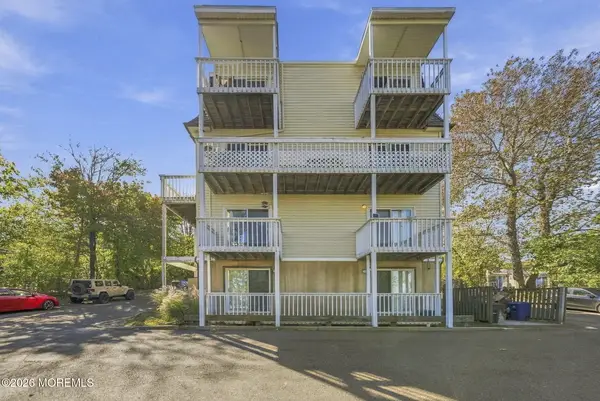 $399,900Active2 beds 2 baths1,056 sq. ft.
100 Navesink Avenue #7, Atlantic Highlands, NJ 07716
MLS# 22634107Listed by: DAVID DEPAOLA AND COMPANY RE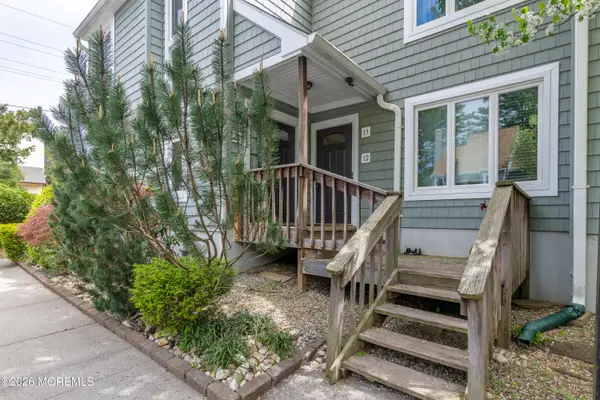 $449,999Active2 beds 2 baths1,645 sq. ft.
1 Central Avenue #11, Atlantic Highlands, NJ 07716
MLS# 22633845Listed by: ATLANTIC REAL ESTATE BROKERS, LLC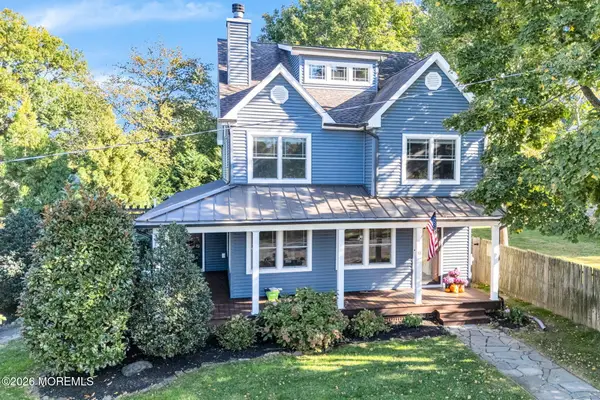 $1,250,000Pending4 beds 4 baths2,673 sq. ft.
10 Bowne Avenue, Atlantic Highlands, NJ 07716
MLS# 22633424Listed by: C21 THOMSON & CO. $375,000Active1 beds 1 baths
96 East Avenue #66, Atlantic Highlands, NJ 07716
MLS# 22633149Listed by: COLDWELL BANKER REALTY


Protect your home and budget from life's surprises with an Assurant Home Warranty, backed by a partner that supports you through every step of homeownership. Explore Plans.
© 2026 Better Homes and Gardens Real Estate LLC. An Anywhere Real Estate company. All rights reserved. Better Homes and Gardens® Real Estate is a registered trademark owned by Meredith Operations Corporation, licensed to Better Homes and Gardens Real Estate LLC and used with permission. Better Homes and Gardens Real Estate LLC fully supports the principles of the Fair Housing Act and the Equal Opportunity Act. Listing information is deemed reliable but is not guaranteed accurate.
Each office is independently owned and operated.
Any services or products provided by third parties are not provided by, affiliated with or related to Better Homes and Gardens Real Estate LLC, or its affiliated companies.