
4 Oneida Avenue, Atlantic Highlands, NJ 07716
Local realty services provided by:Better Homes and Gardens Real Estate Murphy & Co.
4 Oneida Avenue,Atlantic Highlands, NJ 07716
$1,550,000
- 6 Beds
- 4 Baths
- 3,129 sq. ft.
- Single family
- Active
Upcoming open houses
- Sun, Oct 2501:00 pm - 03:00 pm
Listed by: rory gourlay
Office: real broker, llc- red bank
MLS#:22633108
Source:NJ_MOMLS
Price summary
- Price:$1,550,000
- Price per sq. ft.:$495.37
About this home
Experience elevated coastal living at 4 Oneida Avenue! Completely renovated, this 6-bedroom, 4-bath home offers ocean views and beautiful finishes. The stunning kitchen boasts granite countertops, custom cabinetry, a center island and peninsula, opening to open living and dining areas. Enjoy a luxurious primary bath with soaking tub and walk-in shower, plus a charming third-floor tower room with panoramic views. New roof, siding, HVAC, flooring, front steps and railings. Finished basement with four versatile rooms, full bath and laundry. Relax on the expansive covered deck overlooking the landscaped yard. Oversized 2-car garage with 14-foot ceilings! Minutes to the Seastreak ferry to NYC, Sandy Hook and Sea Bright beaches, Garden State Parkway, shopping and dining. Turnkey coastal living!
Contact an agent
Home facts
- Year built:1945
- Subdivision & Development:Hilton Park
- Listing ID #:22633108
- Added:3 day(s) ago
- Updated:October 23, 2026 at 03:17 PM
Rooms and interior
- Bedrooms:6
- Total bathrooms:4
- Full bathrooms:4
- Flooring:Laminate
- Basement:Yes
- Basement Description:Finished, Full, Heated, Walk-Out Access
- Living area:3,129 sq. ft.
Heating and cooling
- Cooling:2 Zoned AC, Central Air
- Heating:Forced Air, Natural Gas
- Central air:Yes
Structure and exterior
- Roof:Shingle
- Year built:1945
- Building area:3,129 sq. ft.
- Lot area:0.17 Acres
- Lot Features:Back to Woods
- Architectural Style:Colonial, Contemporary, Custom, Mother/Daughter
- Exterior Features:Controlled Access
Schools
- High school:Middle South
- Middle school:Bayshore
- Elementary school:Navesink Elementary
Utilities
- Water:Public
- Sewer:Public Sewer
Finances and disclosures
- Price:$1,550,000
- Price per sq. ft.:$495.37
- Tax amount:$9,440 (2025)
Features and amenities
- Amenities:Ceilings - 9Ft+ 1st Flr, Ceilings - 9Ft+ 2nd Flr, Dec Molding
Parking
- Parking description:Driveway, Gravel, Off Street, Open, Oversized, Unpaved
- Garage:Yes
- Garage spaces:2
New listings near 4 Oneida Avenue
- Open Fri, 4 to 6:30pmNew
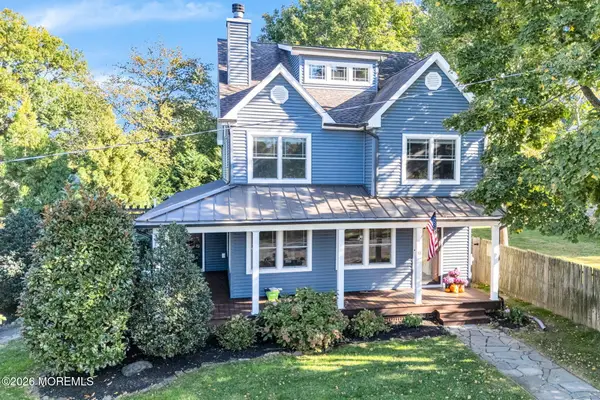 $1,250,000Active4 beds 4 baths2,673 sq. ft.
10 Bowne Avenue, Atlantic Highlands, NJ 07716
MLS# 22633424Listed by: C21 THOMSON & CO. - New
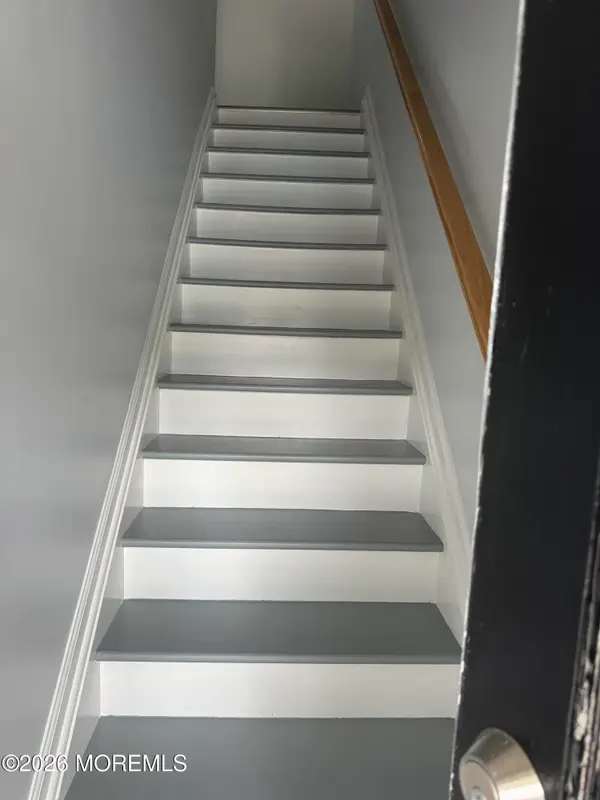 $375,000Active1 beds 1 baths
96 East Avenue #66, Atlantic Highlands, NJ 07716
MLS# 22633149Listed by: COLDWELL BANKER REALTY 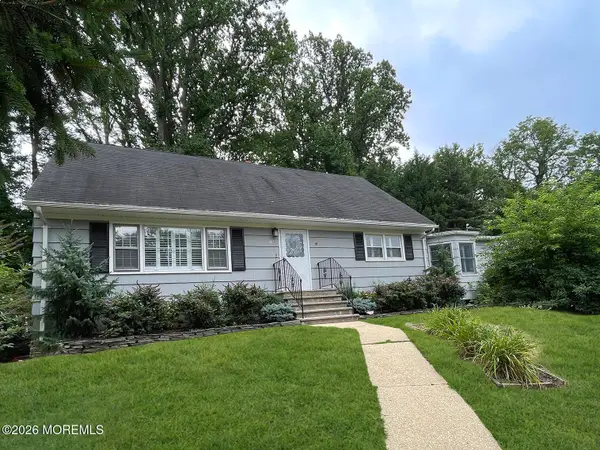 $824,900Pending5 beds 4 baths2,288 sq. ft.
117 Sears Avenue, Atlantic Highlands, NJ 07716
MLS# 22632677Listed by: VRI HOMES- New
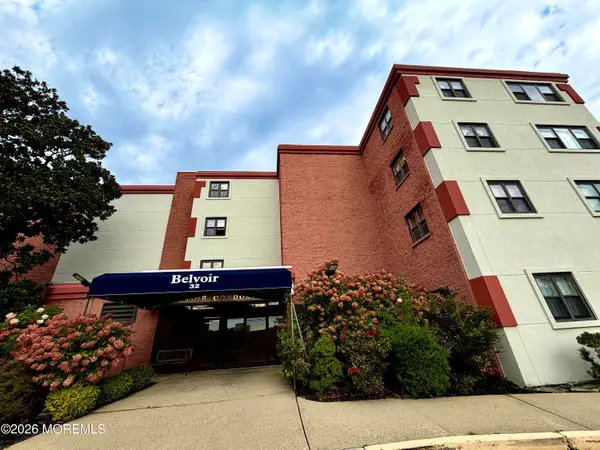 $449,900Active2 beds 1 baths1,025 sq. ft.
32 Center Avenue #16, Atlantic Highlands, NJ 07716
MLS# 22632638Listed by: EXP REALTY - New
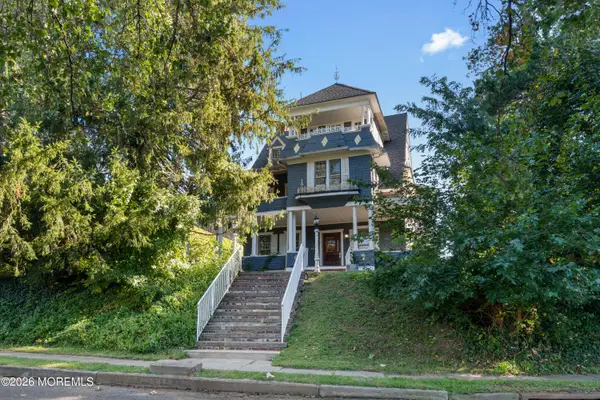 $1,490,000Active-- beds -- baths5,700 sq. ft.
22 Prospect Avenue, Atlantic Highlands, NJ 07716
MLS# 22632597Listed by: O'BRIEN REALTY, LLC - Open Sat, 1:30 to 3:30pmNew
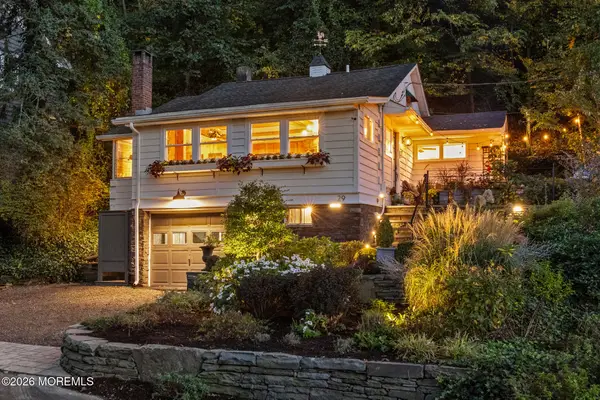 $899,000Active2 beds 1 baths
29 Bayside Drive, Atlantic Highlands, NJ 07716
MLS# 22632391Listed by: COMPASS NEW JERSEY LLC 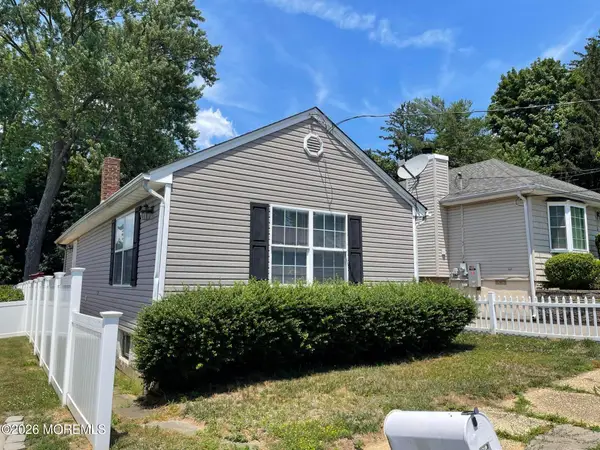 $399,000Active1 beds 1 baths828 sq. ft.
5 Hudson Avenue, Atlantic Highlands, NJ 07716
MLS# 22632082Listed by: RESOURCES REAL ESTATE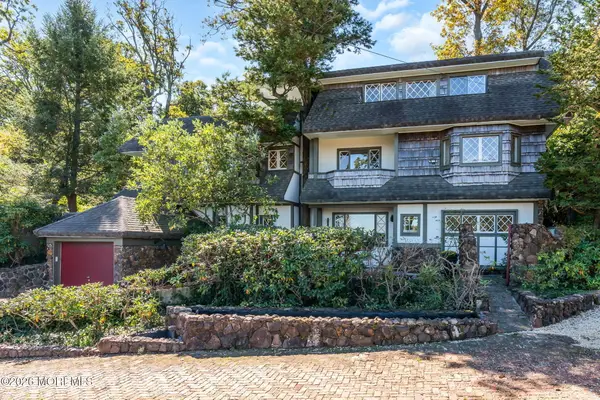 $1,699,000Pending5 beds 6 baths
7 Hillside Road, Atlantic Highlands, NJ 07716
MLS# 22631902Listed by: RESOURCES REAL ESTATE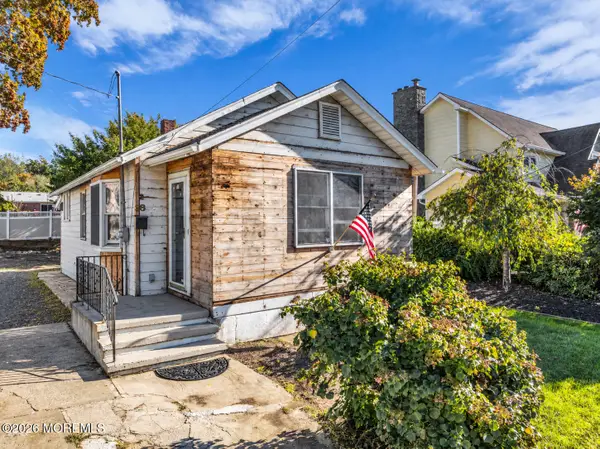 $475,000Pending2 beds 1 baths
38 East Avenue, Atlantic Highlands, NJ 07716
MLS# 22631792Listed by: KELLER WILLIAMS REALTY WEST MONMOUTH


Protect your home and budget from life's surprises with an Assurant Home Warranty, backed by a partner that supports you through every step of homeownership. Explore Plans.
© 2026 Better Homes and Gardens Real Estate LLC. An Anywhere Real Estate company. All rights reserved. Better Homes and Gardens® Real Estate is a registered trademark owned by Meredith Operations Corporation, licensed to Better Homes and Gardens Real Estate LLC and used with permission. Better Homes and Gardens Real Estate LLC fully supports the principles of the Fair Housing Act and the Equal Opportunity Act. Listing information is deemed reliable but is not guaranteed accurate.
Each office is independently owned and operated.
Any services or products provided by third parties are not provided by, affiliated with or related to Better Homes and Gardens Real Estate LLC, or its affiliated companies.