
333 Washington Ter, Audubon, NJ 08106
Local realty services provided by:Better Homes and Gardens Real Estate Realty Connect
333 Washington Ter,Audubon, NJ 08106
$419,000
- 3 Beds
- 2 Baths
- 1,230 sq. ft.
- Single family
- Active
Listed by: terry grayson
Office: keller williams realty
MLS#:NJCD2124184
Source:BRIGHTMLS
Price summary
- Price:$419,000
- Price per sq. ft.:$340.65
About this home
Welcome to 333 Washington Terrace in Audubon!
Welcome to this charming 2-story home in the desirable Borough of Audubon, offering approximately 1,230 square feet of living space, 3 bedrooms, and 1.5 baths. This well-maintained home combines classic character with numerous important updates, making it an excellent opportunity for a first-time buyer, growing household, or investor.
The home has benefited from several significant improvements, including approximately $25,000 invested in new windows throughout the entire house, helping enhance comfort and energy efficiency. The HVAC system was installed in 2012, and the hot water heater was replaced in 2026. Recent Electrical & Plumbing Updates: The home also benefits from recently updated electrical service/wiring and installed copper plumbing, providing important infrastructure improvements and added peace of mind for the next owner.
One of the home's standout features is the oversized 20' x 7' front porch, complete with newer TimberTech flooring. It's the perfect place to relax, enjoy your morning coffee, or entertain family and friends.
The basement has been waterproofed, providing added peace of mind and valuable storage space with potential for future use.
The former 1-car garage is currently being used as a powered workshop/work shed, offering excellent flexibility for a hobbyist, craftsman, home workshop, storage, or additional workspace.
The sale includes several newer appliances and household conveniences. The washer is approximately 1 year old, the dryer is approximately 5 years old, and a 1-year-old freezer is also included.
Enjoy the Best of Audubon
One of the great advantages of this location is the small-town atmosphere and walkable downtown Audubon. Merchant Street features a growing collection of locally owned restaurants, cafés, specialty shops, and services, creating a neighborhood destination where residents can enjoy dining and shopping close to home.
Downtown favorites include Brown Dog Café for coffee and breakfast, Desserts by Design for locally made baked goods and desserts, Cafe Nitido for Dominican and Latin American cuisine, and Angelo's Pizza for classic pizza and Italian-American favorites. The area also offers unique local shopping, including PEAK Secondhand.
For everyday needs, Audubon Crossings on the Black Horse Pike provides convenient shopping, dining, services, and major retailers including Walmart and Marshalls.
Outdoor enthusiasts will appreciate the area's parks and recreation. Haddon Lake Park spans Audubon, Haddon Heights, and Mount Ephraim and offers opportunities for walking, fishing, recreation, and enjoying the outdoors. Audubon also offers community parks and recreation facilities, including Audubon Family Park and Green Wave Park.
With its convenient location, charming downtown, local dining, shopping, parks, and easy access to surrounding South Jersey communities and Philadelphia, Audubon offers the desirable combination of small-town living with big-city convenience.
School & Community Appeal: Located in the desirable Audubon community, this home offers access to the Audubon Public School District, with a strong emphasis on athletics, dedicated teachers, and community-oriented schools. Mansion Avenue School receives a B overall Niche grade, while Audubon Junior/Senior High School receives a B- overall and an A- for athletics. The district is also recognized by Niche among New Jersey districts for its athletic programs and teachers.
With its oversized TimberTech front porch, approximately $25,000 in whole-house window replacements, 2025 hot water heater, established HVAC system, waterproofed basement, powered workshop, and included appliances, 333 Washington Terrace offers an excellent combination of character, updates, functionality, and location.
Come see why Audubon is such a great place to call home. Schedule your private showing today!...
Contact an agent
Home facts
- Year built:1930
- Subdivision & Development:AUDUBON MANOR
- Listing ID #:NJCD2124184
- Added:44 day(s) ago
- Updated:September 20, 2026 at 02:02 PM
Rooms and interior
- Bedrooms:3
- Total bathrooms:2
- Full bathrooms:1
- Half bathrooms:1
- Rooms Total:9
- Flooring:Ceramic Tile, Hardwood, Luxury Vinyl Plank, Luxury Vinyl Tile, Marble
- Dining Description:Combination Kitchen/Dining, Dining Area, Dining Room
- Bathrooms Description:Bathroom 1, Bathroom 2
- Kitchen Description:Dishwasher, Oven/Range - Gas, Refrigerator, Stainless Steel Appliances
- Bedroom Description:Primary Bedroom
- Basement:Yes
- Basement Description:Drainage System, Full, Interior Access, Unfinished
- Living area:1,230 sq. ft.
Heating and cooling
- Cooling:Ceiling Fan(s), Central A/C
- Heating:Central, Natural Gas
Structure and exterior
- Roof:Architectural Shingle
- Year built:1930
- Building area:1,230 sq. ft.
- Lot Features:Corner, Irregular, Level, Rear Yard, SideYard(s), Suburban
- Architectural Style:Cape Cod
- Construction Materials:Frame
- Exterior Features:Outbuilding(s), Patio(s), Porch(es), Secure Storage, Sidewalks
- Foundation Description:Block
- Levels:2 Stories
Schools
- High school:AUDUBON H.S.
- Middle school:MANSION AVENUE SCHOOL
- Elementary school:HAVILAND AVENUE SCHOOL
Utilities
- Water:Public
- Sewer:Public Sewer
Finances and disclosures
- Price:$419,000
- Price per sq. ft.:$340.65
- Tax amount:$5,678 (2025)
Features and amenities
- Laundry features:Dryer, Laundry, Washer
- Amenities:100 Amp Service, Ceiling Fan(s), Double Pane Windows, Electric Alarm, Insulated Windows, Replacement Windows, Storm Windows
Parking
- Parking description:Additional Storage Area, Detached Garage, On Street
- Garage:Yes
- Garage spaces:1
New listings near 333 Washington Ter
- Coming SoonOpen Sat, 12 to 2pm
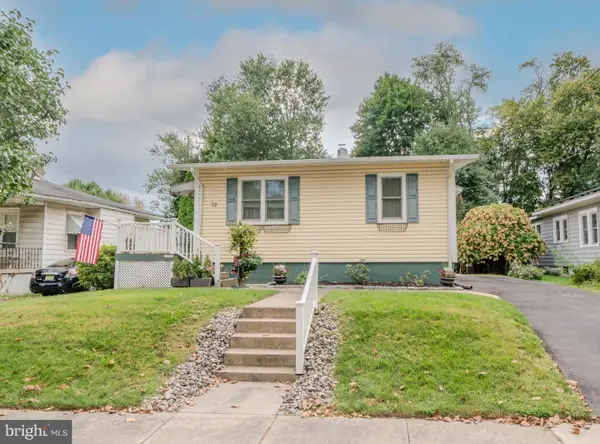 $393,000Coming Soon3 beds 1 baths1,108 sq. ft.
32 S Hood Ave, AUDUBON, NJ 08106
MLS# NJCD2126716Listed by: EXP REALTY, LLC - New
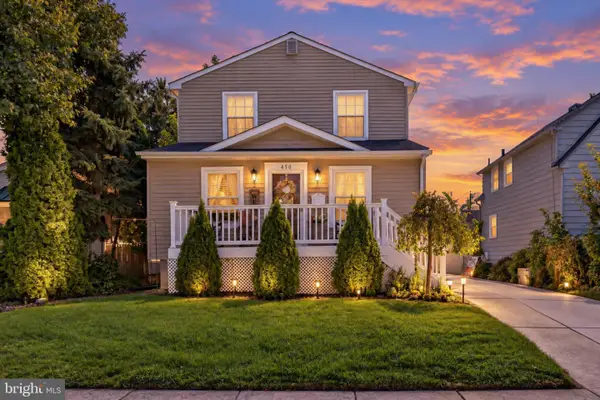 $475,000Active5 beds 3 baths2,112 sq. ft.
450 Walnut St, AUDUBON, NJ 08106
MLS# NJCD2126628Listed by: KINGSGATE REALTY LLC - New
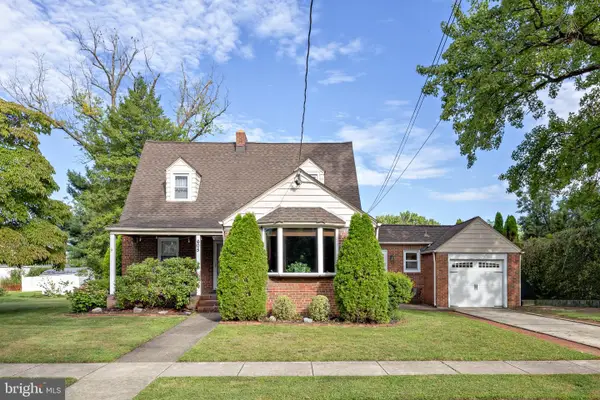 $725,000Active6 beds 3 baths2,016 sq. ft.
605 Mansion Ave, AUDUBON, NJ 08106
MLS# NJCD2127066Listed by: DANIEL R. WHITE REALTOR, LLC - New
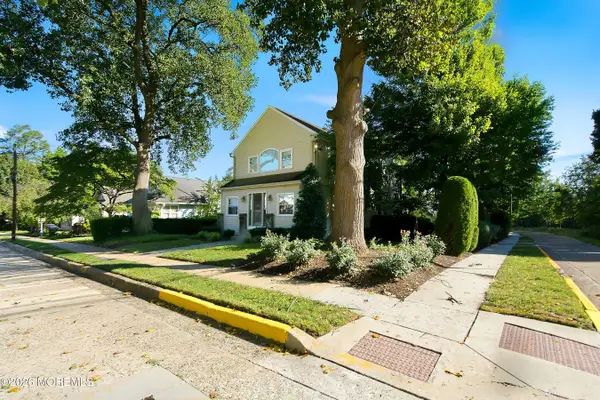 $439,000Active5 beds 3 baths2,428 sq. ft.
245 Cedarcroft Avenue, Audubon, NJ 08106
MLS# 22629313Listed by: IMPERIAL REAL ESTATE AGENCY - Open Sun, 12 to 1pmNew
 $639,000Active5 beds 3 baths2,300 sq. ft.
529 Washington Ter, AUDUBON, NJ 08106
MLS# NJCD2126970Listed by: KELLER WILLIAMS REALTY - MARLTON - New
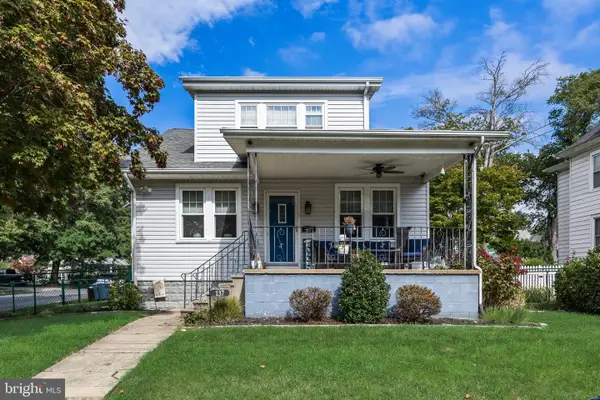 $429,900Active3 beds 2 baths1,596 sq. ft.
137 W Pine St, AUDUBON, NJ 08106
MLS# NJCD2126862Listed by: COMPASS NEW JERSEY, LLC - HADDON TOWNSHIP - New
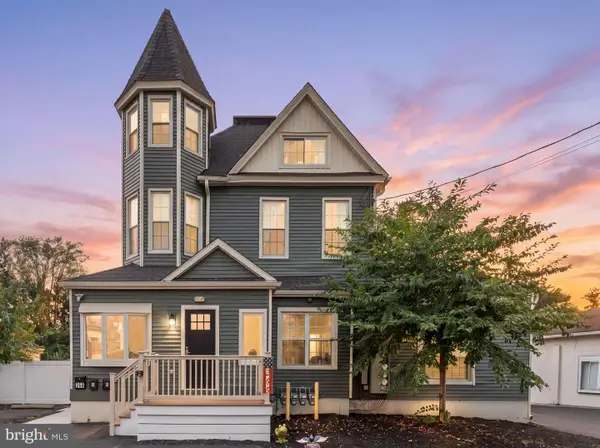 $949,900Active4 beds -- baths4,000 sq. ft.
266 S White Horse Pike, AUDUBON, NJ 08106
MLS# NJCD2126088Listed by: AGENT06 LLC - New
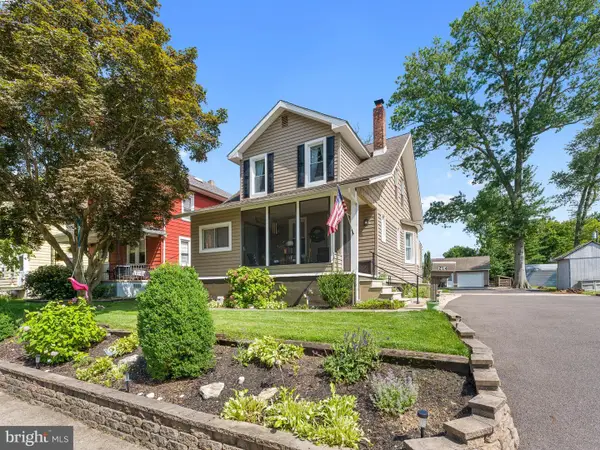 $489,900Active3 beds 2 baths1,570 sq. ft.
214 Spruce St, AUDUBON, NJ 08106
MLS# NJCD2126884Listed by: KELLER WILLIAMS REALTY - MOORESTOWN  $349,777Active3 beds 2 baths1,570 sq. ft.
608 Washington Ter, AUDUBON, NJ 08106
MLS# NJCD2126370Listed by: HOMESMART FIRST ADVANTAGE REALTY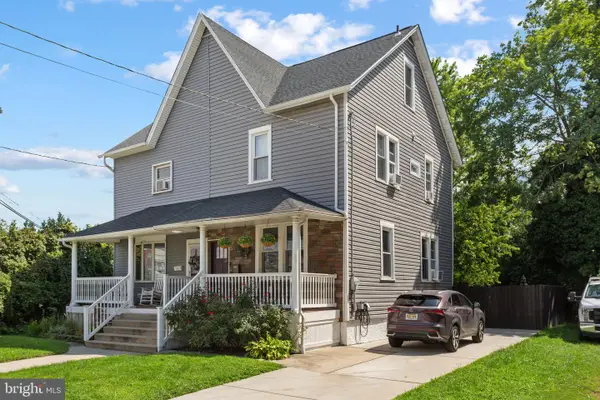 $345,000Active3 beds 3 baths1,629 sq. ft.
18 W Pine St, AUDUBON, NJ 08106
MLS# NJCD2125362Listed by: LISA WOLSCHINA & ASSOCIATES, INC.


Protect your home and budget from life's surprises with an Assurant Home Warranty, backed by a partner that supports you through every step of homeownership. Explore Plans.
© 2026 Better Homes and Gardens Real Estate LLC. An Anywhere Real Estate company. All rights reserved. Better Homes and Gardens® Real Estate is a registered trademark owned by Meredith Operations Corporation, licensed to Better Homes and Gardens Real Estate LLC and used with permission. Better Homes and Gardens Real Estate LLC fully supports the principles of the Fair Housing Act and the Equal Opportunity Act. Listing information is deemed reliable but is not guaranteed accurate.
Each office is independently owned and operated.
Any services or products provided by third parties are not provided by, affiliated with or related to Better Homes and Gardens Real Estate LLC, or its affiliated companies.