
333 Washington Ter, Audubon, NJ 08106
Local realty services provided by:Better Homes and Gardens Real Estate GSA Realty
Upcoming open houses
- Sat, Oct 0301:00 pm - 03:00 pm
- Sun, Oct 0411:00 am - 01:00 pm
Listed by: terry grayson
Office: keller williams realty
MLS#:NJCD2127756
Source:BRIGHTMLS
Price summary
- Price:$419,900
- Price per sq. ft.:$341.38
About this home
Welcome home! Charming, well-maintained, and thoughtfully updated, this 2-story home offers approximately 1,230 square feet of living space, 3 bedrooms, and 1.5 baths. Combining classic character with numerous important improvements, this home offers a comfortable and functional layout for a first-time buyer, growing household, or investor.
One of the home's most significant improvements is the installation of a TRANSFERABLE WARRANTY!!! 25 brand-new windows throughout the home, complete with a transferable warranty. Additional major updates include updated wiring throughout, a new 100-amp electrical service panel, updated copper plumbing, and a newer water heater.
The bright and comfortable interior features abundant natural light and a practical layout. The basement has also been improved with a drainage system and sump pump, creating a dry, functional space that provides excellent storage and potential for future finishing.
Exceptional Outdoor Space & Workshop
Step outside and enjoy the home's impressive 20' x 7' TimberTech front porch. Durable, low-maintenance, and spacious enough for seating and entertaining, it's the perfect place to enjoy your morning coffee or unwind at the end of the day.
The property also offers a deep lot with plenty of room for gardening, recreation, outdoor entertaining, or future possibilities.
For hobbyists, contractors, craftsmen, or anyone needing additional workspace, the detached 10' x 18' powered workshop is a fantastic bonus. The property also includes a separate 6' x 8' storage shed, providing even more room for tools, lawn equipment, bikes, and seasonal storage.
The former garage/workshop space offers tremendous flexibility and could be ideal for a hobby, home-based workspace, small business use, storage, or creative space.
Convenient Audubon Location
Located on a quiet residential street, this home provides the appeal of established neighborhood living while remaining close to parks, schools, shopping, dining, and major commuter routes.
Enjoy the small-town atmosphere of Audubon while being conveniently located near Merchant Street's local restaurants, cafés, shops, and services. Haddon Lake Park and other area recreational opportunities are also nearby.
For everyday shopping and services, Audubon Crossings along the Black Horse Pike provides convenient access to retailers, restaurants, and services....
Contact an agent
Home facts
- Year built:1930
- Subdivision & Development:AUDUBON MANOR
- Listing ID #:NJCD2127756
- Added:1 day(s) ago
- Updated:September 29, 2026 at 03:44 AM
Rooms and interior
- Bedrooms:3
- Total bathrooms:2
- Full bathrooms:1
- Half bathrooms:1
- Rooms Total:9
- Flooring:Ceramic Tile, Hardwood, Luxury Vinyl Plank, Luxury Vinyl Tile, Marble
- Dining Description:Combination Kitchen/Dining, Dining Area
- Kitchen Description:Dishwasher, Oven/Range - Gas, Refrigerator, Stainless Steel Appliances
- Basement:Yes
- Basement Description:Drainage System, Full, Interior Access, Unfinished
- Living area:1,230 sq. ft.
Heating and cooling
- Cooling:Ceiling Fan(s), Central A/C
- Heating:Central, Natural Gas
Structure and exterior
- Roof:Architectural Shingle
- Year built:1930
- Building area:1,230 sq. ft.
- Lot Features:Corner, Irregular, Level, Rear Yard, SideYard(s), Suburban
- Architectural Style:Cape Cod
- Construction Materials:Frame
- Exterior Features:Outbuilding(s), Patio(s), Porch(es), Secure Storage, Sidewalks
- Foundation Description:Block
- Levels:2 Stories
Schools
- High school:AUDUBON H.S.
- Middle school:MANSION AVENUE SCHOOL
- Elementary school:HAVILAND AVENUE SCHOOL
Utilities
- Water:Public
- Sewer:Public Sewer
Finances and disclosures
- Price:$419,900
- Price per sq. ft.:$341.38
- Tax amount:$5,678 (2025)
Features and amenities
- Laundry features:Dryer, Washer
- Amenities:100 Amp Service, Ceiling Fan(s), Double Pane Windows, Electric Alarm, Insulated Windows, Replacement Windows, Storm Windows
Parking
- Parking description:Additional Storage Area, Detached Garage, On Street
- Garage:Yes
- Garage spaces:1
New listings near 333 Washington Ter
- Open Fri, 4 to 6pmNew
 $399,000Active3 beds 1 baths1,650 sq. ft.
24 N Davis Ave, AUDUBON, NJ 08106
MLS# NJCD2127588Listed by: WEICHERT REALTORS-HADDONFIELD  $425,000Pending3 beds 1 baths1,329 sq. ft.
166 Park Pl, AUDUBON, NJ 08106
MLS# NJCD2127584Listed by: KELLER WILLIAMS - MAIN STREET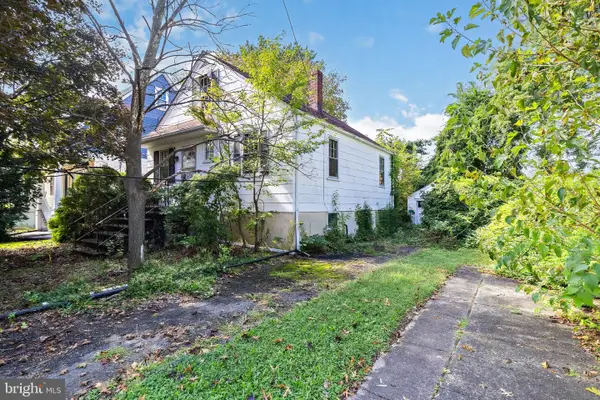 $199,900Pending2 beds 1 baths1,252 sq. ft.
108 Central Ave, AUDUBON, NJ 08106
MLS# NJCD2127090Listed by: KINGSGATE REALTY LLC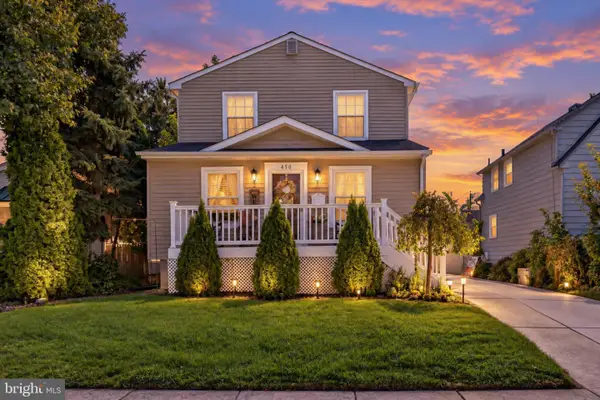 $475,000Pending5 beds 3 baths2,112 sq. ft.
450 Walnut St, AUDUBON, NJ 08106
MLS# NJCD2126628Listed by: KINGSGATE REALTY LLC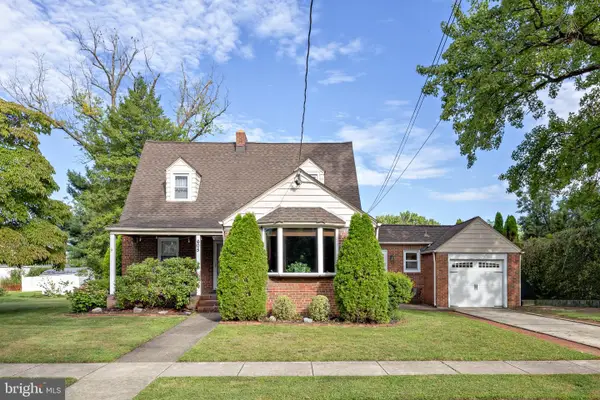 $725,000Active6 beds 3 baths2,016 sq. ft.
605 Mansion Ave, AUDUBON, NJ 08106
MLS# NJCD2127066Listed by: DANIEL R. WHITE REALTOR, LLC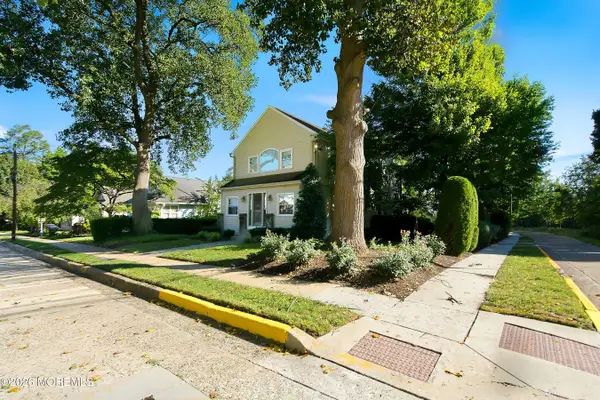 $439,000Active5 beds 3 baths2,428 sq. ft.
245 Cedarcroft Avenue, Audubon, NJ 08106
MLS# 22629313Listed by: IMPERIAL REAL ESTATE AGENCY $639,000Active5 beds 3 baths2,300 sq. ft.
529 Washington Ter, AUDUBON, NJ 08106
MLS# NJCD2126970Listed by: KELLER WILLIAMS REALTY - MARLTON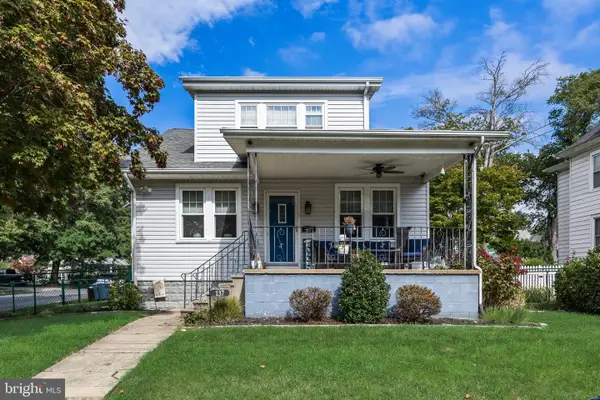 $429,900Pending3 beds 2 baths1,596 sq. ft.
137 W Pine St, AUDUBON, NJ 08106
MLS# NJCD2126862Listed by: COMPASS NEW JERSEY, LLC - HADDON TOWNSHIP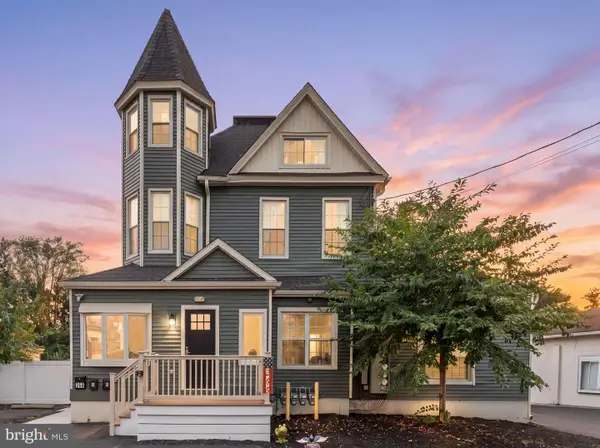 $949,900Active4 beds -- baths4,000 sq. ft.
266 S White Horse Pike, AUDUBON, NJ 08106
MLS# NJCD2126088Listed by: AGENT06 LLC


Protect your home and budget from life's surprises with an Assurant Home Warranty, backed by a partner that supports you through every step of homeownership. Explore Plans.
© 2026 Better Homes and Gardens Real Estate LLC. An Anywhere Real Estate company. All rights reserved. Better Homes and Gardens® Real Estate is a registered trademark owned by Meredith Operations Corporation, licensed to Better Homes and Gardens Real Estate LLC and used with permission. Better Homes and Gardens Real Estate LLC fully supports the principles of the Fair Housing Act and the Equal Opportunity Act. Listing information is deemed reliable but is not guaranteed accurate.
Each office is independently owned and operated.
Any services or products provided by third parties are not provided by, affiliated with or related to Better Homes and Gardens Real Estate LLC, or its affiliated companies.