
929 Dune Drive, Avalon, NJ 08202
Local realty services provided by:Better Homes and Gardens Real Estate Realty Connect
929 Dune Drive,Avalon, NJ 08202
$4,195,000
- 5 Beds
- 5 Baths
- 3,801 sq. ft.
- Single family
- Active
Listed by: ann delaney
Office: tim kerr sotheby's international realty
MLS#:261344
Source:NJ_CMCAR
Price summary
- Price:$4,195,000
- Price per sq. ft.:$1,103.66
About this home
Incredible opportunity to own in Avalon's peaceful north end and enjoy expansive, unobstructed water views. This custom-designed three-level home offers unique features that set it apart from the typical Avalon beach house. Mature evergreens create a beautiful natural privacy fence around the heated pool, forming a secluded backyard oasis. The elevated design provides space for a large open-air cabana, along with an oversized 2+ car garage offering ample storage. The prime location combines convenience with a spacious, open feel and easy access to nearby recreation. A covered front porch welcomes you into the inviting foyer. The first living level features three bedrooms, three full bathrooms, a laundry room with convenient side-door access to the backyard, and a spacious family room complete with a wet bar and beverage refrigerator. Sliding glass doors open to a rear screened porch, with steps leading down to the pool and cabana area. The top-floor great room is filled with natural light and showcases soaring vaulted ceilings. The partially covered front sun deck is ideal for outdoor dining while taking in scenic inlet and bay views, along with breathtaking sunsets. A gas fireplace creates a warm and inviting atmosphere during the cooler months. Designed for entertaining, the kitchen and dining areas flow seamlessly into the great room. Just off the living area, a pocket door opens to a dedicated home office (and possible 6th bedroom!) This level also includes a guest bedroom, a full hall bathroom, and the spacious primary suite featuring generous closet space and a private en-suite bathroom. The property is being offered fully furnished, including appliances, indoor and outdoor furniture, and window treatments. Exclusions include the contents of the garage and closets, the sellers' personal belongings, and select wall hangings and decorative items....
Contact an agent
Home facts
- Year built:2019
- Listing ID #:261344
- Added:118 day(s) ago
- Updated:September 14, 2026 at 02:39 PM
Rooms and interior
- Bedrooms:5
- Total bathrooms:5
- Full bathrooms:5
- Flooring:Wall to Wall Carpet, Wood Flooring
- Dining Description:Dining Area
- Kitchen Description:Dishwasher, Disposal, Kitchen, Microwave Oven, Refrigerator, Self-Clean Oven, Stove Natural Gas
- Living area:3,801 sq. ft.
Heating and cooling
- Cooling:Ceiling Fan, Central Air, Multi Zone
- Heating:Forced Air, Gas Natural, Multi-Zoned
Structure and exterior
- Year built:2019
- Building area:3,801 sq. ft.
- Architectural Style:Three Story, Upside Down
- Exterior Features:Deck, Enclosed/Covered Patio, Fenced Yard, Grill, Outside Shower, Patio, Screened Porch, Sprinkler System, Storage Building
- Levels:3 Story
Utilities
- Water:City
- Sewer:City
Finances and disclosures
- Price:$4,195,000
- Price per sq. ft.:$1,103.66
- Tax amount:$13,017
Features and amenities
- Appliances:Dishwasher, Smoke/Fire Detector, Stainless steel appliance, Stove Natural Gas, Washer
- Laundry features:Dryer, Laundry/Utility Room, Washer
- Amenities:Bar, Cathedral Ceilings, Smoke/Fire Alarm, Storage
- Pool features:In Ground Pool
Parking
- Parking description:2 Car, 4 Car, Attached, Auto Door Opener, Concrete Driveway, Garage
New listings near 929 Dune Drive
- New
 $3,200,000Active5 beds 3 baths
2060 5th Avenue, Avalon, NJ 08202
MLS# 262554Listed by: FERGUSON-DECHERT, INC - New
 $4,650,000Active0 Acres
2109 Avalon Avenue, Avalon, NJ 08202
MLS# 262549Listed by: TIM KERR SOTHEBY'S INTERNATIONAL REALTY - New
 $1,599,900Active3 beds 3 baths
2023 Dune Drive, Avalon, NJ 08202
MLS# 262547Listed by: EXP REALTY - New
 $13,995,000Active6 beds 5 baths5,281 sq. ft.
Address Withheld By Seller, Avalon, NJ 08202
MLS# 262490Listed by: FERGUSON-DECHERT, INC 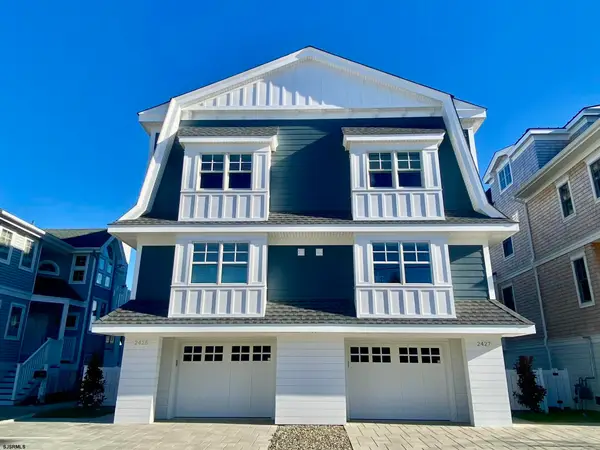 $3,475,000Active4 beds 3 baths1,750 sq. ft.
2425 Harbor Ave #2425, Avalon Boro, NJ 08202
MLS# 611445Listed by: AVALON STONE HARBOR REAL ESTATE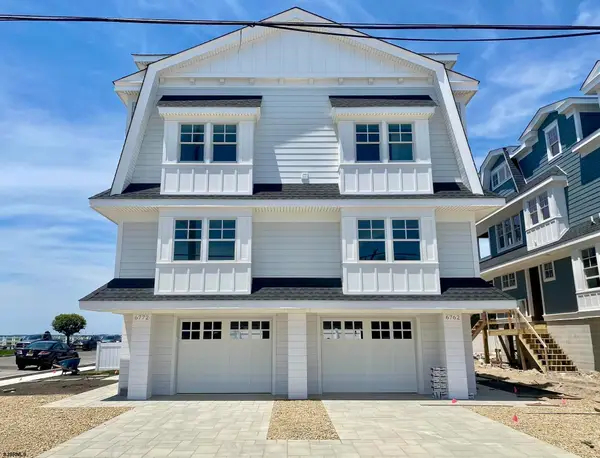 $3,350,000Active4 beds 3 baths
6762 Ocean Drive #6762, Avalon Boro, NJ 08202
MLS# 611446Listed by: AVALON STONE HARBOR REAL ESTATE $3,475,000Active4 beds 2 baths1,880 sq. ft.
2425 Harbor Avenue, Avalon, NJ 08202
MLS# 262450Listed by: AVALON/STONE HARBOR REAL ESTATE $3,495,000Active4 beds 3 baths2,450 sq. ft.
133 27th Street, Avalon, NJ 08202-1921
MLS# 262444Listed by: A LEWIS PURDY REAL ESTATE INC $7,900,000Active6 beds 6 baths4,600 sq. ft.
3028 Avalon Avenue, Avalon, NJ 08202
MLS# 262434Listed by: COMPASS RE - AVALON DUNE $8,900,000Active7 beds 6 baths4,464 sq. ft.
89 W 35th Street, Avalon, NJ 08202
MLS# 262435Listed by: COMPASS RE - AVALON DUNE


Protect your home and budget from life's surprises with an Assurant Home Warranty, backed by a partner that supports you through every step of homeownership. Explore Plans.
© 2026 Better Homes and Gardens Real Estate LLC. An Anywhere Real Estate company. All rights reserved. Better Homes and Gardens® Real Estate is a registered trademark owned by Meredith Operations Corporation, licensed to Better Homes and Gardens Real Estate LLC and used with permission. Better Homes and Gardens Real Estate LLC fully supports the principles of the Fair Housing Act and the Equal Opportunity Act. Listing information is deemed reliable but is not guaranteed accurate.
Each office is independently owned and operated.
Any services or products provided by third parties are not provided by, affiliated with or related to Better Homes and Gardens Real Estate LLC, or its affiliated companies.