
12 Mutineer Avenue #CHELS, Barnegat, NJ 08005
Local realty services provided by:Better Homes and Gardens Real Estate Elite
12 Mutineer Avenue #CHELS,Barnegat, NJ 08005
$659,000
- 4 Beds
- 3 Baths
- 3,100 sq. ft.
- Single family
- Pending
Listed by: gina koenig
Office: diane turton, realtors-point pleasant boro
MLS#:22622592
Source:NJ_MOMLS
Price summary
- Price:$659,000
- Price per sq. ft.:$212.58
About this home
Welcome home to this spacious 4-bedroom, 2.5-bath home tucked away on a quiet dead-end street! Enjoy privacy with a fenced backyard that backs to peaceful woods. Inside, you'll find a large eat-in kitchen with sliders leading to the deck, a vaulted-ceiling living room featuring a stunning wood-burning fireplace, and a versatile first-floor bonus room ideal for a home office, playroom, or guest space. Upstairs, the spacious primary suite features an en-suite bath with double sinks, a jetted tub, and a separate shower stall. The 2nd floor also offers the convenience of a dedicated laundry room. The fully finished basement provides abundant additional living and entertaining space. Completing this exceptional home are a two-car garage GDO, a tankless water heater, and underground sprinklers.
Contact an agent
Home facts
- Year built:2014
- Subdivision & Development:Ocean Acres
- Listing ID #:22622592
- Added:45 day(s) ago
- Updated:September 08, 2026 at 07:20 AM
Rooms and interior
- Bedrooms:4
- Total bathrooms:3
- Full bathrooms:2
- Half bathrooms:1
- Flooring:Ceramic Tile, Laminate
- Basement:Yes
- Basement Description:Finished, Full
- Living area:3,100 sq. ft.
Heating and cooling
- Cooling:Central Air
- Heating:Forced Air, Natural Gas
- Central air:Yes
Structure and exterior
- Roof:Timberline
- Year built:2014
- Building area:3,100 sq. ft.
- Lot area:0.25 Acres
- Lot Features:Back to Woods, Dead End Street, Fenced Area
- Architectural Style:Colonial
- Exterior Features:Thermal Window
Schools
- Middle school:Russ Brackman
Utilities
- Water:Public
- Sewer:Public Sewer
Finances and disclosures
- Price:$659,000
- Price per sq. ft.:$212.58
- Tax amount:$10,189 (2025)
Features and amenities
- Amenities:Ceilings - 9Ft+ 1st Flr
Parking
- Parking description:Asphalt, Double Wide Drive, Driveway
- Garage:Yes
- Garage spaces:2
New listings near 12 Mutineer Avenue #CHELS
- Coming Soon
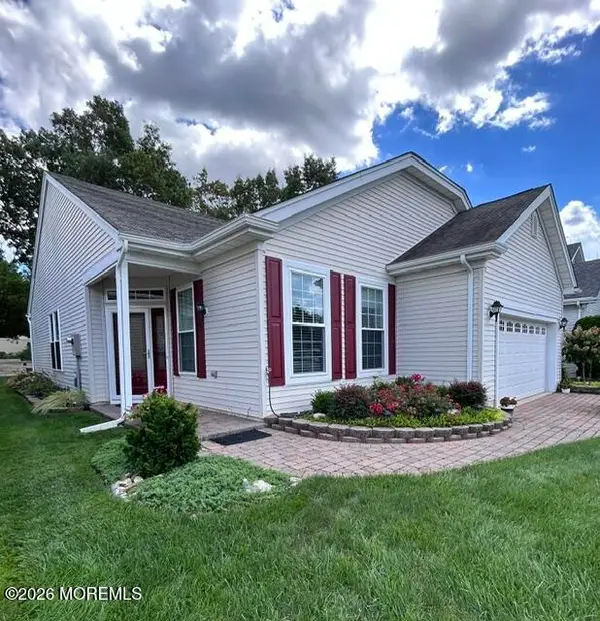 $475,000Coming Soon2 beds 2 baths1,705 sq. ft.
131 Sandpiper Road, Barnegat, NJ 08005
MLS# 22628066Listed by: KELLER WILLIAMS PREFERRED PROPERTIES,BAYVILLE - New
 $550,000Active3 beds 3 baths2,523 sq. ft.
21 Shoal Dr, BARNEGAT, NJ 08005
MLS# NJOC2044452Listed by: RE/MAX AT BARNEGAT BAY - MANAHAWKIN - New
 $345,000Active2 beds 2 baths1,605 sq. ft.
30 Fountain View Drive, Barnegat, NJ 08005
MLS# 22628133Listed by: RE/MAX AT BARNEGAT BAY - New
 $975,800Active6 Acres
48 44 43 Chadwick Avenue, Barnegat, NJ 08005
MLS# 22628101Listed by: GOLDSTONE REALTY - New
 $694,999Active3 beds 3 baths2,381 sq. ft.
24 Cougar Lane, Barnegat, NJ 08005
MLS# 22628059Listed by: WEICHERT REALTORS-SHIP BOTTOM - New
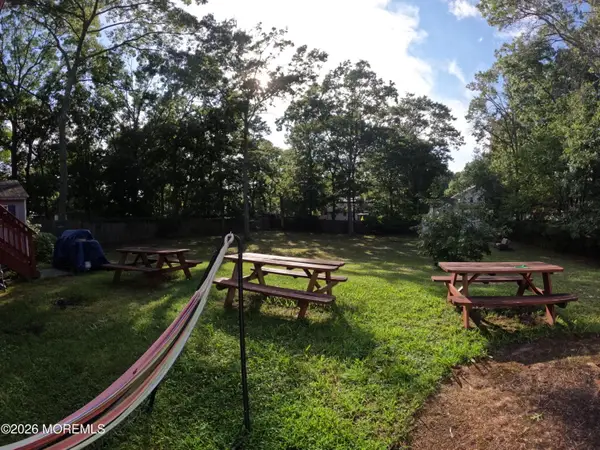 $410,000Active4 beds 2 baths1,531 sq. ft.
9 1st Street, Barnegat, NJ 08005
MLS# 22627882Listed by: RE/MAX AT BARNEGAT BAY - New
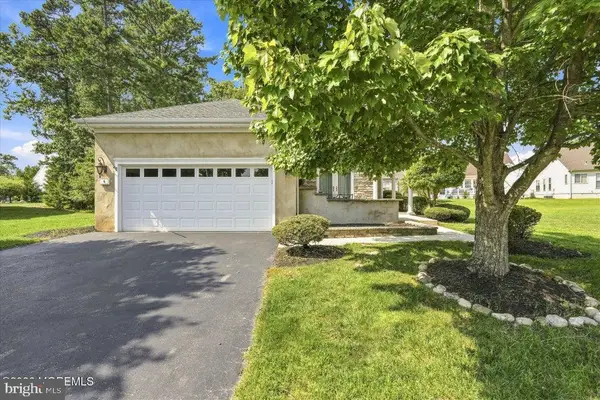 $489,900Active2 beds 2 baths1,849 sq. ft.
6 Minot Light Ct, BARNEGAT, NJ 08005
MLS# NJOC2044952Listed by: RE/MAX AT BARNEGAT BAY - MANAHAWKIN - New
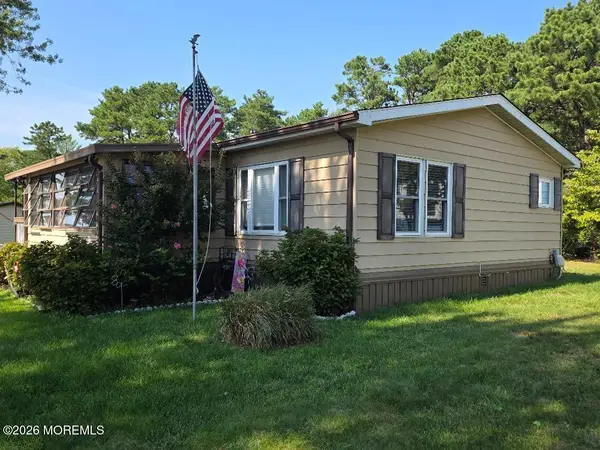 $149,900Active2 beds 2 baths1,152 sq. ft.
17 Casey Court, Barnegat, NJ 08005
MLS# 22627761Listed by: COLDWELL BANKER RIVIERA REALTY - New
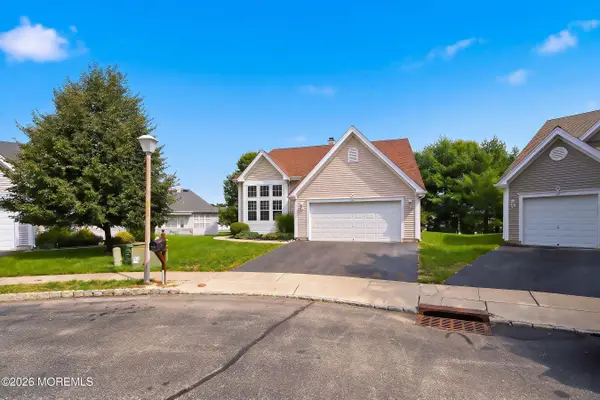 $475,000Active2 beds 2 baths1,844 sq. ft.
7 Bayou Court, Barnegat, NJ 08005
MLS# 22627689Listed by: KELLER WILLIAMS PREFERRED PROPERTIES,BAYVILLE - New
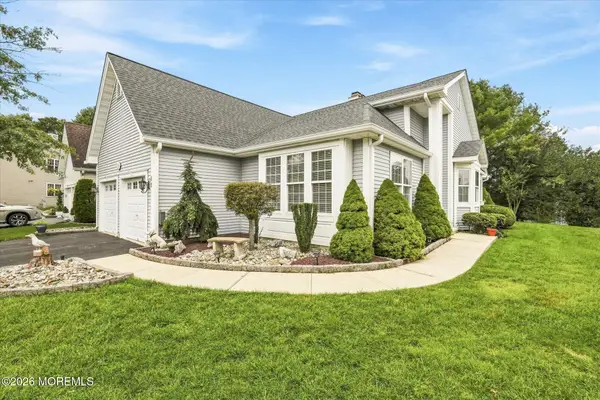 $525,000Active2 beds 2 baths1,763 sq. ft.
22 Five Bridges Court, Barnegat, NJ 08005
MLS# 22627636Listed by: RE/MAX AT BARNEGAT BAY


Protect your home and budget from life's surprises with an Assurant Home Warranty, backed by a partner that supports you through every step of homeownership. Explore Plans.
© 2026 Better Homes and Gardens Real Estate LLC. An Anywhere Real Estate company. All rights reserved. Better Homes and Gardens® Real Estate is a registered trademark owned by Meredith Operations Corporation, licensed to Better Homes and Gardens Real Estate LLC and used with permission. Better Homes and Gardens Real Estate LLC fully supports the principles of the Fair Housing Act and the Equal Opportunity Act. Listing information is deemed reliable but is not guaranteed accurate.
Each office is independently owned and operated.
Any services or products provided by third parties are not provided by, affiliated with or related to Better Homes and Gardens Real Estate LLC, or its affiliated companies.