
12 Solomans Drive, Barnegat, NJ 08005
Local realty services provided by:Better Homes and Gardens Real Estate Elite
12 Solomans Drive,Barnegat, NJ 08005
$625,000
- 3 Beds
- 3 Baths
- 2,552 sq. ft.
- Single family
- Pending
Listed by: lawrence adamson
Office: elite team realty, llc.
MLS#:22628001
Source:NJ_MOMLS
Price summary
- Price:$625,000
- Price per sq. ft.:$244.91
- Monthly HOA dues:$155
About this home
FINALLY, the positively GORGEOUS home, that many of you have been waiting for! Newport Model/loft, with 2,554 sq. ft. of interior living space, not including HUGE partially finished basement. Home backs to woods for privacy. MANY upgrades including: gourmet kitchen, stainless steel appliances, Bosch dishwasher, new GE Profile gas cooktops/double oven, new insulated garage door, motor and remote, custom pull down front porch shades, leaf filter gutter system, 3 Kohler Comfort Height toilets, quiet close seats, custom designed master bedroom closet, new laundry sink, electric awning, landscaped stone. Newer AC, hot water heater. Several rooms recently repainted. Home professionally cleaned every 2 weeks! What's missing? YOU!
Contact an agent
Home facts
- Year built:2006
- Subdivision & Development:Heritage Point
- Listing ID #:22628001
- Added:45 day(s) ago
- Updated:October 24, 2026 at 08:34 AM
Rooms and interior
- Bedrooms:3
- Total bathrooms:3
- Full bathrooms:3
- Rooms Total:17
- Flooring:Ceramic Tile, Tile, Wood
- Basement:Yes
- Basement Description:Full, Heated, Partially Finished
- Living area:2,552 sq. ft.
Heating and cooling
- Cooling:Central Air
- Heating:Forced Air, Natural Gas
- Central air:Yes
Structure and exterior
- Roof:Shingle, Sloping
- Year built:2006
- Building area:2,552 sq. ft.
- Lot area:0.14 Acres
- Lot Features:Back to Woods
- Architectural Style:Detached
- Construction Materials:Brick Veneer
- Exterior Features:Controlled Access, Stained Glass, Thermal Window
Schools
- High school:Barnegat High
- Middle school:Russ Brackman
Utilities
- Water:Public
- Sewer:Public Sewer
Finances and disclosures
- Price:$625,000
- Price per sq. ft.:$244.91
- Tax amount:$10,800 (2025)
Features and amenities
- Amenities:Ceilings - 9Ft+ 1st Flr, Ceilings - 9Ft+ 2nd Flr, Dec Molding
- Pool features:Common, Heated, In Ground, Indoor, Lap, Membership Required, Pool House, Salt Water, With Spa
Parking
- Parking description:Asphalt, Double Wide Drive, Driveway, Off Street, Paved
- Garage:Yes
- Garage spaces:2
New listings near 12 Solomans Drive
- New
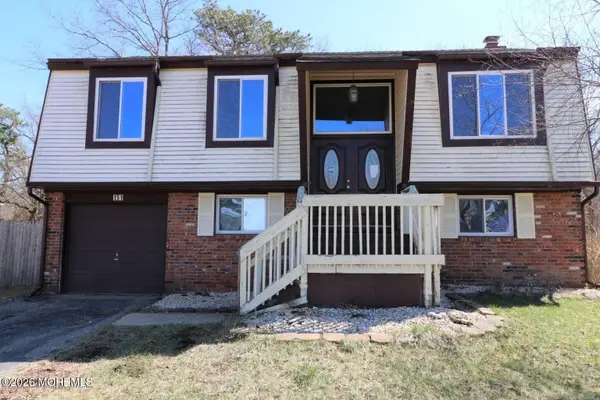 $350,000Active4 beds 2 baths1,642 sq. ft.
151 Village Drive, Barnegat, NJ 08005
MLS# 22633671Listed by: RE/MAX REVOLUTION - New
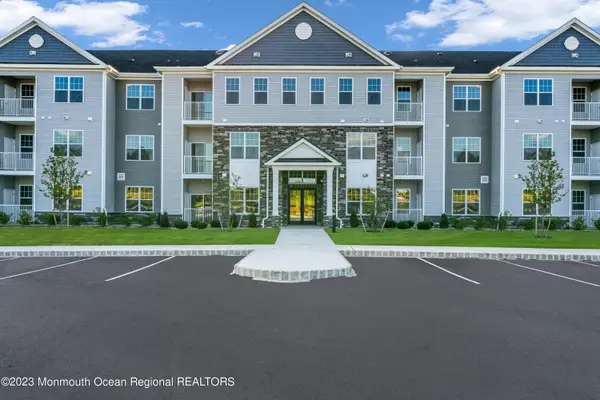 $362,990Active2 beds 2 baths1,237 sq. ft.
750 Lighthouse Drive #3110, Barnegat, NJ 08005
MLS# 22633633Listed by: KELLER WILLIAMS PREFERRED PROPERTIES,SHIP BOTTOM  $362,990Pending2 beds 2 baths1,237 sq. ft.
750 Lighthouse Drive #3210, Barnegat, NJ 08005
MLS# 22621172Listed by: KELLER WILLIAMS PREFERRED PROPERTIES,SHIP BOTTOM- New
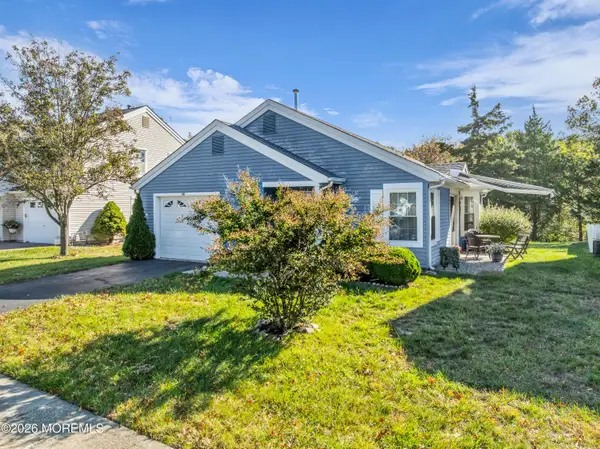 $319,900Active2 beds 1 baths
30 Pine Oak Boulevard, Barnegat, NJ 08005
MLS# 22633553Listed by: BERKSHIRE HATHAWAY HOMESERVICES FOX & ROACH - TOMS RIVER - New
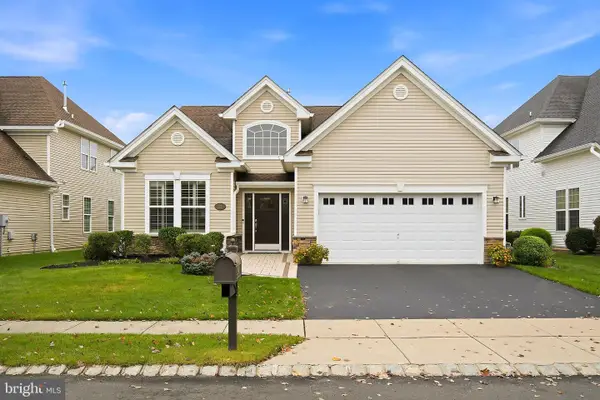 $645,000Active2 beds 2 baths2,148 sq. ft.
42 Twilight Dr, BARNEGAT, NJ 08005
MLS# NJOC2046028Listed by: RE/MAX OF LONG BEACH ISLAND - New
 $619,000Active6 beds 2 baths2,868 sq. ft.
26 Powell Lane, Barnegat, NJ 08005
MLS# 22633209Listed by: BLUE KEY REALTY, LLC - New
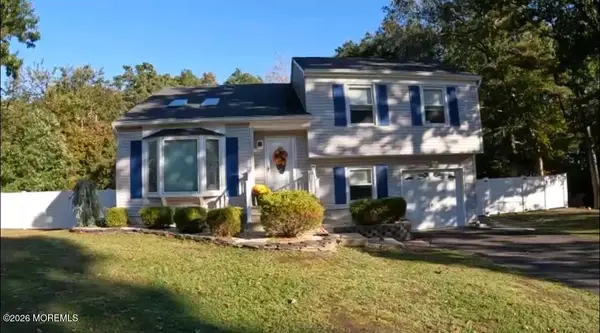 $599,000Active4 beds 2 baths1,680 sq. ft.
12 6th Street, Barnegat, NJ 08005
MLS# 22633157Listed by: RE/MAX AT BARNEGAT BAY - New
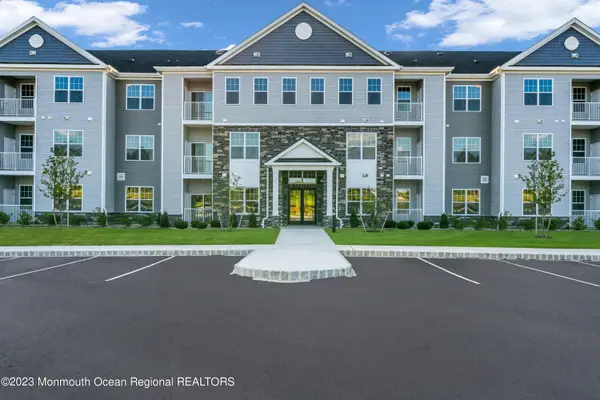 $360,990Active2 beds 2 baths1,237 sq. ft.
750 Lighthouse Drive #1103, Barnegat, NJ 08005
MLS# 22633183Listed by: KELLER WILLIAMS PREFERRED PROPERTIES,SHIP BOTTOM - New
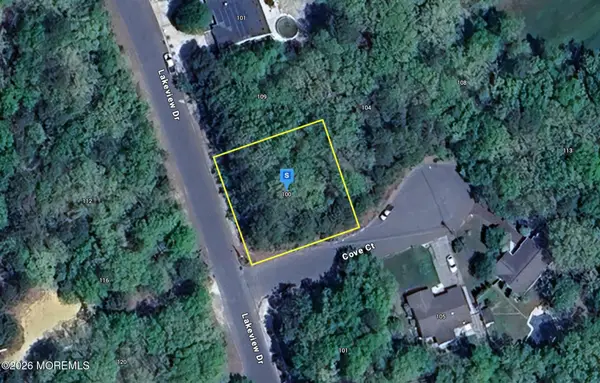 $54,999Active0.26 Acres
100 Lakeview Drive #115, Barnegat, NJ 08005
MLS# 22633096Listed by: PLATLABS LLC - New
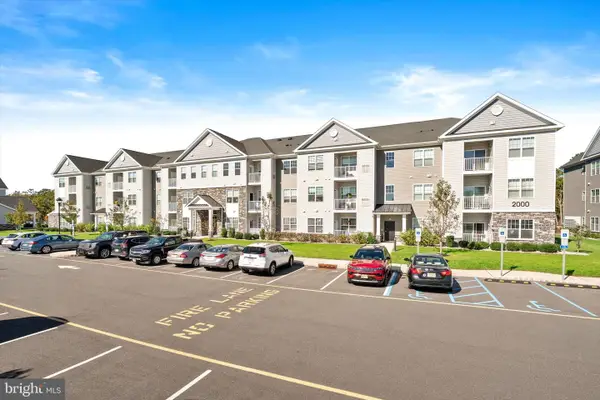 $260,000Active1 beds 1 baths853 sq. ft.
750 Lighthouse Dr #2205, BARNEGAT, NJ 08005
MLS# NJOC2045962Listed by: KELLER WILLIAMS PREMIER


Protect your home and budget from life's surprises with an Assurant Home Warranty, backed by a partner that supports you through every step of homeownership. Explore Plans.
© 2026 Better Homes and Gardens Real Estate LLC. An Anywhere Real Estate company. All rights reserved. Better Homes and Gardens® Real Estate is a registered trademark owned by Meredith Operations Corporation, licensed to Better Homes and Gardens Real Estate LLC and used with permission. Better Homes and Gardens Real Estate LLC fully supports the principles of the Fair Housing Act and the Equal Opportunity Act. Listing information is deemed reliable but is not guaranteed accurate.
Each office is independently owned and operated.
Any services or products provided by third parties are not provided by, affiliated with or related to Better Homes and Gardens Real Estate LLC, or its affiliated companies.