
46 Deer Run Drive, Barnegat, NJ 08005
Local realty services provided by:Better Homes and Gardens Real Estate Elite
46 Deer Run Drive,Barnegat, NJ 08005
$599,000
- 4 Beds
- 3 Baths
- 2,185 sq. ft.
- Single family
- Coming Soon
Listed by: peter boutros
Office: exp realty
MLS#:22630419
Source:NJ_MOMLS
Price summary
- Price:$599,000
- Price per sq. ft.:$274.14
About this home
Welcome to this completely renovated home offering a fresh, updated interior and a spacious layout with 4 bedrooms and 2.5 baths. Recent improvements include a new roof, new heating system, and new central air conditioning for added comfort and efficiency. Bright living areas and generously sized rooms provide versatile space for everyday living and entertaining. Step outside to the deck and backyard, offering space for outdoor dining, recreation, gardening, or relaxing. The garage adds convenient parking and storage. Located near shopping, schools, parks, public transportation, and major roadways, this property combines modern updates with everyday convenience. Move-in ready and thoughtfully renovated, this home is ready for its next chapter. Schedule your showing today!
Contact an agent
Home facts
- Year built:1989
- Subdivision & Development:Timbers
- Listing ID #:22630419
- Updated:September 25, 2026 at 08:42 PM
Rooms and interior
- Bedrooms:4
- Total bathrooms:3
- Full bathrooms:2
- Half bathrooms:1
- Basement:Yes
- Living area:2,185 sq. ft.
Heating and cooling
- Cooling:Central Air
- Heating:Forced Air, Natural Gas
- Central air:Yes
Structure and exterior
- Roof:Shingle
- Year built:1989
- Building area:2,185 sq. ft.
- Lot area:0.19 Acres
- Architectural Style:Colonial
- Foundation Description:Slab
Schools
- Middle school:Russ Brackman
Utilities
- Sewer:Public Sewer
Finances and disclosures
- Price:$599,000
- Price per sq. ft.:$274.14
- Tax amount:$8,056 (2025)
Parking
- Parking description:Concrete
- Garage:Yes
- Garage spaces:2
New listings near 46 Deer Run Drive
- Coming Soon
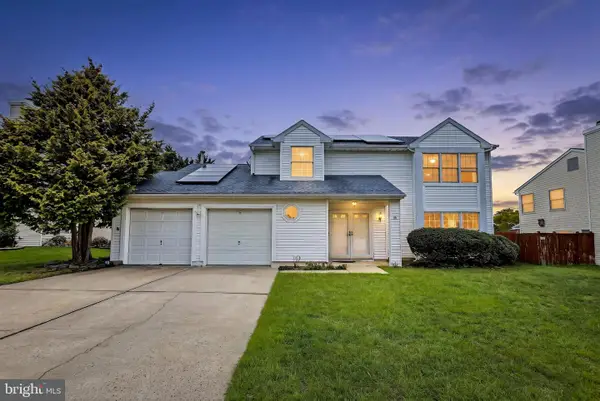 $599,000Coming Soon4 beds 3 baths2,185 sq. ft.
Address Withheld By Seller, BARNEGAT, NJ 08005
MLS# NJOC2045384Listed by: EXP REALTY, LLC - Coming Soon
 $619,000Coming Soon2 beds 3 baths2,429 sq. ft.
7 Norwalk Ln, BARNEGAT, NJ 08005
MLS# NJOC2045372Listed by: COLDWELL BANKER HOME CONNECTION - Coming Soon
 $389,900Coming Soon4 beds 1 baths1,179 sq. ft.
18 Starboard Avenue, Barnegat, NJ 08005
MLS# 22630144Listed by: EXP REALTY - New
 $349,990Active2 beds 2 baths1,095 sq. ft.
750 Lighthouse Drive #3108, Barnegat, NJ 08005
MLS# 22630257Listed by: KELLER WILLIAMS PREFERRED PROPERTIES,SHIP BOTTOM - New
 $296,990Active2 beds 1 baths996 sq. ft.
750 Lighthouse Drive #3113, Barnegat, NJ 08005
MLS# 22630258Listed by: KELLER WILLIAMS PREFERRED PROPERTIES,SHIP BOTTOM - New
 $296,990Active2 beds 1 baths963 sq. ft.
750 Lighthouse Drive #4201, Barnegat, NJ 08005
MLS# 22630262Listed by: KELLER WILLIAMS PREFERRED PROPERTIES,SHIP BOTTOM - New
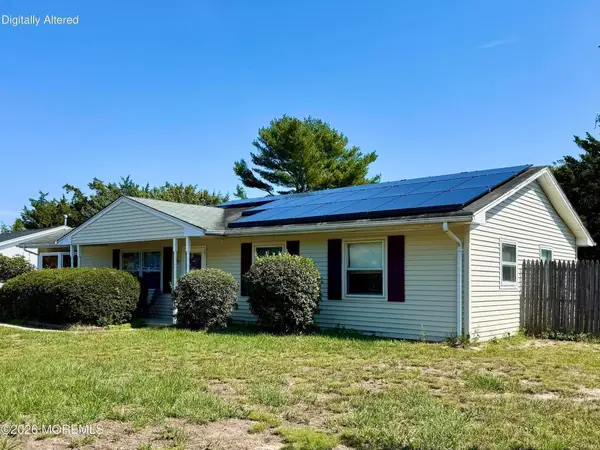 $389,000Active3 beds 1 baths1,404 sq. ft.
122 Beverly Drive, Barnegat, NJ 08005
MLS# 22630132Listed by: C21/ ACTION PLUS REALTY - New
 $420,000Active3 beds 2 baths1,604 sq. ft.
623 E Bay Ave, BARNEGAT, NJ 08005
MLS# NJOC2045410Listed by: COLDWELL BANKER HOME CONNECTION - New
 $258,990Active1 beds 1 baths853 sq. ft.
750 Lighthouse Drive #3302, Barnegat, NJ 08005
MLS# 22630023Listed by: KELLER WILLIAMS PREFERRED PROPERTIES,SHIP BOTTOM


Protect your home and budget from life's surprises with an Assurant Home Warranty, backed by a partner that supports you through every step of homeownership. Explore Plans.
© 2026 Better Homes and Gardens Real Estate LLC. An Anywhere Real Estate company. All rights reserved. Better Homes and Gardens® Real Estate is a registered trademark owned by Meredith Operations Corporation, licensed to Better Homes and Gardens Real Estate LLC and used with permission. Better Homes and Gardens Real Estate LLC fully supports the principles of the Fair Housing Act and the Equal Opportunity Act. Listing information is deemed reliable but is not guaranteed accurate.
Each office is independently owned and operated.
Any services or products provided by third parties are not provided by, affiliated with or related to Better Homes and Gardens Real Estate LLC, or its affiliated companies.