
48 Georgetown Blvd, Barnegat, NJ 08005
Local realty services provided by:Better Homes and Gardens Real Estate Realty Connect
48 Georgetown Blvd,Barnegat, NJ 08005
$409,900
- 3 Beds
- 2 Baths
- 1,456 sq. ft.
- Single family
- Active
Listed by: edward ramiza jr.
Office: coldwell banker home connection
MLS#:NJOC2044980
Source:BRIGHTMLS
Price summary
- Price:$409,900
- Price per sq. ft.:$281.52
About this home
Welcome to this roomy split-level home situated on a desirable corner lot! Featuring 3 bedrooms and 1.5 bathrooms, this home offers a comfortable and functional layout with plenty of space to make your own. The large family room features sliders leading to the fenced backyard, creating an ideal space for relaxing or entertaining. Additional highlights include an attached one-car garage, gas heat, central air, underground sprinkler system, vinyl siding, and a newer roof. A great opportunity to make this well-maintained property your next home!
Contact an agent
Home facts
- Year built:1977
- Subdivision & Development:LIBERTY GLEN
- Listing ID #:NJOC2044980
- Added:44 day(s) ago
- Updated:October 23, 2026 at 02:00 PM
Rooms and interior
- Bedrooms:3
- Total bathrooms:2
- Full bathrooms:1
- Half bathrooms:1
- Dining Description:Combination Kitchen/Dining
- Kitchen Description:Carpet, Kitchen - Country
- Bedroom Description:Carpet
- Living area:1,456 sq. ft.
Heating and cooling
- Cooling:Central A/C
- Heating:Forced Air, Natural Gas
Structure and exterior
- Year built:1977
- Building area:1,456 sq. ft.
- Lot area:0.18 Acres
- Lot Features:Corner Lot/Unit
- Architectural Style:Split Level
- Construction Materials:Frame
- Exterior Features:Lawn Sprinkler, Sidewalks, Street Lights
- Foundation Description:Slab
- Levels:3 Story
Utilities
- Water:Public
- Sewer:Public Sewer
Finances and disclosures
- Price:$409,900
- Price per sq. ft.:$281.52
Features and amenities
- Amenities:Carpet
Parking
- Parking description:Attached Garage, Garage - Front Entry
- Garage:Yes
- Garage spaces:1
New listings near 48 Georgetown Blvd
- New
 $319,900Active2 beds 1 baths
30 Pine Oak Boulevard, Barnegat, NJ 08005
MLS# 22633553Listed by: BERKSHIRE HATHAWAY HOMESERVICES FOX & ROACH - TOMS RIVER - New
 $645,000Active2 beds 2 baths2,148 sq. ft.
42 Twilight Dr, BARNEGAT, NJ 08005
MLS# NJOC2046028Listed by: RE/MAX OF LONG BEACH ISLAND - New
 $619,000Active6 beds 2 baths2,868 sq. ft.
26 Powell Lane, Barnegat, NJ 08005
MLS# 22633209Listed by: BLUE KEY REALTY, LLC - New
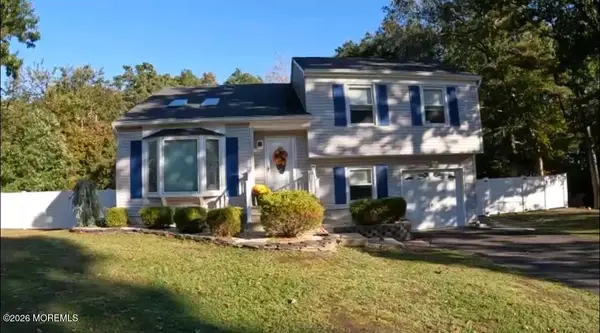 $599,000Active4 beds 2 baths1,680 sq. ft.
12 6th Street, Barnegat, NJ 08005
MLS# 22633157Listed by: RE/MAX AT BARNEGAT BAY - New
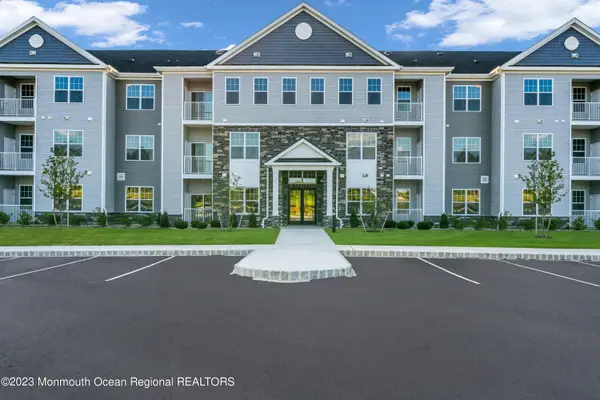 $360,990Active2 beds 2 baths1,237 sq. ft.
750 Lighthouse Drive #1103, Barnegat, NJ 08005
MLS# 22633183Listed by: KELLER WILLIAMS PREFERRED PROPERTIES,SHIP BOTTOM 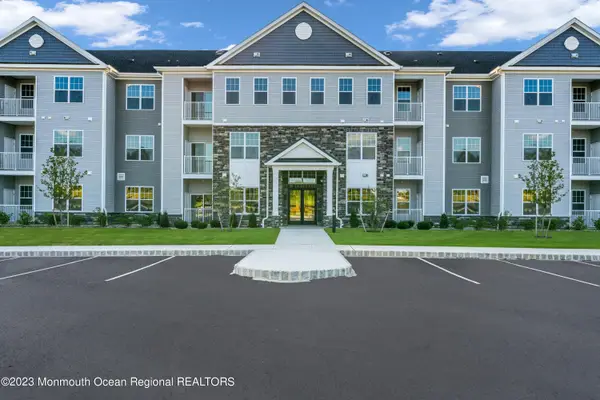 $360,990Pending2 beds 2 baths1,237 sq. ft.
750 Lighthouse Drive #3310, Barnegat, NJ 08005
MLS# 22621329Listed by: KELLER WILLIAMS PREFERRED PROPERTIES,SHIP BOTTOM- New
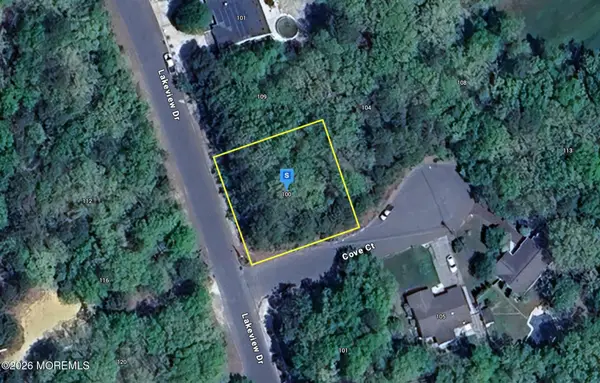 $54,999Active0.26 Acres
100 Lakeview Drive #115, Barnegat, NJ 08005
MLS# 22633096Listed by: PLATLABS LLC - New
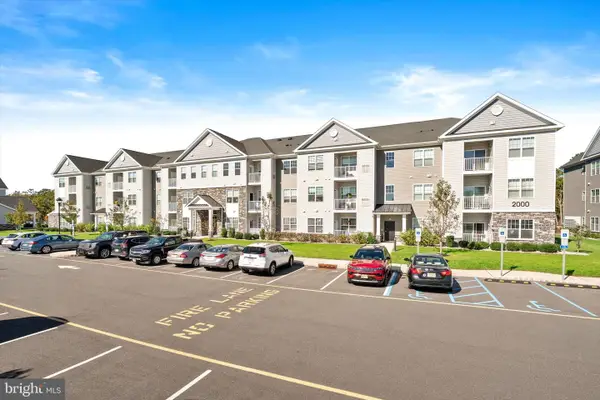 $260,000Active1 beds 1 baths853 sq. ft.
750 Lighthouse Dr #2205, BARNEGAT, NJ 08005
MLS# NJOC2045962Listed by: KELLER WILLIAMS PREMIER - New
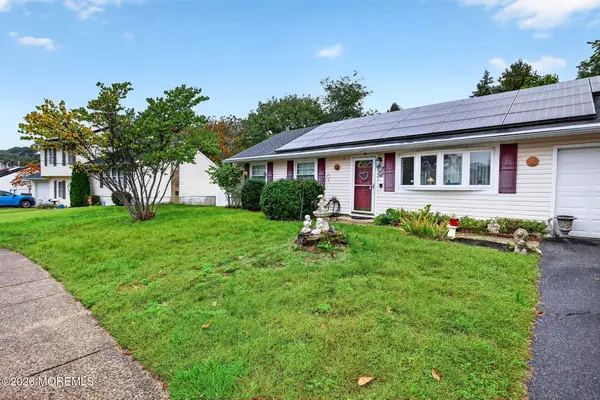 $249,900Active3 beds 1 baths1,512 sq. ft.
7 Colonial Court, Barnegat, NJ 08005
MLS# 22633032Listed by: COLDWELL BANKER REALTY - Open Sun, 1 to 3pmNew
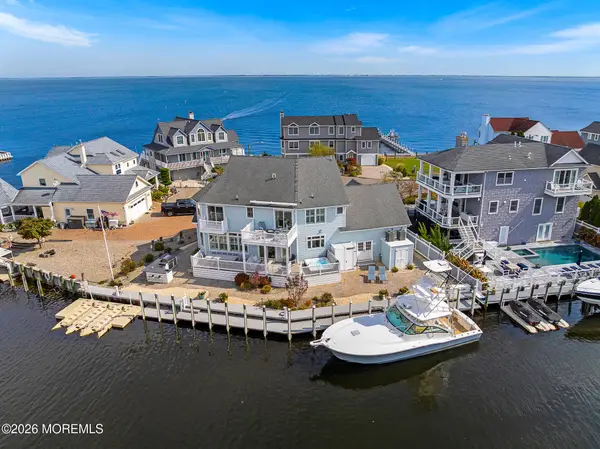 $1,395,000Active5 beds 3 baths2,560 sq. ft.
104 Clifton Road, Barnegat, NJ 08005
MLS# 22632976Listed by: COLDWELL BANKER REALTY


Protect your home and budget from life's surprises with an Assurant Home Warranty, backed by a partner that supports you through every step of homeownership. Explore Plans.
© 2026 Better Homes and Gardens Real Estate LLC. An Anywhere Real Estate company. All rights reserved. Better Homes and Gardens® Real Estate is a registered trademark owned by Meredith Operations Corporation, licensed to Better Homes and Gardens Real Estate LLC and used with permission. Better Homes and Gardens Real Estate LLC fully supports the principles of the Fair Housing Act and the Equal Opportunity Act. Listing information is deemed reliable but is not guaranteed accurate.
Each office is independently owned and operated.
Any services or products provided by third parties are not provided by, affiliated with or related to Better Homes and Gardens Real Estate LLC, or its affiliated companies.