
58 Nautilus Drive, Barnegat, NJ 08005
Local realty services provided by:Better Homes and Gardens Real Estate Elite
58 Nautilus Drive,Barnegat, NJ 08005
$665,900
- 4 Beds
- 3 Baths
- 2,338 sq. ft.
- Single family
- Active
Listed by: jennifer knorr
Office: keller williams preferred properties, manahawkin
MLS#:22620250
Source:NJ_MOMLS
Price summary
- Price:$665,900
- Price per sq. ft.:$284.82
About this home
Welcome home to this spacious 4-bedroom, 2.5-bath Colonial set on a large corner lot with a beautiful fenced backyard. Inside, you'll find plenty of room to spread out, plus a full basement offering even more space for storage, hobbies, or future possibilities. As the seasons change, enjoy crisp fall days in the backyard, cozy nights at home, and all that Barnegat has to offer. From local parks and trails to the municipal dock, bay beach, seasonal events, and charming small-town atmosphere, there's something to enjoy year-round. A wonderful home with space inside and out, ready for its next chapter.
Contact an agent
Home facts
- Year built:2006
- Subdivision & Development:Ocean Acres
- Listing ID #:22620250
- Added:97 day(s) ago
- Updated:October 09, 2026 at 02:26 PM
Rooms and interior
- Bedrooms:4
- Total bathrooms:3
- Full bathrooms:2
- Half bathrooms:1
- Basement:Yes
- Basement Description:Unfinished
- Living area:2,338 sq. ft.
Heating and cooling
- Cooling:2 Zoned AC, Central Air
- Heating:2 Zoned Heat, Forced Air, Natural Gas
- Central air:Yes
Structure and exterior
- Roof:Shingle, Timberline
- Year built:2006
- Building area:2,338 sq. ft.
- Lot area:0.34 Acres
- Lot Features:Corner Lot, Fenced Area, Oversized
- Architectural Style:Colonial
- Exterior Features:Storage
Schools
- High school:Barnegat High
- Middle school:Russ Brackman
Utilities
- Water:Public, Well
- Sewer:Public Sewer
Finances and disclosures
- Price:$665,900
- Price per sq. ft.:$284.82
- Tax amount:$9,141 (2025)
Features and amenities
- Amenities:Ceilings - 9Ft+ 1st Flr
Parking
- Parking description:Asphalt, Double Wide Drive, Driveway
- Garage:Yes
- Garage spaces:2
New listings near 58 Nautilus Drive
- Coming Soon
 $429,900Coming Soon2 beds 2 baths1,615 sq. ft.
17 Fountain View Dr, BARNEGAT, NJ 08005
MLS# NJOC2045614Listed by: HAINES REALTY, LLC - New
 $549,000Active3 beds 3 baths2,408 sq. ft.
45 Westport Drive, Barnegat, NJ 08005
MLS# 22631926Listed by: C21/ ACTION PLUS REALTY - New
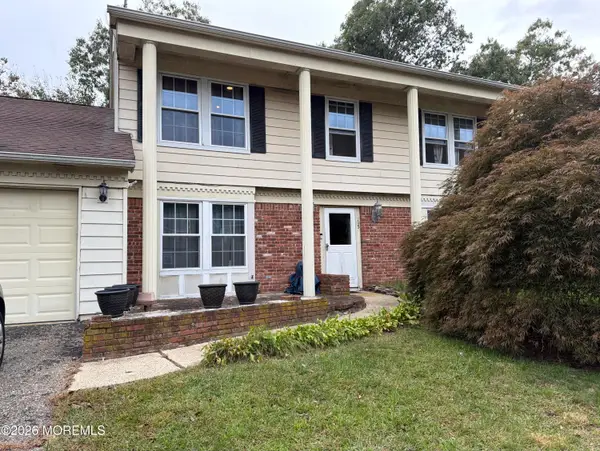 $425,000Active4 beds 3 baths1,806 sq. ft.
65 Barnegat Boulevard, Barnegat, NJ 08005
MLS# 22631896Listed by: EXP REALTY - Open Sat, 11am to 1pmNew
 $679,900Active4 beds 3 baths2,390 sq. ft.
Address Withheld By Seller, BARNEGAT, NJ 08005
MLS# NJOC2045698Listed by: RE/MAX AT BARNEGAT BAY - FORKED RIVER - Open Sat, 11am to 1pmNew
 $679,900Active4 beds 3 baths2,390 sq. ft.
4 Harpoon Drive, Barnegat, NJ 08005
MLS# 22631586Listed by: RE/MAX AT BARNEGAT BAY - New
 $274,900Active2 beds 2 baths912 sq. ft.
5 S Seas Ct, BARNEGAT, NJ 08005
MLS# NJOC2045664Listed by: COLDWELL BANKER HOME CONNECTION - New
 $125,000Active1.67 Acres
59 Tuckerton Road, Barnegat, NJ 08005
MLS# 22631247Listed by: COMPASS NEW JERSEY , LLC - New
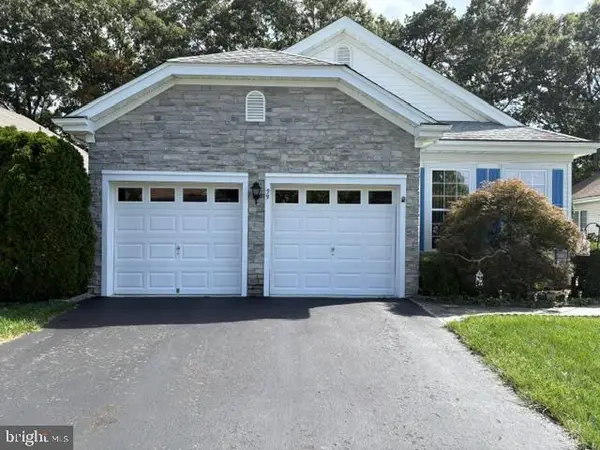 $459,900Active2 beds 2 baths1,752 sq. ft.
99 Robin Ln, BARNEGAT, NJ 08005
MLS# NJOC2045532Listed by: THE VAN DYK GROUP - LONG BEACH ISLAND - New
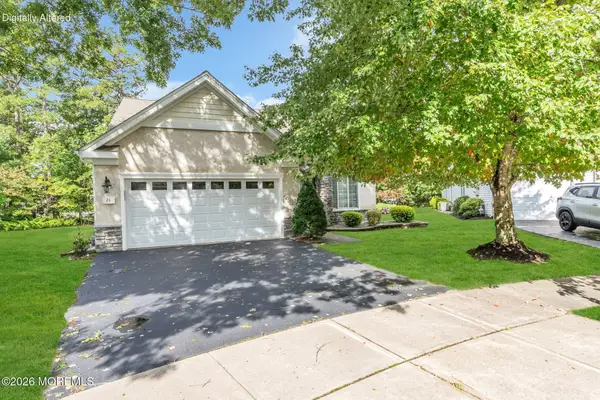 $575,000Active3 beds 3 baths2,600 sq. ft.
20 Montauk Place, Barnegat, NJ 08005
MLS# 22631220Listed by: CROSSROADS REALTY, INC. - Open Sun, 11am to 1pmNew
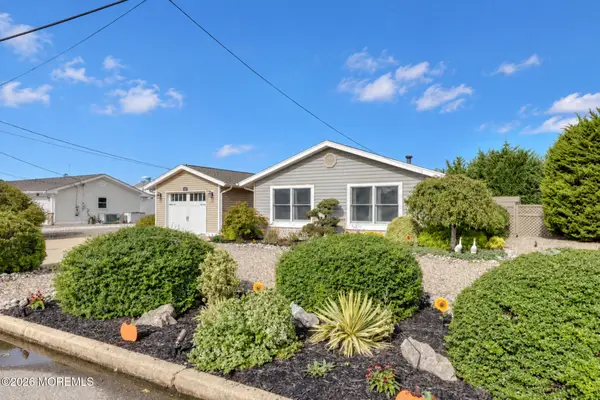 $899,000Active3 beds 1 baths1,410 sq. ft.
127 Hatteras Road, Barnegat, NJ 08005
MLS# 22631209Listed by: VAN DYK GROUP


Protect your home and budget from life's surprises with an Assurant Home Warranty, backed by a partner that supports you through every step of homeownership. Explore Plans.
© 2026 Better Homes and Gardens Real Estate LLC. An Anywhere Real Estate company. All rights reserved. Better Homes and Gardens® Real Estate is a registered trademark owned by Meredith Operations Corporation, licensed to Better Homes and Gardens Real Estate LLC and used with permission. Better Homes and Gardens Real Estate LLC fully supports the principles of the Fair Housing Act and the Equal Opportunity Act. Listing information is deemed reliable but is not guaranteed accurate.
Each office is independently owned and operated.
Any services or products provided by third parties are not provided by, affiliated with or related to Better Homes and Gardens Real Estate LLC, or its affiliated companies.