
8 Meadowbrook Alley, Barnegat, NJ 08005
Local realty services provided by:Better Homes and Gardens Real Estate Realty Connect
8 Meadowbrook Alley,Barnegat, NJ 08005
$575,000
- 3 Beds
- 4 Baths
- 3,355 sq. ft.
- Single family
- Pending
Listed by: scott kohli, jeanmarie j mcspedon
Office: re/max at barnegat bay
MLS#:22624238
Source:NJ_MOMLS
Price summary
- Price:$575,000
- Price per sq. ft.:$171.39
- Monthly HOA dues:$230
About this home
This Sequoia home can accommodate any size gathering you plan. So many unique architectural features & touches such as an open airy floor plan, walls of windows letting in the natural light, three bedrooms plus a den/office, three and one-half baths, two pantries, SS appliances, breakfast bar & sunny breakfast nook with bay window. Family room with gas fireplace opens to the kitchen and is a great space for curling up with a book. There is a slider off the family room that leads to a private patio for outdoor living. Formal living and dining rooms for entertaining guests. Primary bedroom suite with a walk in closet is complete with full bath, double vanities, stall shower and jetted tub. Upstairs is the loft, full guest room & guest bath. This home is equipped with a solar system made by Tesla and will be paid in full by the current owner. New owners will enjoy Zero to very little electric bills. All this and more await you in this first class community with amenities that are second to none. An impressive clubhouse complete with fitness center, ballroom, activity rooms and inviting indoor and outdoor heated swimming pools. Keeping in shape will be a pleasure with three lighted tennis courts, putting green, bocce and shuffleboard courts. Close to everything the Jersey shore has to offer including ocean & bay beaches, shopping, great restaurants, Long Beach Island & Atlantic City....
Contact an agent
Home facts
- Year built:2005
- Subdivision & Development:Four Seasons @ Mirage
- Listing ID #:22624238
- Added:47 day(s) ago
- Updated:September 23, 2026 at 07:38 AM
Rooms and interior
- Bedrooms:3
- Total bathrooms:4
- Full bathrooms:3
- Half bathrooms:1
- Flooring:Laminate, Tile
- Living area:3,355 sq. ft.
Heating and cooling
- Cooling:2 Zoned AC, Central Air
- Heating:2 Zoned Heat, Forced Air, Natural Gas
- Central air:Yes
Structure and exterior
- Roof:Shingle, Timberline
- Year built:2005
- Building area:3,355 sq. ft.
- Lot area:0.15 Acres
- Lot Features:Treed Lots
- Architectural Style:Detached
- Foundation Description:Slab
Schools
- Middle school:Russ Brackman
Utilities
- Water:Public
- Sewer:Public Sewer
Finances and disclosures
- Price:$575,000
- Price per sq. ft.:$171.39
- Tax amount:$9,224 (2025)
Features and amenities
- Amenities:Ceilings - 9Ft+ 1st Flr, Ceilings - 9Ft+ 2nd Flr
- Pool features:Common
Parking
- Parking description:Double Wide Drive
- Garage:Yes
- Garage spaces:2
New listings near 8 Meadowbrook Alley
- New
 $258,990Active1 beds 1 baths853 sq. ft.
750 Lighthouse Drive #3302, Barnegat, NJ 08005
MLS# 22630023Listed by: KELLER WILLIAMS PREFERRED PROPERTIES,SHIP BOTTOM 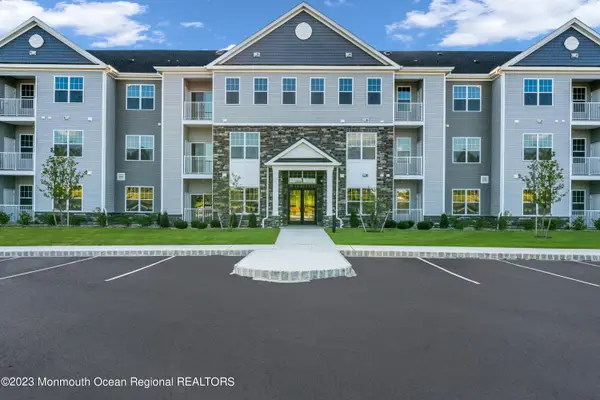 $258,990Pending1 beds 1 baths853 sq. ft.
750 Lighthouse Drive #3309, Barnegat, NJ 08005
MLS# 22621191Listed by: KELLER WILLIAMS PREFERRED PROPERTIES,SHIP BOTTOM $254,990Pending1 beds 1 baths853 sq. ft.
750 Lighthouse Drive #3312, Barnegat, NJ 08005
MLS# 22621357Listed by: KELLER WILLIAMS PREFERRED PROPERTIES,SHIP BOTTOM- New
 $475,000Active4 beds 3 baths2,172 sq. ft.
104 Spruce Cir N, BARNEGAT, NJ 08005
MLS# NJOC2045392Listed by: RE/MAX AT BARNEGAT BAY - TOMS RIVER - New
 $324,900Active2 beds 1 baths1,046 sq. ft.
65 Pine Oak Boulevard, Barnegat, NJ 08005
MLS# 22629820Listed by: KELLER WILLIAMS ATLANTIC SHORE - New
 $709,900Active3 beds 4 baths3,790 sq. ft.
26 Pond View Circle, Barnegat, NJ 08005
MLS# 22629901Listed by: RE/MAX AT BARNEGAT BAY - New
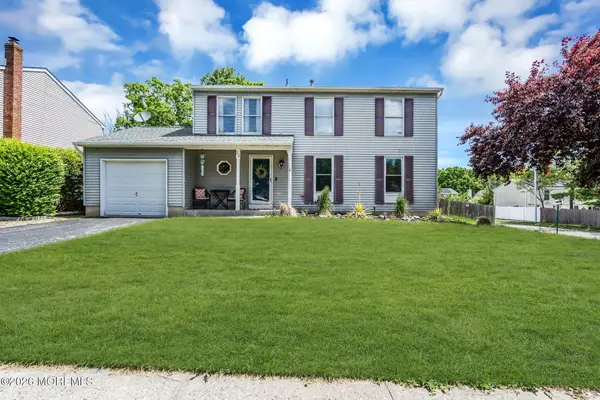 $455,000Active4 beds 3 baths1,782 sq. ft.
22 Compass Lane, Barnegat, NJ 08005
MLS# 22629825Listed by: RELIABLE REALTY LLC - New
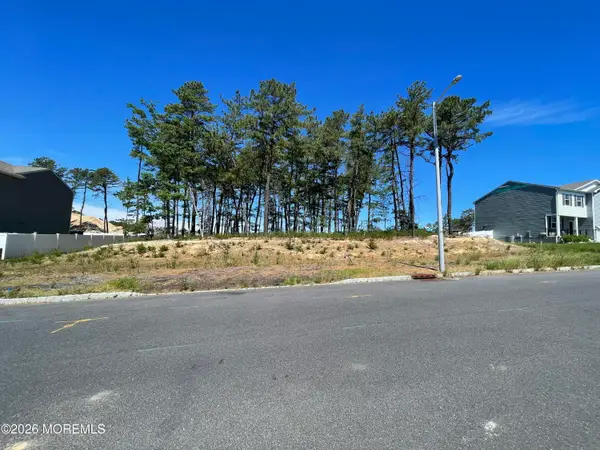 $165,000Active0.25 Acres
11 Wright Road, Barnegat, NJ 08005
MLS# 22629448Listed by: REALTY ONE GROUP EMERGE - New
 $329,000Active2 beds 2 baths1,420 sq. ft.
2 Dove Tree Court, Barnegat, NJ 08005
MLS# 22629363Listed by: KELLER WILLIAMS SHORE PROPERTIES - New
 $534,900Active2 beds 2 baths1,729 sq. ft.
29 Valley Stream Place, Barnegat, NJ 08005
MLS# 22629268Listed by: COLDWELL BANKER REALTY


Protect your home and budget from life's surprises with an Assurant Home Warranty, backed by a partner that supports you through every step of homeownership. Explore Plans.
© 2026 Better Homes and Gardens Real Estate LLC. An Anywhere Real Estate company. All rights reserved. Better Homes and Gardens® Real Estate is a registered trademark owned by Meredith Operations Corporation, licensed to Better Homes and Gardens Real Estate LLC and used with permission. Better Homes and Gardens Real Estate LLC fully supports the principles of the Fair Housing Act and the Equal Opportunity Act. Listing information is deemed reliable but is not guaranteed accurate.
Each office is independently owned and operated.
Any services or products provided by third parties are not provided by, affiliated with or related to Better Homes and Gardens Real Estate LLC, or its affiliated companies.