
2 Clark Dr, Barrington, NJ 08007
Local realty services provided by:Better Homes and Gardens Real Estate Community Realty
2 Clark Dr,Barrington, NJ 08007
$395,000
- 5 Beds
- 3 Baths
- 2,340 sq. ft.
- Single family
- Active
Listed by: michael r ryan
Office: lpt realty, llc.
MLS#:NJCD2122998
Source:BRIGHTMLS
Price summary
- Price:$395,000
- Price per sq. ft.:$168.8
About this home
5 Bedrooms Plus a Private-Entry Suite With a Full Bath!
Discover over 2,300 square feet of versatile living space in Barrington's desirable Stoneybrook neighborhood. Set on a beautifully landscaped corner lot, this spacious split-level offers a layout that's hard to come by, including a 5th bedroom on the main level with private entry and its own shower — ideal as a guest room, home office, or studio. A half bath is just steps away off the family room.
Inside, updated luxury vinyl flooring flows through multiple living areas, an inviting eat-in kitchen, and a formal dining room. The standout family room is filled with character, featuring exposed wood beams, a classic brick fireplace, and French doors that open to the bright enclosed sunroom, creating a welcoming space to relax or entertain.
Outside, enjoy a spacious patio, generous driveway parking, mature landscaping, and an oversized storage shed. With easy access to shopping, dining, major commuter routes, Philadelphia, and the Jersey Shore, you'll enjoy convenience without sacrificing space.
The photos tell part of the story. The layout is what truly sets this home apart. Schedule your private tour to experience it in person....
Contact an agent
Home facts
- Year built:1970
- Subdivision & Development:STONEYBROOK
- Listing ID #:NJCD2122998
- Added:59 day(s) ago
- Updated:September 20, 2026 at 02:02 PM
Rooms and interior
- Bedrooms:5
- Total bathrooms:3
- Full bathrooms:2
- Half bathrooms:1
- Flooring:Carpet, Ceramic Tile, Concrete, Luxury Vinyl Plank
- Dining Description:Dining Area, Formal/Separate Dining Room
- Kitchen Description:Breakfast Area, Built-In Microwave, Built-Ins, Energy Efficient Appliances, Icemaker, Kitchen - Eat-In, Oven - Self Cleaning, Recessed Lighting, Six Burner Stove
- Bedroom Description:Entry Level Bedroom
- Living area:2,340 sq. ft.
Heating and cooling
- Cooling:Attic Fan, Ceiling Fan(s), Central A/C
- Heating:Forced Air, Natural Gas
Structure and exterior
- Roof:Architectural Shingle
- Year built:1970
- Building area:2,340 sq. ft.
- Lot Features:Backs to Trees, Corner Lot/Unit, Front Yard, Rear Yard, SideYard(s)
- Architectural Style:Split Level
- Construction Materials:Block, Brick Front, Frame
- Exterior Features:Boat Storage, Breezeway, Bump-outs, Enclosed, Extensive Hardscape, Exterior Lighting, Flood Lights, Patio(s), Play Area, Sidewalks, Street Lights
- Foundation Description:Concrete Perimeter
- Levels:2 Stories
Schools
- High school:HADDON HEIGHTS H.S.
- Middle school:WOODLAND
- Elementary school:AVON E.S.
Utilities
- Water:Public
- Sewer:Public Sewer
Finances and disclosures
- Price:$395,000
- Price per sq. ft.:$168.8
- Tax amount:$10,782 (2025)
Features and amenities
- Laundry features:Dryer, Washer
- Amenities:Attic, Bay/Bow Windows, Built-Ins, Cable TV, Carbon Monoxide Detector(s), Ceiling Fan(s), Double Hung Windows, Recessed Lighting, Smoke Detector, Window Treatments
Parking
- Parking description:Concrete Driveway, On Street
New listings near 2 Clark Dr
- New
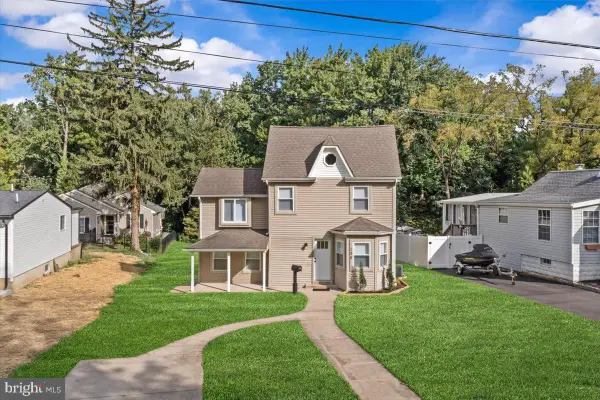 $374,900Active3 beds 2 baths1,136 sq. ft.
135 Albany Ave, BARRINGTON, NJ 08007
MLS# NJCD2126910Listed by: FIRST ADVANTAGE REALTY II LLC - New
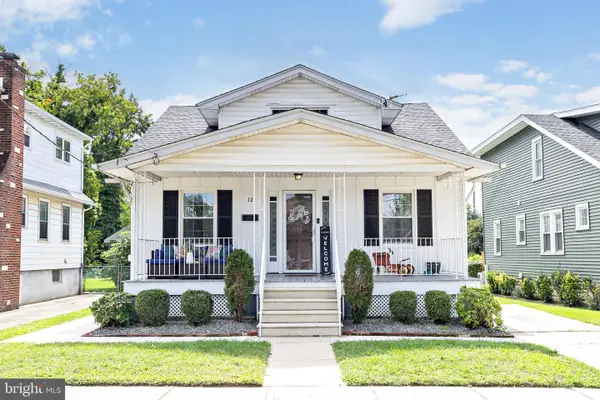 $440,000Active4 beds 2 baths1,399 sq. ft.
12 Moore Ave, BARRINGTON, NJ 08007
MLS# NJCD2126872Listed by: COLDWELL BANKER REALTY - New
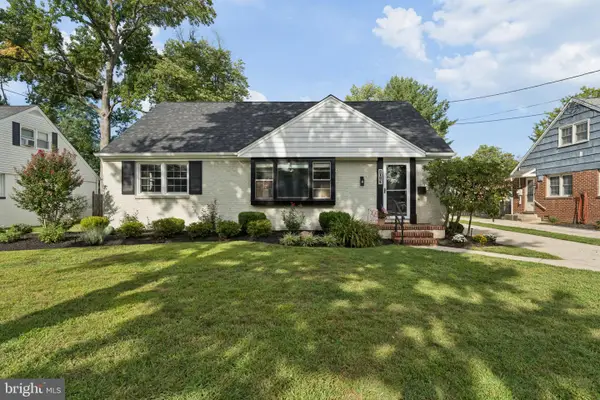 $485,000Active4 beds 1 baths1,779 sq. ft.
1013 Oakwood Rd, HADDONFIELD, NJ 08033
MLS# NJCD2126654Listed by: JACK PEDERSEN REALTY, LLC 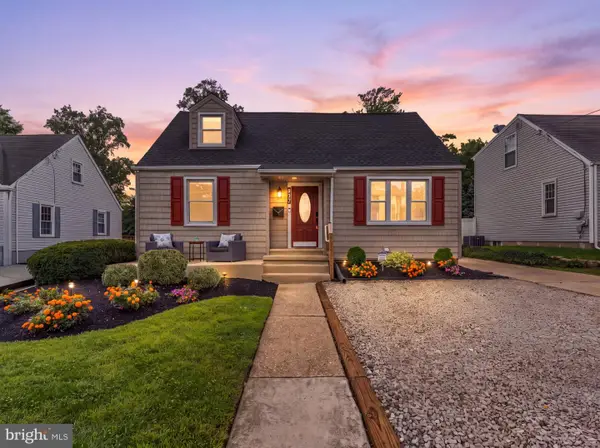 $409,900Pending4 beds 2 baths1,911 sq. ft.
937 Clements Bridge Rd, BARRINGTON, NJ 08007
MLS# NJCD2126116Listed by: AGENT06 LLC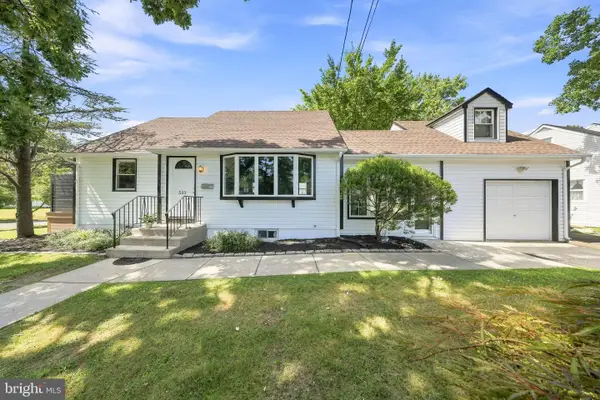 $425,000Active3 beds 2 baths1,600 sq. ft.
533 Dubois Ave, BARRINGTON, NJ 08007
MLS# NJCD2126072Listed by: GREENSIDE REALTY $225,000Pending3 beds 1 baths954 sq. ft.
326 Austin Ave, BARRINGTON, NJ 08007
MLS# NJCD2125598Listed by: BHHS FOX & ROACH - HADDONFIELD- Open Sun, 1 to 3pm
 $429,900Active3 beds 2 baths1,297 sq. ft.
33 Beaver Dr, BARRINGTON, NJ 08007
MLS# NJCD2125504Listed by: HOMESMART FIRST ADVANTAGE REALTY  $565,000Active3 beds 2 baths1,628 sq. ft.
106 E Williams Ave, BARRINGTON, NJ 08007
MLS# NJCD2123806Listed by: BHHS FOX & ROACH - HADDONFIELD $375,000Pending4 beds 2 baths1,958 sq. ft.
119 Reading Ave, BARRINGTON, NJ 08007
MLS# NJCD2124108Listed by: WEICHERT REALTORS-CHERRY HILL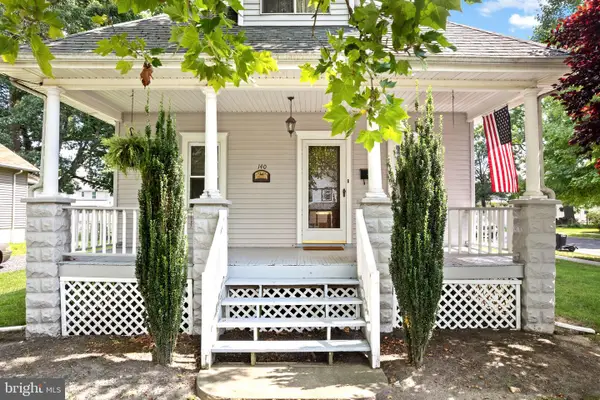 $325,000Pending3 beds 1 baths1,423 sq. ft.
140 Albany Ave, BARRINGTON, NJ 08007
MLS# NJCD2123884Listed by: BHHS FOX & ROACH - HADDONFIELD


Protect your home and budget from life's surprises with an Assurant Home Warranty, backed by a partner that supports you through every step of homeownership. Explore Plans.
© 2026 Better Homes and Gardens Real Estate LLC. An Anywhere Real Estate company. All rights reserved. Better Homes and Gardens® Real Estate is a registered trademark owned by Meredith Operations Corporation, licensed to Better Homes and Gardens Real Estate LLC and used with permission. Better Homes and Gardens Real Estate LLC fully supports the principles of the Fair Housing Act and the Equal Opportunity Act. Listing information is deemed reliable but is not guaranteed accurate.
Each office is independently owned and operated.
Any services or products provided by third parties are not provided by, affiliated with or related to Better Homes and Gardens Real Estate LLC, or its affiliated companies.