
115 Constitution Way, Basking Ridge, NJ 07920
Local realty services provided by:Better Homes and Gardens Real Estate Coccia Realty
115 Constitution Way,Bernards Twp., NJ 07920
$829,900
- 3 Beds
- 3 Baths
- 1,928 sq. ft.
- Townhouse
- Active
Listed by: rekha chopra
Office: new and modern group201-256-1422
MLS#:4040021
Source:NJ_GSMLS
Price summary
- Price:$829,900
- Price per sq. ft.:$430.45
- Monthly HOA dues:$469
About this home
Discover this beautifully updated home nestled in a peaceful wooded setting within one of Basking Ridge's most admired neighborhoods. Offering an open-concept layout, this 3-bedroom, 2.5-bath home perfectly blends everyday convenience with excellent entertaining spaces. The heart of the home is the stunning eat-in kitchen, featuring a breakfast bar, granite countertops, porcelain tile flooring, and stainless steel appliances. The kitchen seamlessly flows into both the formal dining room and an impressive great room, which is highlighted by a grand fireplace and a wall of windows that floods the space with natural light. Sliding doors lead out to a spacious 23' x 12' Trex deck, offering a tranquil retreat overlooking private woodlands. A welcoming living room and a powder room with garage access complete the main level. Upstairs, the luxurious primary suite boasts two walk-in closets and a spa-inspired bath with double vanities, a separate shower, and a large soaking tub, alongside two additional generously sized bedrooms and a convenient second-floor laundry. The walk-out lower level adds fantastic flexibility, featuring a recreation room, home office/playroom space, and direct access to backyard. Notable updates include new hardwood floors and a new furnace (2021), and completely remodeled bathrooms (2023). Enjoy a premium lifestyle location blocks from top-rated Mt. Prospect Elementary School, community pools, playgrounds, tennis/pickleball courts, local gyms and dining!...
Contact an agent
Home facts
- Year built:1997
- Listing ID #:4040021
- Added:1 day(s) ago
- Updated:July 11, 2026 at 01:53 AM
Rooms and interior
- Bedrooms:3
- Total bathrooms:3
- Full bathrooms:2
- Half bathrooms:1
- Rooms Total:7
- Flooring:Carpeting, Wood
- Dining Description:Living/Dining Combo, On First Floor
- Bathrooms Description:Stall Shower And Tub
- Kitchen Description:Breakfast Bar, Carbon Monoxide Detector, Center Island, Dishwasher, Eat-In Kitchen, Microwave Oven, Pantry, Range/Oven-Gas, Refrigerator, Separate Dining Area
- Bedroom Description:Full Bath, Walk-In Closet
- Basement Description:Basement, Finished, Full, Walkout
- Living area:1,928 sq. ft.
Heating and cooling
- Cooling:1 Unit
- Heating:1 Unit
Structure and exterior
- Roof:Asphalt Shingle
- Year built:1997
- Building area:1,928 sq. ft.
- Lot Features:Wooded Lot
- Architectural Style:Multi Floor Unit, Townhouse-Interior
- Construction Materials:Brick, Vinyl Siding
- Exterior Features:Barbeque, Deck
Schools
- High school:RIDGE
- Middle school:W ANNIN
- Elementary school:MTPROSPECT
Utilities
- Water:Public Water
- Sewer:Public Sewer
Finances and disclosures
- Price:$829,900
- Price per sq. ft.:$430.45
- Tax amount:$12,300 (2025)
Features and amenities
- Appliances:Carbon Monoxide Detector, Microwave Oven, Range/Oven-Gas, Refrigerator, Washer
- Laundry features:Dryer, Washer
- Amenities:All Utilities Underground, Carbon Monoxide Detector, Cathedral Ceiling, High Ceiling, Smoke Detectors, StallTub, Walk - In Closet
- Pool features:Association Pool, Pool
Parking
- Parking description:1 Car Width, Attached Garage
- Garage spaces:1
New listings near 115 Constitution Way
- Coming Soon
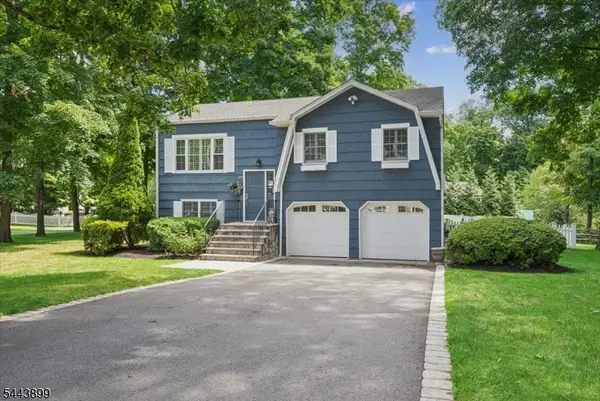 $1,150,000Coming Soon5 beds 3 baths
29 Hillside Ter, Bernards Twp., NJ 07920
MLS# 4039754Listed by: COLDWELL BANKER REALTY - Coming SoonOpen Sat, 10am to 2pm
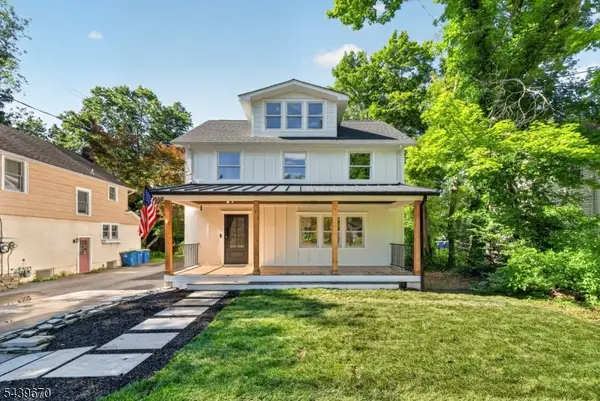 $939,900Coming Soon3 beds 2 baths
129 W Oak St, Bernards Twp., NJ 07920
MLS# 4039676Listed by: WEICHERT REALTORS - New
 $1,495,000Active5 beds 3 baths3,142 sq. ft.
112 Victoria Dr, Bernards Twp., NJ 07920
MLS# 4039513Listed by: RED BARN REALTY - Open Sat, 1 to 3pmNew
 $699,000Active2 beds 3 baths
3 Carswell Ct, Bernards Twp., NJ 07920
MLS# 4039334Listed by: COMPASS NEW JERSEY, LLC - Open Sun, 11am to 2pmNew
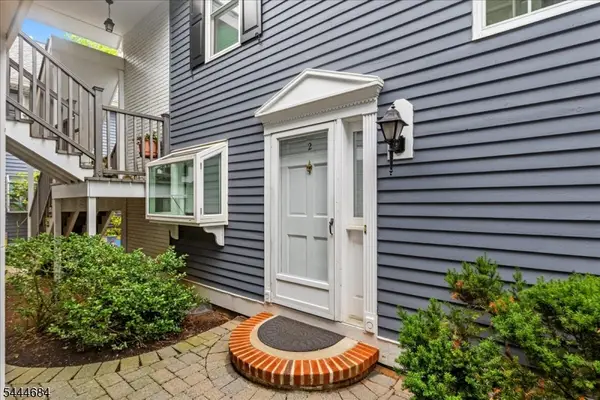 $549,000Active2 beds 3 baths
2 Countryside Dr, Bernards Twp., NJ 07920
MLS# 4039022Listed by: PROGRESSIVE REALTY GROUP - New
 $1,587,000Active4 beds 3 baths
29 Birch Dr, Bernards Twp., NJ 07920
MLS# 4038207Listed by: TURPIN REAL ESTATE, INC.  $649,000Pending3 beds 1 baths
5 Tysley St, Bernards Twp., NJ 07920
MLS# 4037143Listed by: COLDWELL BANKER REALTY $847,000Pending4 beds 2 baths
69 W Oak St, Bernards Twp., NJ 07920
MLS# 4036460Listed by: KL SOTHEBY'S INT'L. REALTY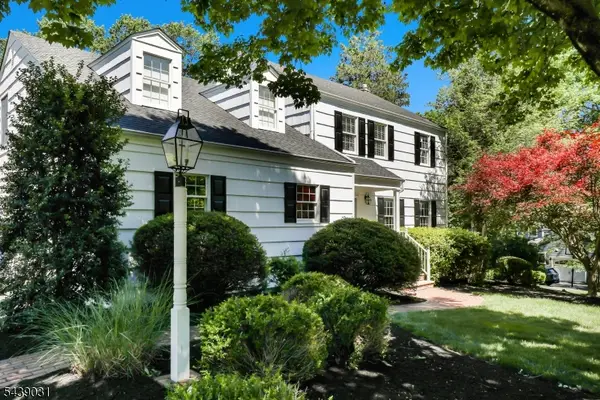 $1,315,000Pending4 beds 4 baths
30 Autumn Dr, Bernards Twp., NJ 07920
MLS# 4036156Listed by: COLDWELL BANKER REALTY $347,000Active1 beds 1 baths1,120 sq. ft.
36 Countryside Dr, Bernards Twp., NJ 07920
MLS# 4036102Listed by: RE/MAX SELECT


Protect your home and budget from life's surprises with an Assurant Home Warranty, backed by a partner that supports you through every step of homeownership. Explore Plans.
© 2026 Better Homes and Gardens Real Estate LLC. An Anywhere Real Estate company. All rights reserved. Better Homes and Gardens® Real Estate is a registered trademark owned by Meredith Operations Corporation, licensed to Better Homes and Gardens Real Estate LLC and used with permission. Better Homes and Gardens Real Estate LLC fully supports the principles of the Fair Housing Act and the Equal Opportunity Act. Listing information is deemed reliable but is not guaranteed accurate.
Each office is independently owned and operated.
Any services or products provided by third parties are not provided by, affiliated with or related to Better Homes and Gardens Real Estate LLC, or its affiliated companies.