
47 WEST 51ST ST, Bayonne, NJ 07002
Local realty services provided by:Better Homes and Gardens Real Estate Elite
47 WEST 51ST ST,Bayonne, NJ 07002
$750,000
- 5 Beds
- 4 Baths
- 1,662 sq. ft.
- Single family
- Active
Upcoming open houses
- Sat, Aug 2912:00 pm - 02:00 pm
Listed by: nico aronson
Office: serhant new jersey llc.973-315-5959
MLS#:260017033
Source:NJ_HCMLS
Price summary
- Price:$750,000
- Price per sq. ft.:$451.26
About this home
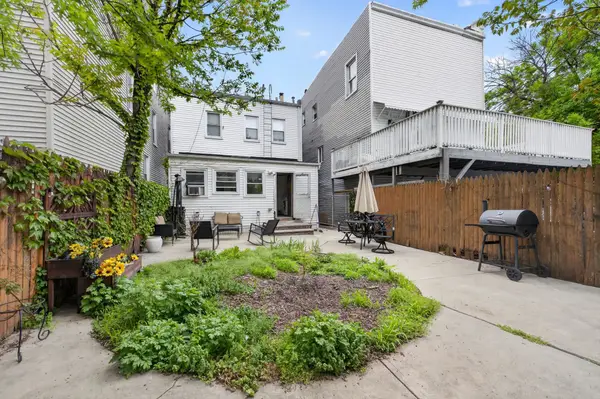
SPACE, SPACE, SPACE. 47 W 51st Street is built for buyers who need room to spread out, with 5 bedrooms, 4 full bathrooms, multiple finished living levels, 2-car driveway parking, and a large private backyard. The third floor feels like its own private retreat, featuring a large open living area, generous closet space, a wet bar, and a full bathroom—ideal for guests, home office setup, or simply additional everyday living space.The finished basement adds even more flexibility with two additional finished rooms that can serve as offices, a gym or storage, in addition to the home’s 5 advertised bedrooms. Recently updated throughout, the home also features an updated kitchen with stainless steel appliances, hardwood flooring, central air, and generous room sizes. Outside, enjoy a large backyard with plenty of space for entertaining and creating your own outdoor setup. Conveniently located near the Hudson-Bergen Light Rail, shopping, parks, and major highway access. If maximum space, flexibility, parking, and outdoor living are priorities, this is one you need to see....
Contact an agent
Home facts
- Listing ID #:260017033
- Added:2 day(s) ago
- Updated:August 28, 2026 at 02:39 PM
Rooms and interior
- Bedrooms:5
- Total bathrooms:4
- Full bathrooms:4
- Rooms Total:10
- Flooring:Hardwood Floor
- Kitchen Description:Dishwasher, Microwave, Oven/Range Gas, Refrigerator
- Basement Description:Finished, Full, Walk-Out
- Living area:1,662 sq. ft.
Heating and cooling
- Cooling:A/C Central, Gas
- Heating:Baseboard, Gas
Structure and exterior
- Building area:1,662 sq. ft.
- Architectural Style:Colonial
- Construction Materials:Aluminum/Vinyl
Finances and disclosures
- Price:$750,000
- Price per sq. ft.:$451.26
- Tax amount:$13,251
Features and amenities
- Laundry features:Washer/Dryer
Parking
- Parking description:2 Cars
New listings near 47 WEST 51ST ST
- New
 $795,000Active6 beds 4 baths
20 WEST 22ND ST, Bayonne, NJ 07002
MLS# 260017245Listed by: EXP REALTY LLC - New
 $500,000Active3 beds 2 baths
129 AVENUE E, Bayonne, NJ 07002
MLS# 260017228Listed by: CORCORAN SAWYER SMITH - New
 $599,000Active3 beds 3 baths1,800 sq. ft.
90 EAST 27TH ST #A, Bayonne, NJ 07002
MLS# 260017108Listed by: KELLER WILLIAMS REALTY - New
 $850,000Active5 beds 3 baths
46 WEST 43RD ST, Bayonne, NJ 07002
MLS# 260017084Listed by: REMAX VILLA REALTORS - New
 $129,000Active1 beds 1 baths566 sq. ft.
680 KENNEDY BLVD #102, Bayonne, NJ 07002
MLS# 260017042Listed by: KELLER WILLIAMS CITY LIFE REALTY - New
 $184,999Active1 beds 1 baths525 sq. ft.
1225 JOHN F KENNEDY BLVD #10i, Bayonne, NJ 07002
MLS# 260017052Listed by: KELLER WILLIAMS CITY LIFE REALTY - Open Sat, 12 to 3pmNew
 $369,000Active3 beds 1 baths
70 EAST 25TH ST, Bayonne, NJ 07002-0000
MLS# 260017147Listed by: PROVIDENT LEGACY REAL ESTATE SERVICES LLC - New
 $929,000Active6 beds 4 baths
666 KENNEDY BLVD, Bayonne, NJ 07002
MLS# 260017024Listed by: REAL - New
 $650,000Active8 beds 2 baths
100 BROADWAY, Bayonne, NJ 07002
MLS# 260016975Listed by: WEICHERT REALTORS


Protect your home and budget from life's surprises with an Assurant Home Warranty, backed by a partner that supports you through every step of homeownership. Explore Plans.
© 2026 Better Homes and Gardens Real Estate LLC. An Anywhere Real Estate company. All rights reserved. Better Homes and Gardens® Real Estate is a registered trademark owned by Meredith Operations Corporation, licensed to Better Homes and Gardens Real Estate LLC and used with permission. Better Homes and Gardens Real Estate LLC fully supports the principles of the Fair Housing Act and the Equal Opportunity Act. Listing information is deemed reliable but is not guaranteed accurate.
Each office is independently owned and operated.
Any services or products provided by third parties are not provided by, affiliated with or related to Better Homes and Gardens Real Estate LLC, or its affiliated companies.