
47 WEST 52ND ST, Bayonne, NJ 07002
Local realty services provided by:Better Homes and Gardens Real Estate Elite
47 WEST 52ND ST,Bayonne, NJ 07002
$499,000
- 3 Beds
- 2 Baths
- - sq. ft.
- Single family
- Active
Upcoming open houses
- Sun, Nov 1501:00 pm - 03:00 pm
Listed by: aaron visco
Office: keller williams realty908-273-2991
MLS#:260022609
Source:NJ_HCMLS
Price summary
- Price:$499,000
About this home
Welcome home to a large and lovely single-family home on an oversized lot in uptown Bayonne. The property has been in the same hand for 60 years and the pride of ownership, warmth and respect of the home can be seen throughout the property and grounds. Main living level has a very large living room perfect for sitting, entertaining and relaxing, connected to the formal dining for daily dinner or saved for company. The Kitchen is in the rear of this level and plenty of space to make magic here. Also, tons of pantry and closet space and future room to add a half bath if you want to upgrade. Upstairs are 3 sizable and full bath which are all well laid out, with large closets and nice views w/ natural light. The attic is finished and can serve as needed for your use and basement is huge for storage and future potential of more finished space as well. You get all this being in a great uptown Location, with easy access to the NJ Turnpike, bus lines to NYC and Light rail stations connecting all of Hudson County and connections to PATH. Amazing long-term value for money here! Call now for more Information or to schedule a tour!...
Contact an agent
Home facts
- Listing ID #:260022609
- Added:1 day(s) ago
- Updated:November 13, 2026 at 06:06 AM
Rooms and interior
- Bedrooms:3
- Total bathrooms:2
- Full bathrooms:1
- Half bathrooms:1
- Rooms Total:8
- Flooring:Hardwood Floor
- Kitchen Description:Oven/Range Gas, Refrigerator
- Basement Description:Full
Heating and cooling
- Cooling:A/C Window, Gas
- Heating:Gas, Radiators
Structure and exterior
- Architectural Style:Multi-Level, Tudor, Victorian
- Construction Materials:Aluminum/Vinyl, Shingle
Finances and disclosures
- Price:$499,000
- Tax amount:$11,153
Features and amenities
- Laundry features:Washer/Dryer
New listings near 47 WEST 52ND ST
- New
 $799,000Active4 beds -- baths2,496 sq. ft.
45 E 31st St, BAYONNE, NJ 07002
MLS# NJHD2000482Listed by: KELLER WILLIAMS REALTY - MOORESTOWN - New
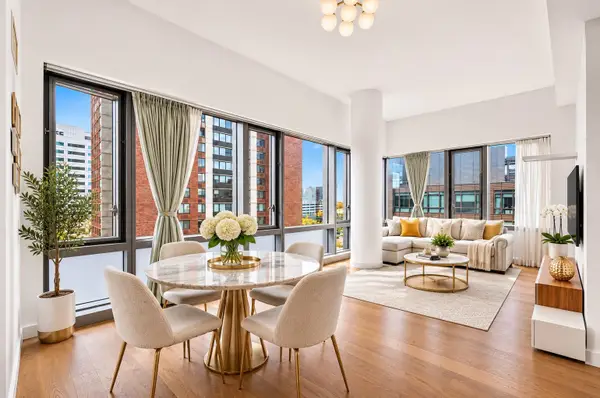 $1,149,000Active2 beds 2 baths1,112 sq. ft.
75 PARK LANE SOUTH #516, JC, Downtown, NJ 07002
MLS# 260022656Listed by: KELLER WILLIAMS CITY LIFE REALTY - Open Sat, 12 to 2pmNew
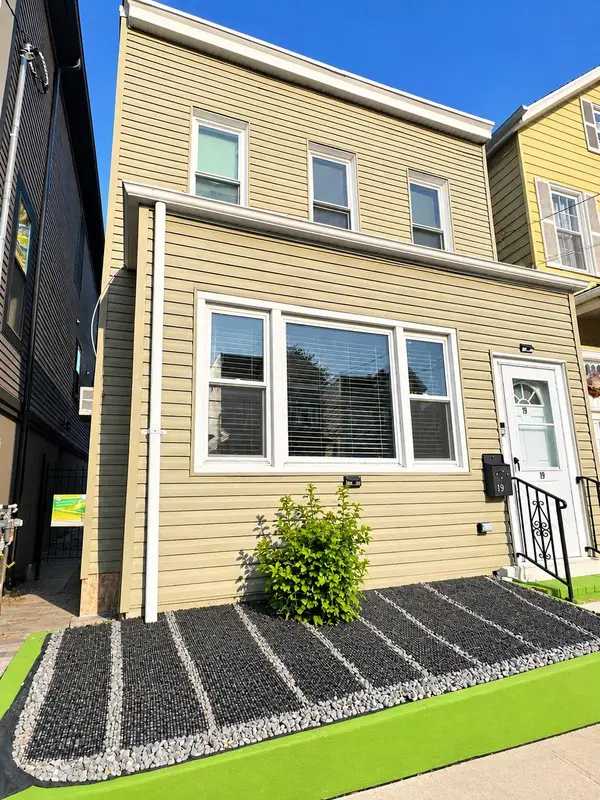 $439,000Active3 beds 2 baths
19 HARTLEY PL, Bayonne, NJ 07002
MLS# 260022661Listed by: CASTELLO REALTY LLC - Open Sat, 12 to 2pmNew
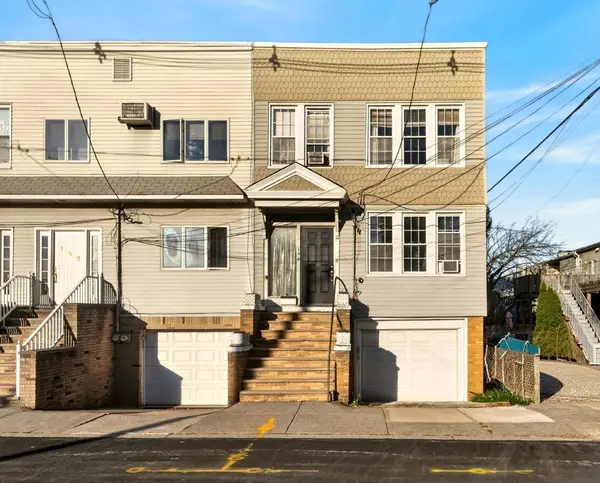 $699,000Active4 beds 2 baths
159 WEST 57TH ST, Bayonne, NJ 07002
MLS# 260022677Listed by: KELLER WILLIAMS CITY LIFE REALTY - Open Sat, 12 to 2pmNew
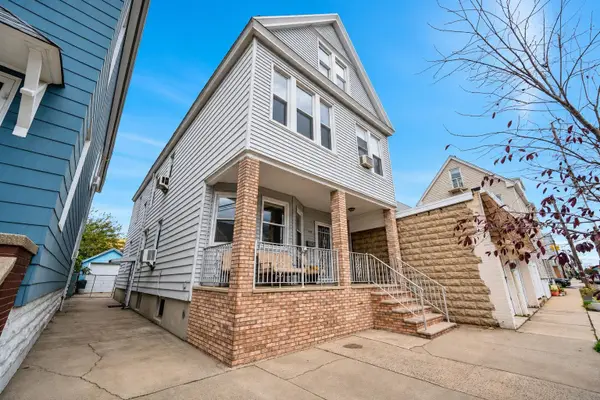 $779,000Active5 beds 3 baths
149 WEST 19TH ST, Bayonne, NJ 07002
MLS# 260022625Listed by: REAL - New
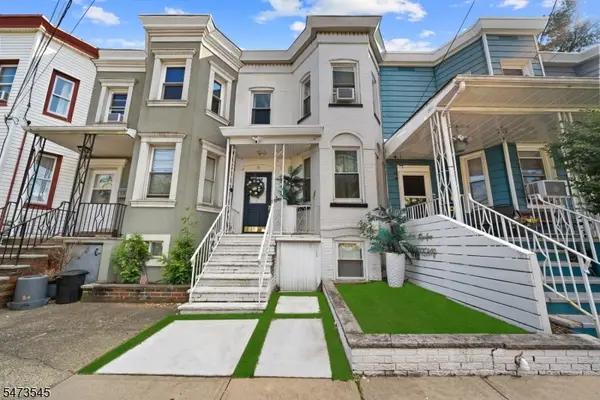 $614,900Active3 beds 3 baths1,193 sq. ft.
74 W 27th Street, Bayonne City, NJ 07002
MLS# 4064035Listed by: JOHN CAMPBELL REALTY - New
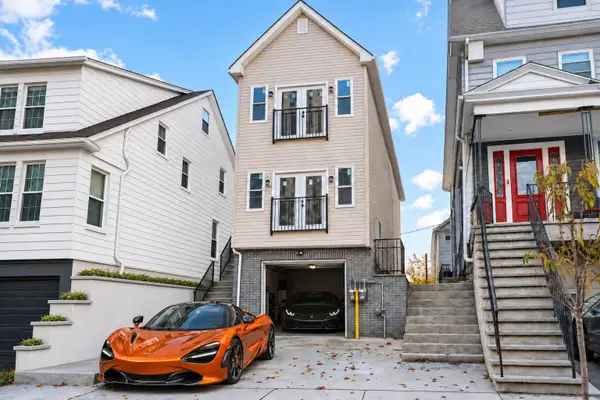 $1,249,000Active6 beds 4 baths
129 WEST 44TH ST, Bayonne, NJ 07002
MLS# 260022579Listed by: COSTANZA & PROVIDENCE REAL ESTATE AGENCY INC. - New
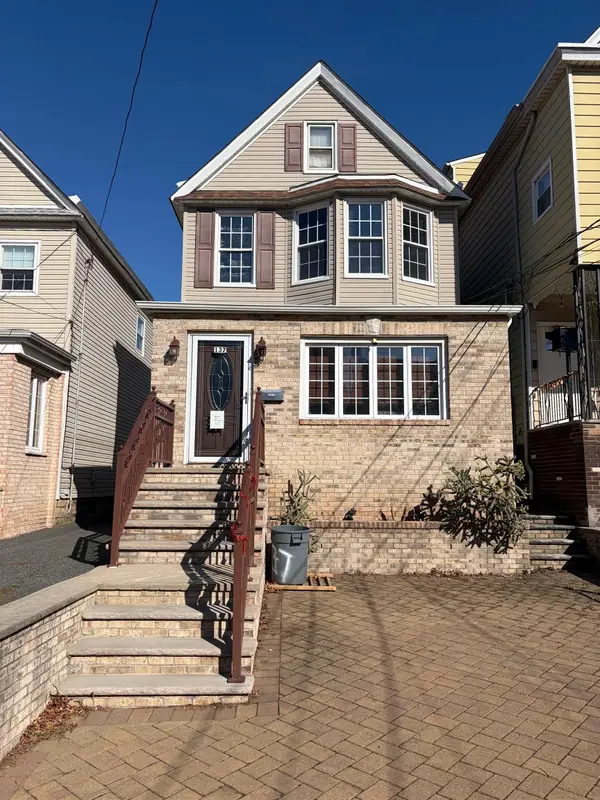 $669,000Active3 beds 2 baths
137 WEST 30TH ST, Bayonne, NJ 07002
MLS# 260022566Listed by: REAL - Open Sat, 2 to 4pmNew
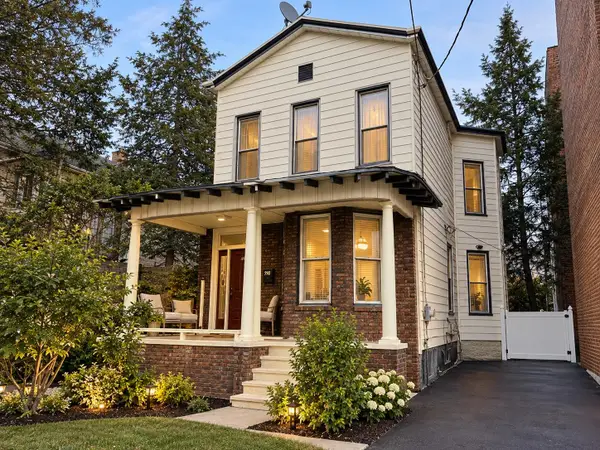 $650,000Active4 beds 2 baths
898 KENNEDY BLVD, Bayonne, NJ 07002
MLS# 260022544Listed by: AMERICA'S ELITE GROUP LLC


Protect your home and budget from life's surprises with an Assurant Home Warranty, backed by a partner that supports you through every step of homeownership. Explore Plans.
© 2026 Better Homes and Gardens Real Estate LLC. An Anywhere Real Estate company. All rights reserved. Better Homes and Gardens® Real Estate is a registered trademark owned by Meredith Operations Corporation, licensed to Better Homes and Gardens Real Estate LLC and used with permission. Better Homes and Gardens Real Estate LLC fully supports the principles of the Fair Housing Act and the Equal Opportunity Act. Listing information is deemed reliable but is not guaranteed accurate.
Each office is independently owned and operated.
Any services or products provided by third parties are not provided by, affiliated with or related to Better Homes and Gardens Real Estate LLC, or its affiliated companies.