
134 Mill Creek Road, Bayville, NJ 08721
Local realty services provided by:Better Homes and Gardens Real Estate Elite
134 Mill Creek Road,Bayville, NJ 08721
$555,000
- 4 Beds
- 2 Baths
- 1,778 sq. ft.
- Single family
- Active
Listed by: jessica severin
Office: weichert realtors-brick
MLS#:22619339
Source:NJ_MOMLS
Price summary
- Price:$555,000
- Price per sq. ft.:$312.15
About this home
Welcome to your new home in Bayville! Spacious rooms, high end appliances in kitchen, flexible layout as well as potential for generational living. Sunroom leading to the back yard is a true oasis with balcony, deck, gorgeous pool, pergola, and space for more. Double wide driveway with ample parking is one of the many amenities of this home.
Contact an agent
Home facts
- Year built:1970
- Subdivision & Development:None
- Listing ID #:22619339
- Added:56 day(s) ago
- Updated:September 25, 2026 at 02:40 PM
Rooms and interior
- Bedrooms:4
- Total bathrooms:2
- Full bathrooms:2
- Rooms Total:9
- Living area:1,778 sq. ft.
Heating and cooling
- Cooling:2 Zoned AC
- Heating:Forced Air, Natural Gas, Solar
Structure and exterior
- Roof:Shingle
- Year built:1970
- Building area:1,778 sq. ft.
- Lot area:0.34 Acres
- Lot Features:Fenced Area, Oversized
- Exterior Features:Swimming Area
- Foundation Description:Slab
Schools
- High school:Central Regional
- Middle school:Central Reg Middle
- Elementary school:H & M Potter
Utilities
- Water:Public
- Sewer:Public Sewer
Finances and disclosures
- Price:$555,000
- Price per sq. ft.:$312.15
- Tax amount:$7,213 (2025)
Features and amenities
- Pool features:Gunite, In Ground
Parking
- Parking description:Double Wide Drive, Driveway
New listings near 134 Mill Creek Road
- Coming Soon
 $925,000Coming Soon5 beds 3 baths3,452 sq. ft.
329 Arlington Ave N, BAYVILLE, NJ 08721
MLS# NJOC2045374Listed by: RE/MAX AT BARNEGAT BAY - SHIP BOTTOM - New
 $928,888Active5 beds 3 baths2,740 sq. ft.
4 Prairie Lane, Bayville, NJ 08721
MLS# 22630364Listed by: DEL VIRGINIA REALTORS - Open Sat, 11am to 2pmNew
 $925,000Active5 beds 3 baths3,372 sq. ft.
327 Arlington Avenue, Bayville, NJ 08721
MLS# 22630252Listed by: RE/MAX AT BARNEGAT BAY - Open Sat, 11am to 2pmNew
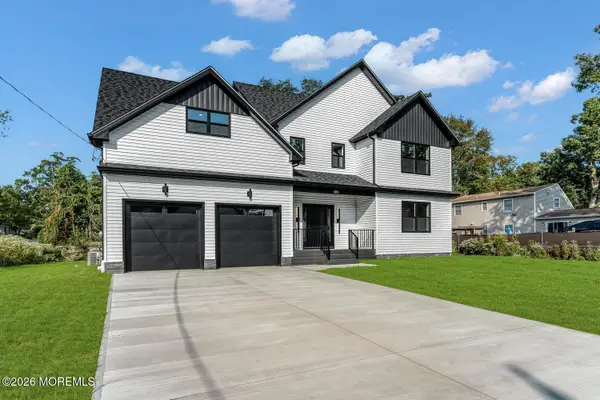 $899,900Active5 beds 3 baths3,300 sq. ft.
324 Arlington Avenue, Bayville, NJ 08721
MLS# 22630267Listed by: RE/MAX AT BARNEGAT BAY - Open Sat, 11am to 2pmNew
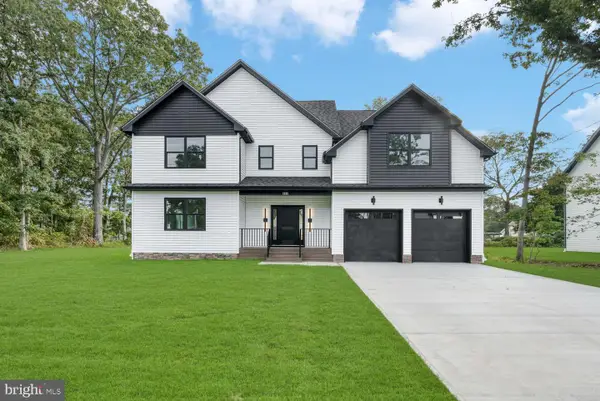 $925,000Active5 beds 3 baths3,372 sq. ft.
327 Arlington Ave N, BAYVILLE, NJ 08721
MLS# NJOC2045366Listed by: RE/MAX AT BARNEGAT BAY - SHIP BOTTOM - Open Sat, 1 to 3pmNew
 $700,000Active3 beds 2 baths
96 Moorage Avenue, Bayville, NJ 08721
MLS# 22630146Listed by: EXP REALTY - New
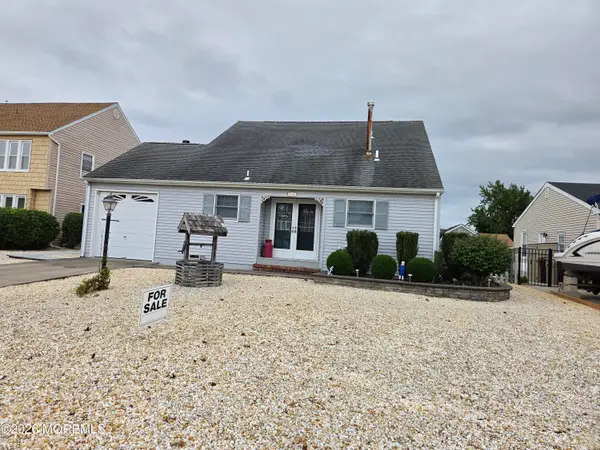 $749,900Active3 beds 2 baths1,486 sq. ft.
73 Ocean Gate Avenue, Bayville, NJ 08721
MLS# 22630117Listed by: HOWARD HANNA RAND REALTY-WAYNE - New
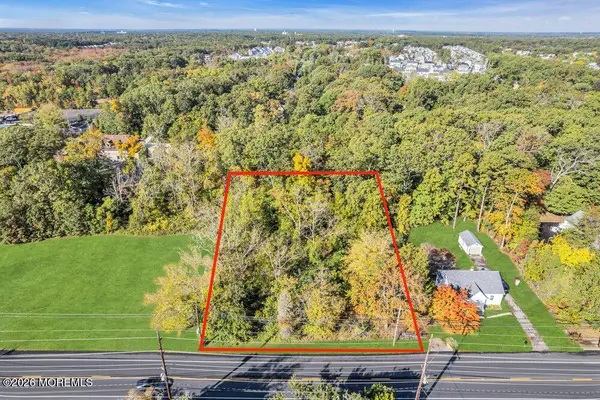 $379,900Active0 Acres
562 Route 9, Bayville, NJ 08721
MLS# 22629909Listed by: REAL BROKER, LLC- TOMS RIVER - New
 $489,000Active3 beds 2 baths1,422 sq. ft.
18 Anchorage Boulevard, Bayville, NJ 08721
MLS# 22629939Listed by: EREALTY ADVISORS, INC. - New
 $99,500Active0.45 Acres
0 Latimer Avenue, Bayville, NJ 08721
MLS# 22629920Listed by: RE/MAX GATEWAY


Protect your home and budget from life's surprises with an Assurant Home Warranty, backed by a partner that supports you through every step of homeownership. Explore Plans.
© 2026 Better Homes and Gardens Real Estate LLC. An Anywhere Real Estate company. All rights reserved. Better Homes and Gardens® Real Estate is a registered trademark owned by Meredith Operations Corporation, licensed to Better Homes and Gardens Real Estate LLC and used with permission. Better Homes and Gardens Real Estate LLC fully supports the principles of the Fair Housing Act and the Equal Opportunity Act. Listing information is deemed reliable but is not guaranteed accurate.
Each office is independently owned and operated.
Any services or products provided by third parties are not provided by, affiliated with or related to Better Homes and Gardens Real Estate LLC, or its affiliated companies.