
18 Marlin Drive, Bayville, NJ 08721
Local realty services provided by:Better Homes and Gardens Real Estate Murphy & Co.
18 Marlin Drive,Bayville, NJ 08721
$460,000
- 3 Beds
- 2 Baths
- 1,418 sq. ft.
- Single family
- Active
Listed by: patrick meehan
Office: re/max at barnegat bay
MLS#:22626074
Source:NJ_MOMLS
Price summary
- Price:$460,000
- Price per sq. ft.:$324.4
- Monthly HOA dues:$14.83
About this home
Start your new beginning here in Foxmoor Village! This ranch features a spacious floorplan & ready for your own vision! Upon entry, the foyer greets you into the home & leads to the open flow of the kitchen, living & dining rooms. The living room features vaulted ceilings and sliding doors out to the backyard deck. The primary bedroom is appointed w/ a walk in closet, en-suite w/ double sinks, tub & stall shower and access to the enclosed porch! 2 additional bedrooms & full bath to follow. This home boasts a 2 car garage, double wide driveway & a private backyard setting. Enjoy close proximity to Route 9, shopping centers & restaurants as well as the GSP for commuters. This opportunity can be yours, while it lasts! Call today to schedule your own private tour!
Contact an agent
Home facts
- Year built:2000
- Subdivision & Development:Foxmoor Vlg
- Listing ID #:22626074
- Added:3 day(s) ago
- Updated:August 23, 2026 at 02:53 PM
Rooms and interior
- Bedrooms:3
- Total bathrooms:2
- Full bathrooms:2
- Rooms Total:11
- Flooring:Linoleum
- Living area:1,418 sq. ft.
Heating and cooling
- Cooling:Central Air
- Heating:Forced Air, Natural Gas
- Central air:Yes
Structure and exterior
- Roof:Shingle
- Year built:2000
- Building area:1,418 sq. ft.
- Lot area:0.15 Acres
- Architectural Style:Ranch
- Foundation Description:Slab
Schools
- Middle school:Central Reg Middle
Utilities
- Water:Public
- Sewer:Public Sewer
Finances and disclosures
- Price:$460,000
- Price per sq. ft.:$324.4
- Tax amount:$5,993 (2025)
Parking
- Parking description:Asphalt, Double Wide Drive, Driveway
- Garage:Yes
- Garage spaces:2
New listings near 18 Marlin Drive
- New
 $149,900Active0.29 Acres
3 Railroad Avenue, Bayville, NJ 08721
MLS# 22626361Listed by: RED DOOR REALTY GROUP - New
 $349,000Active2 beds 1 baths1,176 sq. ft.
198 Grand Central Parkway, Bayville, NJ 08721
MLS# 22626331Listed by: BERKSHIRE HATHAWAY HOMESERVICES FOX & ROACH - TOMS RIVER - Open Sun, 12 to 2pmNew
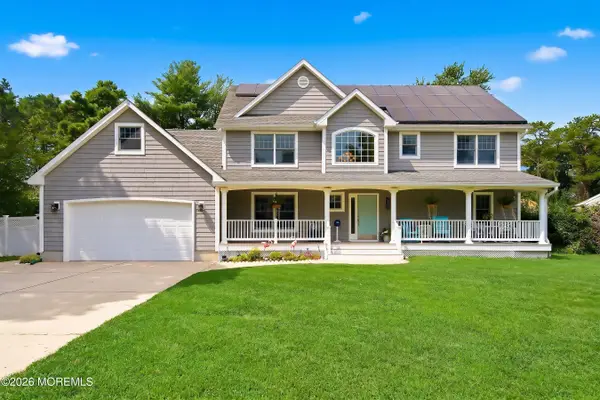 $759,900Active4 beds 3 baths
522 Lincoln Place, Bayville, NJ 08721
MLS# 22626011Listed by: KELLER WILLIAMS PREFERRED PROPERTIES,BAYVILLE - New
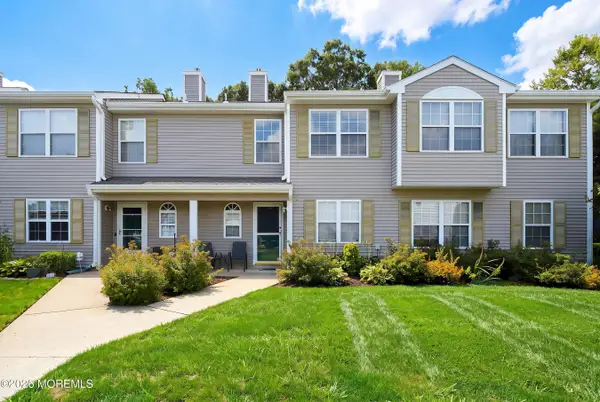 $355,000Active2 beds 3 baths1,260 sq. ft.
141 Spoon Bill Holw Hollow, Bayville, NJ 08721
MLS# 22625916Listed by: COLDWELL BANKER FLANAGAN RLTY - New
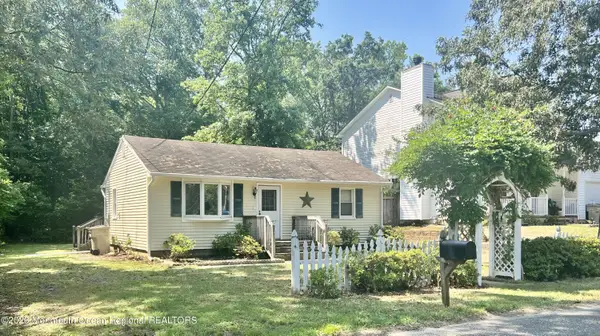 $340,000Active2 beds 1 baths704 sq. ft.
706 Riverside Drive, Bayville, NJ 08721
MLS# 22625859Listed by: FATHOM REALTY NJ - New
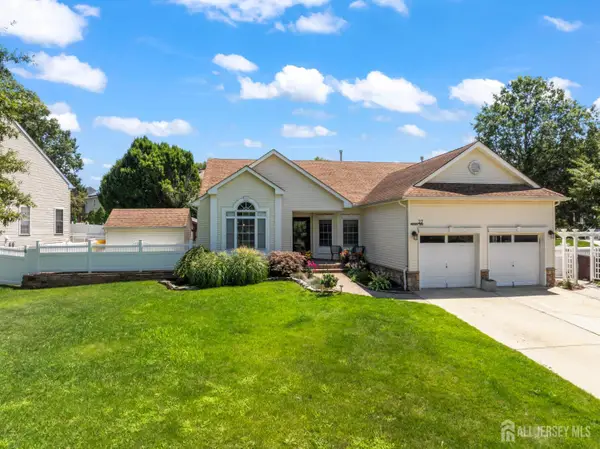 $649,900Active3 beds 2 baths2,036 sq. ft.
-27 Pacific Avenue, Bayville, NJ 08721
MLS# 2702803RListed by: GREEN LIGHT REALTY LLC - New
 $509,000Active4 beds 2 baths1,500 sq. ft.
82 Sylvan Lake Boulevard, Bayville, NJ 08721
MLS# 22625484Listed by: RE/MAX AT BARNEGAT BAY - Open Sun, 2 to 4pmNew
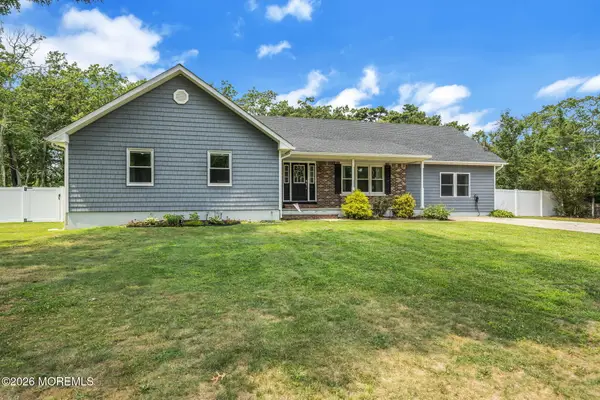 $699,900Active5 beds 4 baths2,628 sq. ft.
500 Wheaton Avenue, Bayville, NJ 08721
MLS# 22625457Listed by: RE/MAX REVOLUTION 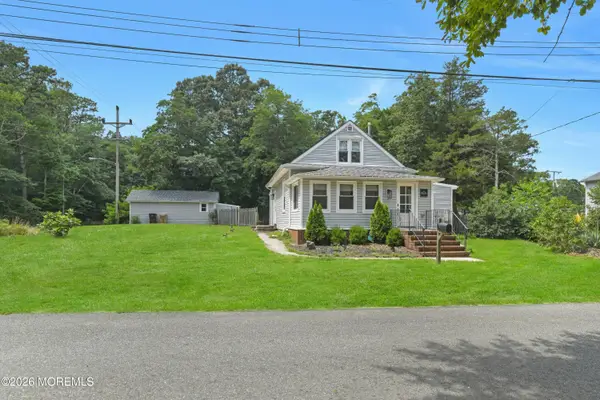 $399,000Pending3 beds 1 baths1,389 sq. ft.
914 Anglesea Avenue, Bayville, NJ 08721
MLS# 22625225Listed by: COLDWELL BANKER REALTY


Protect your home and budget from life's surprises with an Assurant Home Warranty, backed by a partner that supports you through every step of homeownership. Explore Plans.
© 2026 Better Homes and Gardens Real Estate LLC. An Anywhere Real Estate company. All rights reserved. Better Homes and Gardens® Real Estate is a registered trademark owned by Meredith Operations Corporation, licensed to Better Homes and Gardens Real Estate LLC and used with permission. Better Homes and Gardens Real Estate LLC fully supports the principles of the Fair Housing Act and the Equal Opportunity Act. Listing information is deemed reliable but is not guaranteed accurate.
Each office is independently owned and operated.
Any services or products provided by third parties are not provided by, affiliated with or related to Better Homes and Gardens Real Estate LLC, or its affiliated companies.