
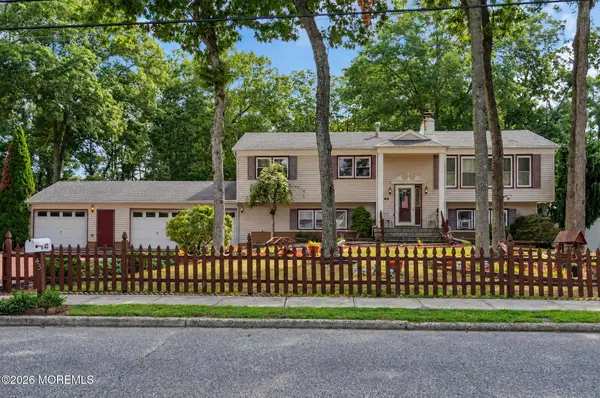
210 Longview Drive, Bayville, NJ 08721
Local realty services provided by:Better Homes and Gardens Real Estate Realty Connect
210 Longview Drive,Bayville, NJ 08721
$880,000
- 3 Beds
- 3 Baths
- - sq. ft.
- Single family
- Sold
Listed by: elizabeth hull
Office: re/max revolution
MLS#:22615809
Source:NJ_MOMLS
Sorry, we are unable to map this address
Price summary
- Price:$880,000
About this home
LUXURIOUS WATERFRONT LIVING on the lagoon! This stunning 3 bedroom, 2.5 bathroom home with a 1-car garage is only about 6 years young. Bring your boat and enjoy the incredible backyard featuring a 40-foot vinyl bulkhead, dock with lighting/water/power, outdoor bar and kitchen, deck, 2 SunSetter awnings, and a beautiful paver patio. Inside, there are hardwood floors throughout the first floor, an open-floor living and dining area, and a first-floor coat closet. The kitchen features a center island, granite countertops, tile backsplash, stainless steel appliances, and a pantry. Upstairs, the spacious primary suite offers sliding doors leading to a private balcony/deck overlooking the water, along with an en suite bathroom complete with dual sinks and a tiled shower. Additional highlights include an upstairs laundry room with organizers, partially floored attic space, fresh paint, and solar panels. Located close to Berkeley Beach, fishing pier, parks, the Seaside Heights Boardwalk, Barnegat Bay, and Route 9, this exceptional waterfront home is ready for its next owners. Schedule your showing today!...
Contact an agent
Home facts
- Year built:2018
- Subdivision & Development:Glen Cove
- Listing ID #:22615809
- Added:119 day(s) ago
- Updated:September 25, 2026 at 06:25 AM
Rooms and interior
- Bedrooms:3
- Total bathrooms:3
- Full bathrooms:2
- Half bathrooms:1
- Basement:Yes
- Basement Description:Walk-Out Access
Heating and cooling
- Cooling:2 Zoned AC
- Heating:Forced Air, Natural Gas
Structure and exterior
- Roof:Shingle
- Year built:2018
- Lot Features:Bulkhead, Lagoon
- Architectural Style:Custom
- Exterior Features:Dock
Schools
- High school:Central Regional
- Middle school:Central Reg Middle
- Elementary school:H & M Potter
Utilities
- Water:Public
- Sewer:Public Sewer
Finances and disclosures
- Price:$880,000
- Tax amount:$9,454 (2025)
Features and amenities
- Amenities:Dec Molding
Parking
- Parking description:Driveway, Paver Block
- Garage:Yes
- Garage spaces:1
New listings near 210 Longview Drive
- Coming Soon
 $925,000Coming Soon5 beds 3 baths3,452 sq. ft.
329 Arlington Ave N, BAYVILLE, NJ 08721
MLS# NJOC2045374Listed by: RE/MAX AT BARNEGAT BAY - SHIP BOTTOM - Coming SoonOpen Sat, 1 to 3pm
 $700,000Coming Soon3 beds 2 baths
96 Moorage Avenue, Bayville, NJ 08721
MLS# 22630146Listed by: EXP REALTY - Open Sat, 11am to 2pmNew
 $925,000Active5 beds 3 baths3,372 sq. ft.
327 Arlington Avenue, Bayville, NJ 08721
MLS# 22630252Listed by: RE/MAX AT BARNEGAT BAY - Open Sat, 11am to 2pmNew
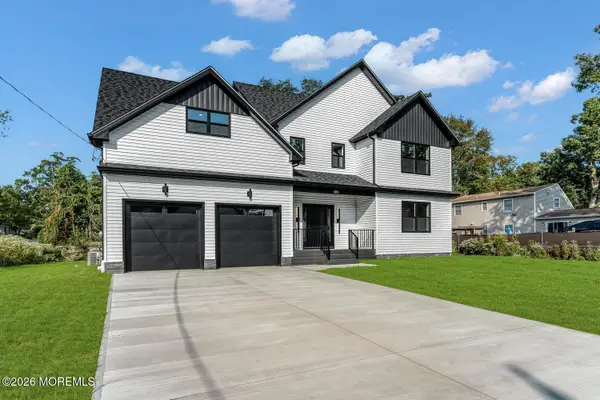 $899,900Active5 beds 3 baths3,300 sq. ft.
324 Arlington Avenue, Bayville, NJ 08721
MLS# 22630267Listed by: RE/MAX AT BARNEGAT BAY - Open Sat, 11am to 2pmNew
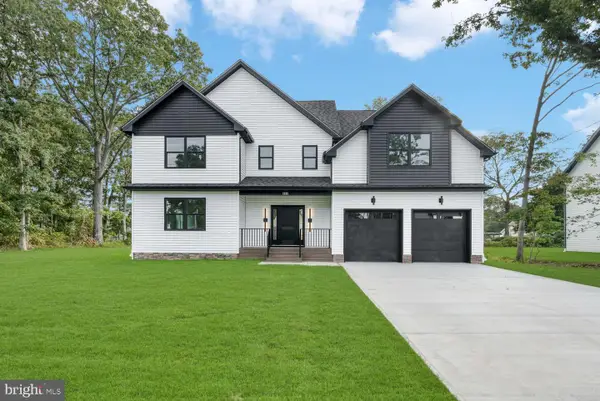 $925,000Active5 beds 3 baths3,372 sq. ft.
327 Arlington Ave N, BAYVILLE, NJ 08721
MLS# NJOC2045366Listed by: RE/MAX AT BARNEGAT BAY - SHIP BOTTOM - New
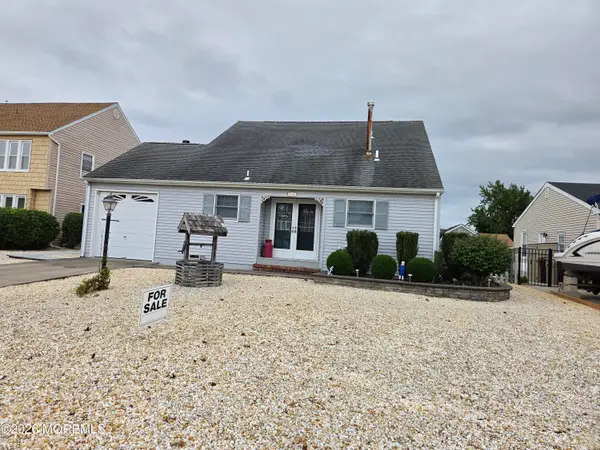 $749,900Active3 beds 2 baths1,486 sq. ft.
73 Ocean Gate Avenue, Bayville, NJ 08721
MLS# 22630117Listed by: HOWARD HANNA RAND REALTY-WAYNE - New
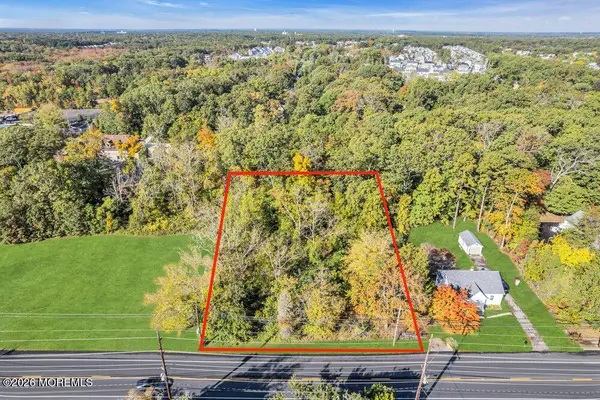 $379,900Active0 Acres
562 Route 9, Bayville, NJ 08721
MLS# 22629909Listed by: REAL BROKER, LLC- TOMS RIVER - New
 $489,000Active3 beds 2 baths1,422 sq. ft.
18 Anchorage Boulevard, Bayville, NJ 08721
MLS# 22629939Listed by: EREALTY ADVISORS, INC. - New
 $99,500Active0.45 Acres
0 Latimer Avenue, Bayville, NJ 08721
MLS# 22629920Listed by: RE/MAX GATEWAY - New
 $549,900Active5 beds 3 baths2,572 sq. ft.
43 Cranmer Road, Bayville, NJ 08721
MLS# 22629865Listed by: RE/MAX REVOLUTION


Protect your home and budget from life's surprises with an Assurant Home Warranty, backed by a partner that supports you through every step of homeownership. Explore Plans.
© 2026 Better Homes and Gardens Real Estate LLC. An Anywhere Real Estate company. All rights reserved. Better Homes and Gardens® Real Estate is a registered trademark owned by Meredith Operations Corporation, licensed to Better Homes and Gardens Real Estate LLC and used with permission. Better Homes and Gardens Real Estate LLC fully supports the principles of the Fair Housing Act and the Equal Opportunity Act. Listing information is deemed reliable but is not guaranteed accurate.
Each office is independently owned and operated.
Any services or products provided by third parties are not provided by, affiliated with or related to Better Homes and Gardens Real Estate LLC, or its affiliated companies.