
23 Partridge Lane, Bayville, NJ 08721
Local realty services provided by:Better Homes and Gardens Real Estate Murphy & Co.
23 Partridge Lane,Bayville, NJ 08721
$529,000
- 4 Beds
- 2 Baths
- 1,776 sq. ft.
- Single family
- Pending
Listed by: diandra boland
Office: exp realty
MLS#:22622370
Source:NJ_MOMLS
Price summary
- Price:$529,000
- Price per sq. ft.:$297.86
About this home
Welcome Home to this beautifully renovated move-in-ready property set on over a third of an acre. Inside, you'll find four bright bedrooms, 1.5 updated baths, an attached garage, and a stunning remodeled kitchen that flows directly onto a back deck designed for seamless entertaining. The massive, fully fenced yard is a private oasis complete with a fire pit, greenhouse,and updated matching shed equipped with electricity. Located directly cross the street from the towns largest park, basketball courts, and 2 miles from the beach. Book a showing today !!!
Contact an agent
Home facts
- Year built:1960
- Subdivision & Development:Sylvan Lake
- Listing ID #:22622370
- Added:62 day(s) ago
- Updated:September 24, 2026 at 08:25 AM
Rooms and interior
- Bedrooms:4
- Total bathrooms:2
- Full bathrooms:1
- Half bathrooms:1
- Rooms Total:10
- Basement:Yes
- Living area:1,776 sq. ft.
Heating and cooling
- Cooling:Central Air
- Heating:Forced Air
- Central air:Yes
Structure and exterior
- Roof:Shingle
- Year built:1960
- Building area:1,776 sq. ft.
- Lot area:0.37 Acres
- Lot Features:Fenced Area
Schools
- Middle school:Central Reg Middle
Utilities
- Water:Public
- Sewer:Public Sewer
Finances and disclosures
- Price:$529,000
- Price per sq. ft.:$297.86
- Tax amount:$5,755 (2025)
Parking
- Parking description:Driveway, Off Street
- Garage:Yes
- Garage spaces:1
New listings near 23 Partridge Lane
- Coming Soon
 $700,000Coming Soon3 beds 2 baths
96 Moorage Avenue, Bayville, NJ 08721
MLS# 22630146Listed by: EXP REALTY - New
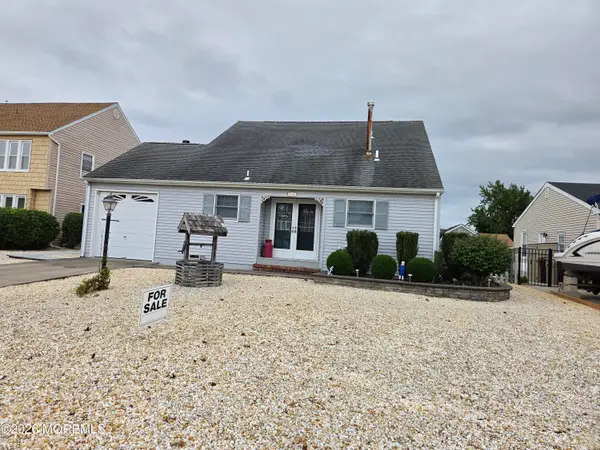 $749,900Active3 beds 2 baths1,486 sq. ft.
73 Ocean Gate Avenue, Bayville, NJ 08721
MLS# 22630117Listed by: HOWARD HANNA RAND REALTY-WAYNE - New
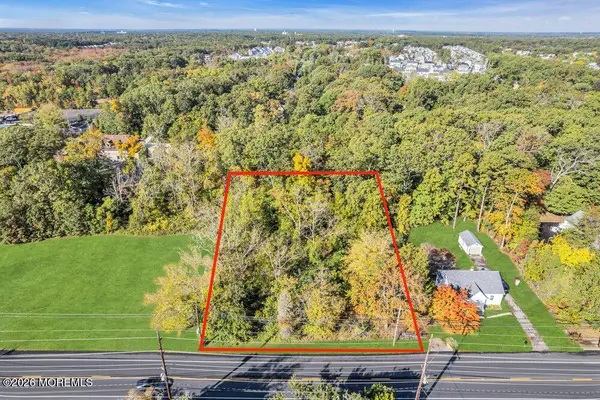 $379,900Active0 Acres
562 Route 9, Bayville, NJ 08721
MLS# 22629909Listed by: REAL BROKER, LLC- TOMS RIVER - New
 $489,000Active3 beds 2 baths1,422 sq. ft.
18 Anchorage Boulevard, Bayville, NJ 08721
MLS# 22629939Listed by: EREALTY ADVISORS, INC. - New
 $99,500Active0.45 Acres
0 Latimer Avenue, Bayville, NJ 08721
MLS# 22629920Listed by: RE/MAX GATEWAY - New
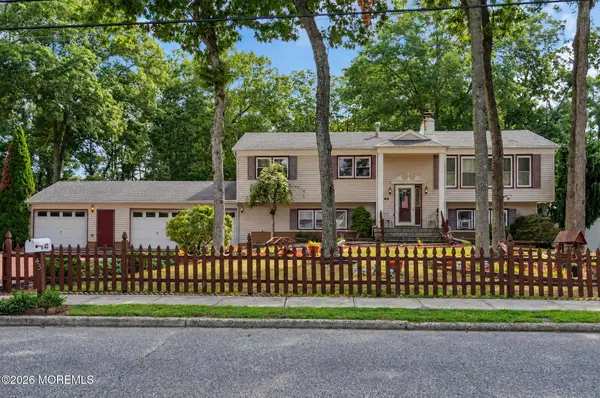 $549,900Active5 beds 3 baths2,572 sq. ft.
43 Cranmer Road, Bayville, NJ 08721
MLS# 22629865Listed by: RE/MAX REVOLUTION - Open Sat, 12 to 2pmNew
 $414,900Active3 beds 3 baths1,802 sq. ft.
12 Foxmoor Lane, Bayville, NJ 08721
MLS# 22629769Listed by: KELLER WILLIAMS REALTY OCEAN LIVING - Open Sun, 12 to 3pmNew
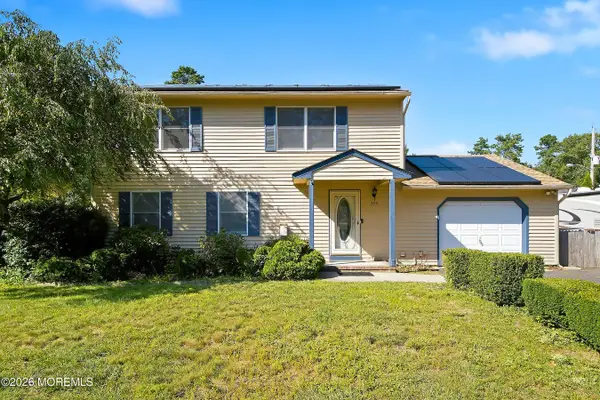 $467,000Active3 beds 2 baths1,584 sq. ft.
354 Veterans Boulevard, Bayville, NJ 08721
MLS# 22629724Listed by: COLDWELL BANKER FLANAGAN REALTY - New
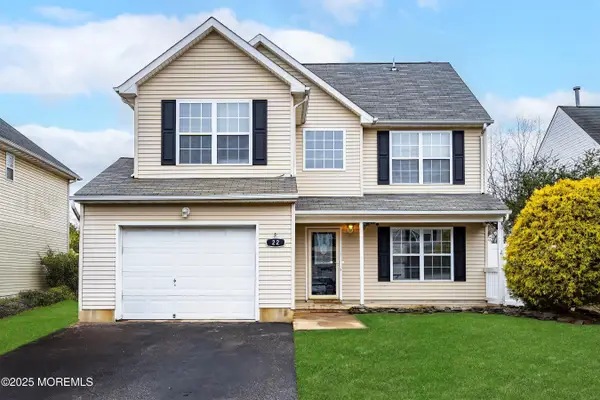 $599,900Active3 beds 4 baths1,642 sq. ft.
22 Marlin Drive, Bayville, NJ 08721
MLS# 22629655Listed by: VAN DYK GROUP - Open Sun, 1 to 3pmNew
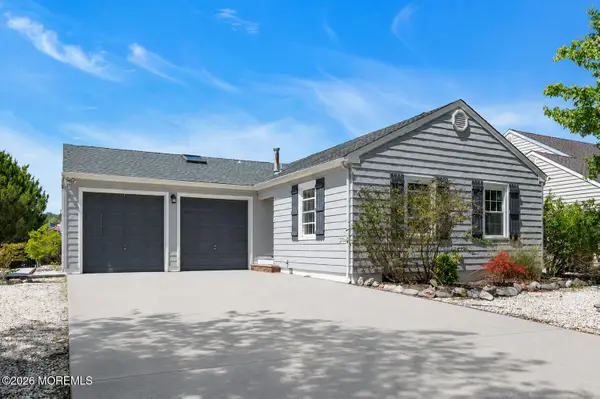 $685,000Active3 beds 2 baths1,285 sq. ft.
90 Spinnaker Court, Bayville, NJ 08721
MLS# 22629600Listed by: EXP REALTY


Protect your home and budget from life's surprises with an Assurant Home Warranty, backed by a partner that supports you through every step of homeownership. Explore Plans.
© 2026 Better Homes and Gardens Real Estate LLC. An Anywhere Real Estate company. All rights reserved. Better Homes and Gardens® Real Estate is a registered trademark owned by Meredith Operations Corporation, licensed to Better Homes and Gardens Real Estate LLC and used with permission. Better Homes and Gardens Real Estate LLC fully supports the principles of the Fair Housing Act and the Equal Opportunity Act. Listing information is deemed reliable but is not guaranteed accurate.
Each office is independently owned and operated.
Any services or products provided by third parties are not provided by, affiliated with or related to Better Homes and Gardens Real Estate LLC, or its affiliated companies.