
243 Dogwood Drive, Bayville, NJ 08721
Local realty services provided by:Better Homes and Gardens Real Estate Realty Connect
243 Dogwood Drive,Bayville, NJ 08721
$1,350,000
- 5 Beds
- 4 Baths
- 2,944 sq. ft.
- Single family
- Active
Upcoming open houses
- Sat, Oct 1001:00 pm - 03:00 pm
Listed by: anaita tarapore
Office: exp realty
MLS#:22631914
Source:NJ_MOMLS
Price summary
- Price:$1,350,000
- Price per sq. ft.:$458.56
About this home
** BOATS & BAYVIEWS TO BOAST ABOUT** The Open Bay is yours in a minute - 3 houses from Deep Waters and Fun Filled Boat Rides. Welcome to 243 Dogwood Drive in Bayville Section of Berkeley Township. Truly one of a kind - 3 levels of luxurious living (most homes don't have 3 levels) and super spacious enough to be the person hosting friends and family. With 5/6 bedrooms & 4 full baths you have close to 3000 sq. ft. of bayview living. The Views are breathtaking and the house is move-in ready featuring: 2 Balconies * Hardwood Floors * Eat-In Kitchen * Primary Suite on 3rd level with your Personal Terrace and views of the Open Bay.... Dream Big and achieve Big! Its why this amazing home is calling your name.
Contact an agent
Home facts
- Year built:2006
- Subdivision & Development:Berkeley Twp
- Listing ID #:22631914
- Added:1 day(s) ago
- Updated:October 10, 2026 at 02:26 PM
Rooms and interior
- Bedrooms:5
- Total bathrooms:4
- Full bathrooms:4
- Rooms Total:16
- Flooring:Ceramic Tile, Wood
- Living area:2,944 sq. ft.
Heating and cooling
- Cooling:2 Zoned AC, Central Air
- Heating:2 Zoned Heat, Forced Air
- Central air:Yes
Structure and exterior
- Year built:2006
- Building area:2,944 sq. ft.
- Lot Features:Bayside, Lagoon
- Architectural Style:Custom
- Exterior Features:Balcony, Dock
- Foundation Description:Slab
Schools
- High school:Central Regional
- Middle school:Central Reg Middle
- Elementary school:H & M Potter
Utilities
- Water:Public
- Sewer:Public Sewer
Finances and disclosures
- Price:$1,350,000
- Price per sq. ft.:$458.56
- Tax amount:$13,476 (2025)
Features and amenities
- Amenities:Dec Molding
Parking
- Parking description:Driveway
- Garage:Yes
- Garage spaces:1
New listings near 243 Dogwood Drive
- Coming Soon
 $925,000Coming Soon5 beds 3 baths3,452 sq. ft.
329 Arlington Ave N, BAYVILLE, NJ 08721
MLS# NJOC2045374Listed by: RE/MAX AT BARNEGAT BAY - SHIP BOTTOM - New
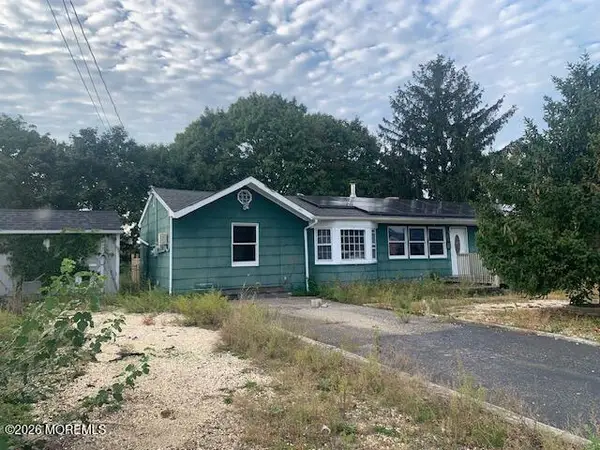 $349,000Active4 beds 2 baths980 sq. ft.
111 Sherman Avenue, Bayville, NJ 08721
MLS# 22632025Listed by: ELITE BROKERS LLC - New
 $449,900Active3 beds 2 baths
515 Laurel Street, Bayville, NJ 08721
MLS# 22631994Listed by: CROSSROADS REALTY, INC. - New
 $299,999Active2 beds 3 baths1,278 sq. ft.
26 Quail Run #26, Bayville, NJ 08721
MLS# 22631920Listed by: COLDWELL BANKER REALTY - Open Sat, 12 to 3pmNew
 $3,500,000Active4 beds 5 baths4,853 sq. ft.
99 Holly Ln, BAYVILLE, NJ 08721
MLS# NJOC2045758Listed by: COLDWELL BANKER - New
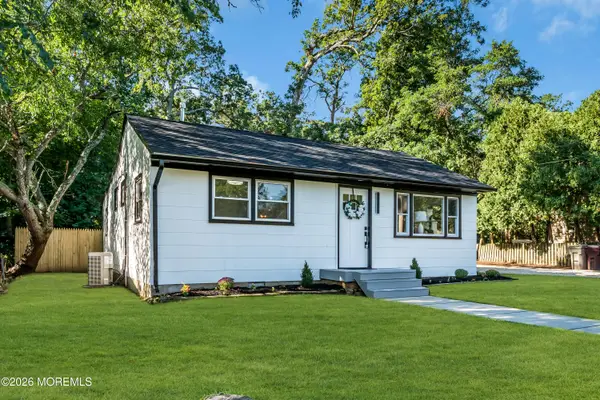 $489,000Active3 beds 2 baths1,422 sq. ft.
18 Anchorage Boulevard, Bayville, NJ 08721
MLS# 22631916Listed by: EREALTY ADVISORS, INC. - New
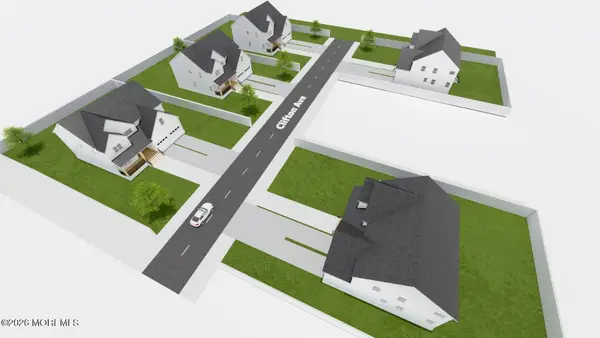 $550,000Active1.6 Acres
1-5 Clifton Avenue, Bayville, NJ 08721
MLS# 22631911Listed by: GOLDSTONE REALTY - New
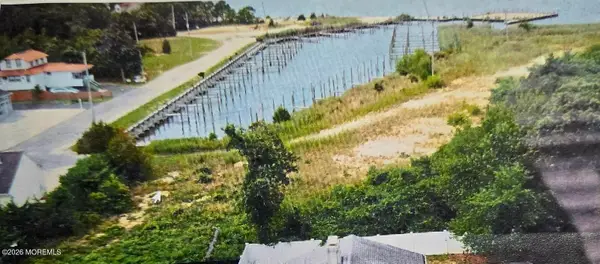 $4,500,000Active0 Acres
0 Doyle Drive, Bayville, NJ 08721
MLS# 22631806Listed by: HUBBARD PARK REAL ESTATE, LLC - New
 $385,000Active2 beds 2 baths1,000 sq. ft.
13 Lee Avenue, Bayville, NJ 08721
MLS# 22631822Listed by: NEXTHOME NEXUS REALTY GROUP


Protect your home and budget from life's surprises with an Assurant Home Warranty, backed by a partner that supports you through every step of homeownership. Explore Plans.
© 2026 Better Homes and Gardens Real Estate LLC. An Anywhere Real Estate company. All rights reserved. Better Homes and Gardens® Real Estate is a registered trademark owned by Meredith Operations Corporation, licensed to Better Homes and Gardens Real Estate LLC and used with permission. Better Homes and Gardens Real Estate LLC fully supports the principles of the Fair Housing Act and the Equal Opportunity Act. Listing information is deemed reliable but is not guaranteed accurate.
Each office is independently owned and operated.
Any services or products provided by third parties are not provided by, affiliated with or related to Better Homes and Gardens Real Estate LLC, or its affiliated companies.