
442 Harding Avenue, Bayville, NJ 08721
Local realty services provided by:Better Homes and Gardens Real Estate Elite
442 Harding Avenue,Bayville, NJ 08721
$614,802
- 4 Beds
- 3 Baths
- 2,066 sq. ft.
- Single family
- Active
Listed by: glen kelly, holly nitto
Office: glen kelly real estate llc.
MLS#:22630628
Source:NJ_MOMLS
Price summary
- Price:$614,802
- Price per sq. ft.:$297.58
About this home
Looking for the perfect home? Stop looking! This 4-bedroom, 2.5-bath Colonial is waiting for its next owner to build lasting memories. The home sits on a large, fenced corner lot packed with amazing features, including a koi pond with a seating area, a meditation space, and a fire pit with a gathering area. The expansive backyard is ideal for outdoor gatherings, pets, and play. What about the inside?! As you come through the main entrance off the covered porch, the welcoming foyer invites you in. The first floor flows seamlessly between the living room, dining room, eat-in kitchen, and family room, offering plenty of space to come together. The second floor features three generously sized bedrooms and a full bathroom, and a large primary suite with a walk-in closet, and a private bath.
Contact an agent
Home facts
- Year built:2003
- Subdivision & Development:Pinewald
- Listing ID #:22630628
- Added:1 day(s) ago
- Updated:September 29, 2026 at 04:51 PM
Rooms and interior
- Bedrooms:4
- Total bathrooms:3
- Full bathrooms:2
- Half bathrooms:1
- Flooring:Ceramic Tile, Laminate
- Basement:Yes
- Basement Description:Ceilings - High, Crawl Space, Partial
- Living area:2,066 sq. ft.
Heating and cooling
- Cooling:2 Zoned AC, Central Air
- Heating:2 Zoned Heat, Natural Gas
- Central air:Yes
Structure and exterior
- Roof:Shingle
- Year built:2003
- Building area:2,066 sq. ft.
- Lot area:0.34 Acres
- Lot Features:Corner Lot, Dead End Street, Fenced Area
- Architectural Style:Colonial
- Exterior Features:Thermal Window
Schools
- High school:Central Regional
- Middle school:Central Reg Middle
- Elementary school:Berkeley Twp
Utilities
- Water:Public, Well
- Sewer:Septic Tank
Finances and disclosures
- Price:$614,802
- Price per sq. ft.:$297.58
- Tax amount:$7,444 (2025)
Features and amenities
- Amenities:Storm Windows
Parking
- Parking description:Asphalt, Double Wide Drive, Off Street, Oversized
- Garage:Yes
- Garage spaces:2
New listings near 442 Harding Avenue
- Coming Soon
 $1,100,000Coming Soon4 beds 6 baths3,565 sq. ft.
42 Cove Road, Bayville, NJ 08721
MLS# 22630599Listed by: KELLER WILLIAMS REALTY MONMOUTH/OCEAN - Coming Soon
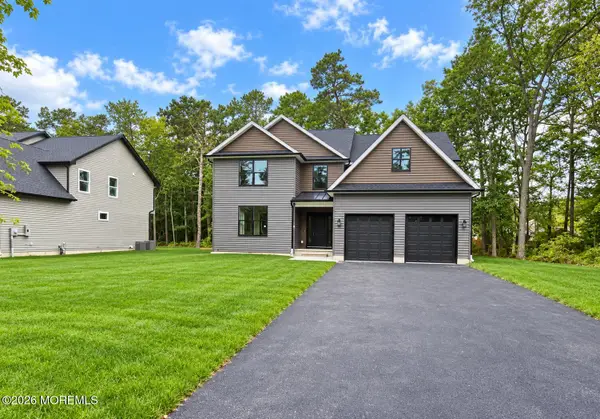 $879,900Coming Soon4 beds 3 baths3,277 sq. ft.
2 Railroad Avenue, Bayville, NJ 08721
MLS# 22630511Listed by: BRIELLE REALTY - Coming Soon
 $925,000Coming Soon5 beds 3 baths3,452 sq. ft.
329 Arlington Ave N, BAYVILLE, NJ 08721
MLS# NJOC2045374Listed by: RE/MAX AT BARNEGAT BAY - SHIP BOTTOM - New
 $685,000Active3 beds 4 baths1,768 sq. ft.
73 Timberline Road, Bayville, NJ 08721
MLS# 22630433Listed by: REAL BROKER, LLC- FAIRFIELD - New
 $439,000Active2 beds 4 baths
5 Pelham Ln, Bayville, NJ 08721
MLS# 22630388Listed by: KELLER WILLIAMS REALTY OCEAN LIVING - New
 $928,888Active5 beds 3 baths2,740 sq. ft.
4 Prairie Lane, Bayville, NJ 08721
MLS# 22630364Listed by: DEL VIRGINIA REALTORS - New
 $925,000Active5 beds 3 baths3,372 sq. ft.
327 Arlington Avenue, Bayville, NJ 08721
MLS# 22630252Listed by: RE/MAX AT BARNEGAT BAY - New
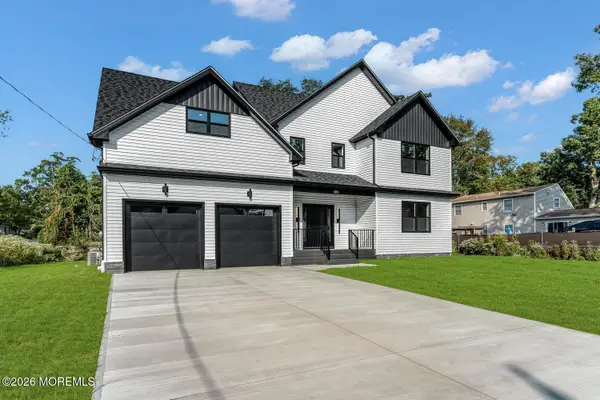 $899,900Active5 beds 3 baths3,300 sq. ft.
324 Arlington Avenue, Bayville, NJ 08721
MLS# 22630267Listed by: RE/MAX AT BARNEGAT BAY - New
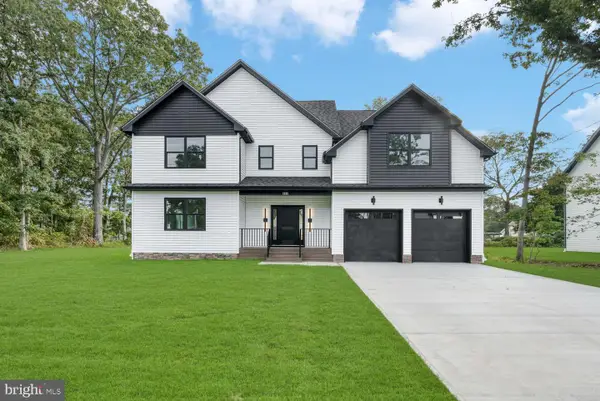 $925,000Active5 beds 3 baths3,372 sq. ft.
327 Arlington Ave N, BAYVILLE, NJ 08721
MLS# NJOC2045366Listed by: RE/MAX AT BARNEGAT BAY - SHIP BOTTOM


Protect your home and budget from life's surprises with an Assurant Home Warranty, backed by a partner that supports you through every step of homeownership. Explore Plans.
© 2026 Better Homes and Gardens Real Estate LLC. An Anywhere Real Estate company. All rights reserved. Better Homes and Gardens® Real Estate is a registered trademark owned by Meredith Operations Corporation, licensed to Better Homes and Gardens Real Estate LLC and used with permission. Better Homes and Gardens Real Estate LLC fully supports the principles of the Fair Housing Act and the Equal Opportunity Act. Listing information is deemed reliable but is not guaranteed accurate.
Each office is independently owned and operated.
Any services or products provided by third parties are not provided by, affiliated with or related to Better Homes and Gardens Real Estate LLC, or its affiliated companies.