
528 Vanderbilt Avenue, Bayville, NJ 08721
Local realty services provided by:Better Homes and Gardens Real Estate Realty Connect
Listed by: karen j mcpartlin
Office: re/max realty 9
MLS#:22615419
Source:NJ_MOMLS
Price summary
- Price:$600,000
- Price per sq. ft.:$221.4
About this home
This inviting 4-bedrm, 2.5-bath home with a basement offers the space, features, and value today's buyers are looking for. Set on a desirable corner lot just minutes from the GSP, it combines a convenient location with excellent taxes and exceptional curb appeal.A wraparound porch welcomes you home, while the 2-car garage, back deck, and kitchen sliders make everyday living and entertaining easy. Inside, SS appl. and hardwd flrs in the foyer, study, dining room, kitchen, and upstairs bedrms create a warm and timeless feel, and the oak staircase adds classic charm. The large primary suite is a true retreat with whirlpool tub, separate shower, and room to unwind, offering comfort and privacy at the end of the day.This home has great bones and plenty of potential with refinishing needed on some hardwoods and the staircase, plus a few finishing touches in the primary bath. For buyers looking for space, location, and value, this is a standout opportunity
Contact an agent
Home facts
- Year built:2006
- Subdivision & Development:None
- Listing ID #:22615419
- Added:111 day(s) ago
- Updated:September 14, 2026 at 02:39 PM
Rooms and interior
- Bedrooms:4
- Total bathrooms:4
- Full bathrooms:3
- Half bathrooms:1
- Rooms Total:13
- Flooring:Ceramic Tile, Wood
- Basement:Yes
- Basement Description:Ceilings - High, Full
- Living area:2,710 sq. ft.
Heating and cooling
- Cooling:2 Zoned AC, Central Air
- Heating:2 Zoned Heat, Forced Air, Natural Gas
- Central air:Yes
Structure and exterior
- Roof:Shingle, Timberline
- Year built:2006
- Building area:2,710 sq. ft.
- Lot area:0.36 Acres
- Lot Features:Corner Lot, Fenced Area, Oversized
- Architectural Style:Colonial
Schools
- Middle school:Central Reg Middle
Utilities
- Water:Well
- Sewer:Septic Tank
Finances and disclosures
- Price:$600,000
- Price per sq. ft.:$221.4
- Tax amount:$9,951 (2025)
Features and amenities
- Amenities:Ceilings - 9Ft+ 1st Flr, Dec Molding
Parking
- Parking description:Double Wide Drive, Driveway, Oversized, Paved
- Garage:Yes
- Garage spaces:2
New listings near 528 Vanderbilt Avenue
- New
 $1,749,000Active4 beds 4 baths2,500 sq. ft.
307 Ohanlon Avenue, Bayville, NJ 08721
MLS# 22627173Listed by: BERKSHIRE HATHAWAY HOMESERVICES FOX & ROACH - TOMS RIVER - New
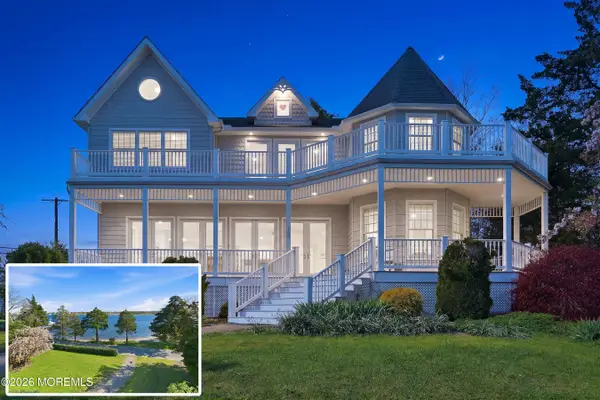 $1,699,000Active5 beds 4 baths
159 Harbor Inn Road, Bayville, NJ 08721
MLS# 22628641Listed by: KELLER WILLIAMS PREFERRED PROPERTIES,BAYVILLE - New
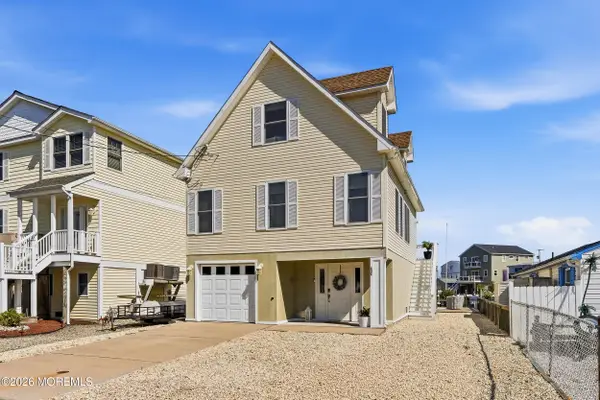 $769,000Active3 beds 2 baths1,400 sq. ft.
237 Dogwood Drive, Bayville, NJ 08721
MLS# 22628651Listed by: RE/MAX GATEWAY - New
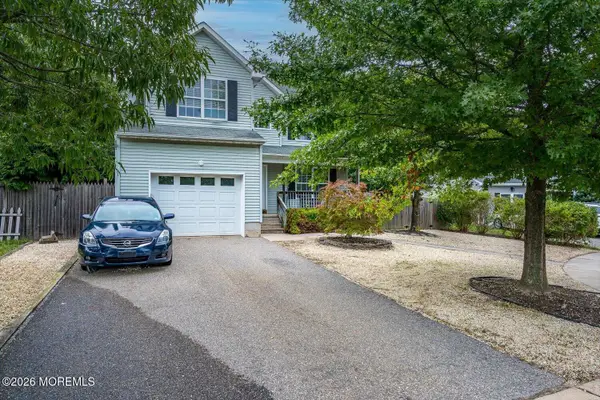 $585,000Active3 beds 3 baths1,642 sq. ft.
27 Lena Lane, Bayville, NJ 08721
MLS# 22628089Listed by: KELLER WILLIAMS REALTY EAST MONMOUTH - New
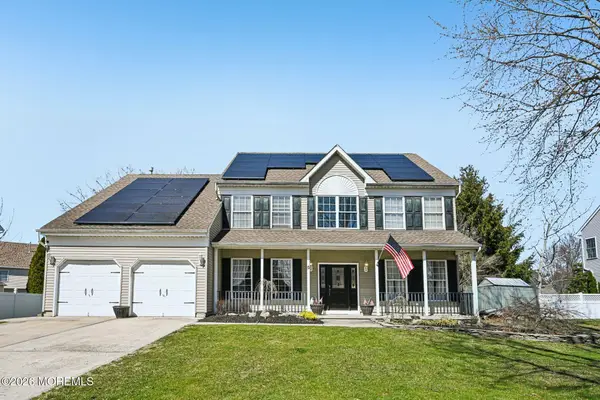 $700,000Active4 beds 3 baths2,743 sq. ft.
5 Forest View Drive, Bayville, NJ 08721
MLS# 22628524Listed by: THE AGENCY ONE ROCK - FRANKLIN LAKES - New
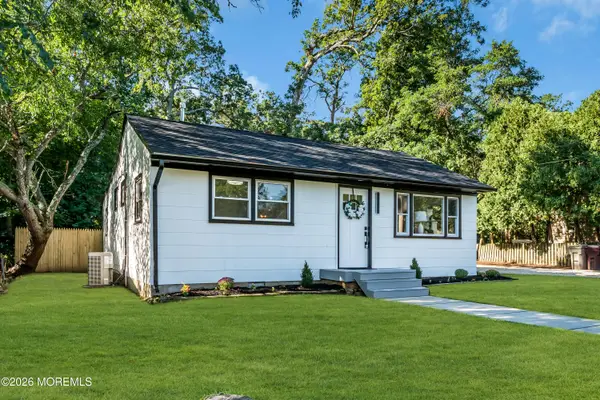 $489,000Active3 beds 2 baths1,422 sq. ft.
18 Anchorage Boulevard, Bayville, NJ 08721
MLS# 22628036Listed by: EREALTY ADVISORS, INC. - New
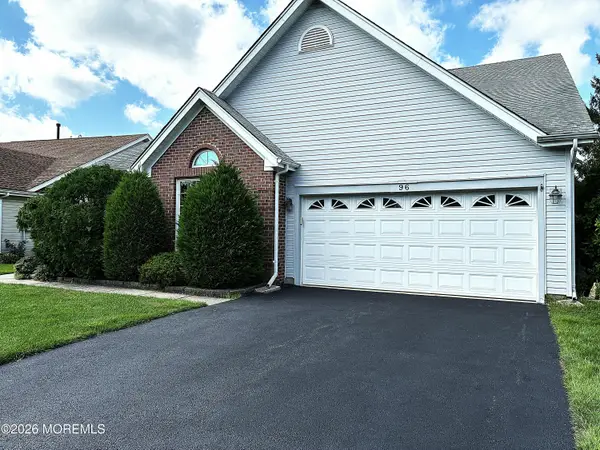 $434,900Active2 beds 2 baths1,832 sq. ft.
96 Butler Avenue, Bayville, NJ 08721
MLS# 22627971Listed by: COLDWELL BANKER RIVIERA REALTY 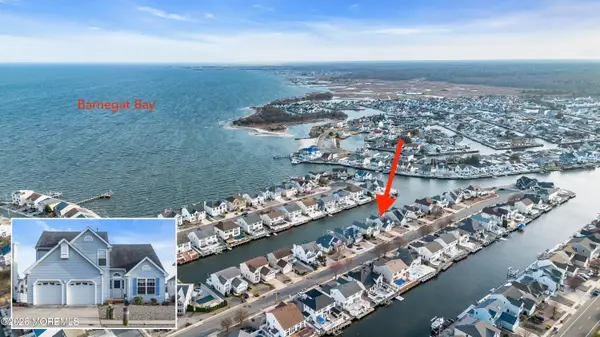 $799,000Pending4 beds 3 baths2,084 sq. ft.
18 Peaksail Drive, Bayville, NJ 08721
MLS# 22627952Listed by: RE/MAX AT BARNEGAT BAY- New
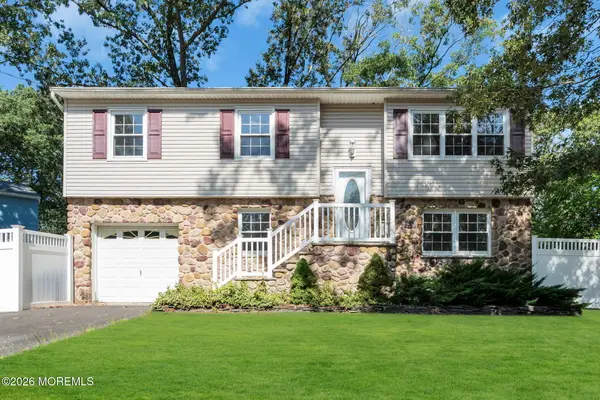 $560,000Active4 beds 2 baths1,747 sq. ft.
237 Mill Creek Drive, Bayville, NJ 08721
MLS# 22627946Listed by: CROSSROADS REALTY, INC. 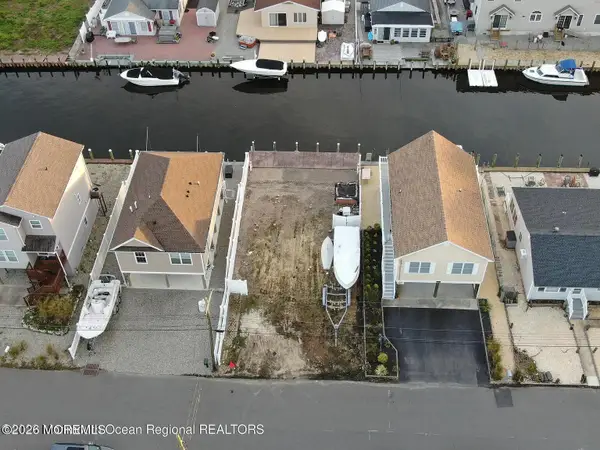 $200,000Pending0.07 Acres
220 Dogwood Drive, Bayville, NJ 08721
MLS# 22627920Listed by: SERHANT NEW JERSEY LLC


Protect your home and budget from life's surprises with an Assurant Home Warranty, backed by a partner that supports you through every step of homeownership. Explore Plans.
© 2026 Better Homes and Gardens Real Estate LLC. An Anywhere Real Estate company. All rights reserved. Better Homes and Gardens® Real Estate is a registered trademark owned by Meredith Operations Corporation, licensed to Better Homes and Gardens Real Estate LLC and used with permission. Better Homes and Gardens Real Estate LLC fully supports the principles of the Fair Housing Act and the Equal Opportunity Act. Listing information is deemed reliable but is not guaranteed accurate.
Each office is independently owned and operated.
Any services or products provided by third parties are not provided by, affiliated with or related to Better Homes and Gardens Real Estate LLC, or its affiliated companies.