
7 Sunnydale Court, Bayville, NJ 08721
Local realty services provided by:Better Homes and Gardens Real Estate Elite
7 Sunnydale Court,Bayville, NJ 08721
$475,000
- 3 Beds
- 2 Baths
- 1,443 sq. ft.
- Single family
- Active
Listed by: antonette daddio
Office: re/max realty 9
MLS#:22631329
Source:NJ_MOMLS
Price summary
- Price:$475,000
- Price per sq. ft.:$329.18
- Monthly HOA dues:$16.67
About this home
This is a Coming Soon listing and cannot be shown until 10/8/2026...Welcome to this charming 3-bedroom, 2-bath detached home in Bayville with style at every turn. Soaring vaulted ceilings, a bold accent wall, and a showpiece spiral staircase define the open-concept main level, where luxury style floors connect the living room, dining area, and updated kitchen. The kitchen shines with white shaker cabinetry, granite counters, subway tile backsplash, a gas range, and stainless appliances. Upstairs, a lofted bonus space adds flexibility, while sliding doors lead out to a fully fenced, low-maintenance yard with a patio and storage shed. An attached garage, central air, and a bright bay window complete the picture. Schedule your showing today! Curb appeal starts the moment you arrive. The home pairs classic vinyl siding with a shake-style accent gable, crisp white trim, and an architectural shingle roof, framed by a manicured front lawn, landscaped beds, and a paver walkway leading to a covered entry. A concrete driveway serves the attached one-car garage, and a large bay window brings plenty of natural light into the living room. Step inside to an open, airy main level designed for everyday living and easy entertaining. The living room centers on that sunny bay window and flows into the dining area beneath a dramatic vaulted ceiling, highlighted by a deep green accent wall and a modern lantern-style pendant. A handcrafted wood spiral staircase serves as a true conversation piece, rising to the lofted upper level. Durable luxury vinyl plank flooring runs throughout the main living spaces, and sliding glass doors off the dining area open directly to the rear patio, connecting indoor and outdoor living. The updated kitchen is both stylish and functional, featuring white shaker-style cabinetry with matte black hardware, granite countertops, a white subway tile backsplash, and an undermount stainless sink beneath a window. A full stainless appliance package includes a French door refrigerator, gas range, over-the-range microwave, and dishwasher. The granite peninsula provides extra prep space and casual seating, keeping the kitchen open to the dining and living areas. The primary bedroom offers plush carpeting, a ceiling fan, a walk-in closet, and its own sliding glass door to the backyard. Additional bedrooms feature ceiling fans and generous closets, and one includes its own exterior door, offering flexibility for a home office, guest room, studio, or hobby space. The lofted upper level, with its sloped ceilings and open views down to the main floor, adds versatile bonus space for a bedroom, media room, or workspace. The bathrooms have been refreshed with white vanities, granite tops, tilting oval mirrors, modern glass-shade light fixtures, and classic tile wainscoting. The full bath includes a tub and shower with a handheld showerhead. A dedicated main-level laundry room with washer and dryer offers room for shelving and extra storage. Six-panel doors with matte black hardware and updated ceiling fans and light fixtures carry a consistent, modern finish throughout the home. Outside, the fully fenced backyard is designed for low maintenance and easy enjoyment. River stone hardscaping wraps the property, while a concrete patio creates a natural gathering spot for outdoor dining, lounging, or a fire pit. Multiple exterior doors provide convenient access to the yard, and a storage shed keeps tools and seasonal items organized. Central air conditioning keeps the home comfortable year-round....
Contact an agent
Home facts
- Year built:1990
- Subdivision & Development:None
- Listing ID #:22631329
- Added:3 day(s) ago
- Updated:October 08, 2026 at 12:41 PM
Rooms and interior
- Bedrooms:3
- Total bathrooms:2
- Full bathrooms:2
- Rooms Total:10
- Flooring:Laminate
- Basement:Yes
- Living area:1,443 sq. ft.
Heating and cooling
- Cooling:Central Air
- Heating:Forced Air, Natural Gas
- Central air:Yes
Structure and exterior
- Roof:Shingle
- Year built:1990
- Building area:1,443 sq. ft.
- Lot area:0.09 Acres
Schools
- Middle school:Central Reg Middle
Utilities
- Water:Public
- Sewer:Public Sewer
Finances and disclosures
- Price:$475,000
- Price per sq. ft.:$329.18
- Tax amount:$5,232 (2025)
Features and amenities
- Amenities:Spiral Stairs
Parking
- Parking description:Driveway
- Garage:Yes
- Garage spaces:1
New listings near 7 Sunnydale Court
- Coming Soon
 $925,000Coming Soon5 beds 3 baths3,452 sq. ft.
329 Arlington Ave N, BAYVILLE, NJ 08721
MLS# NJOC2045374Listed by: RE/MAX AT BARNEGAT BAY - SHIP BOTTOM - New
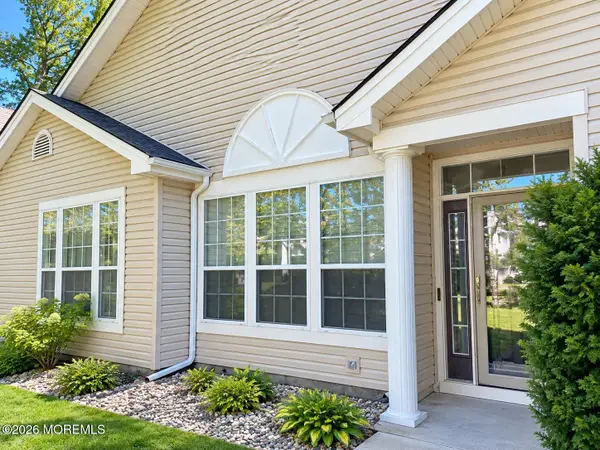 $435,000Active2 beds 2 baths1,538 sq. ft.
148 Driftwood Drive, Bayville, NJ 08721
MLS# 22631752Listed by: CROSSROADS REALTY, INC. - New
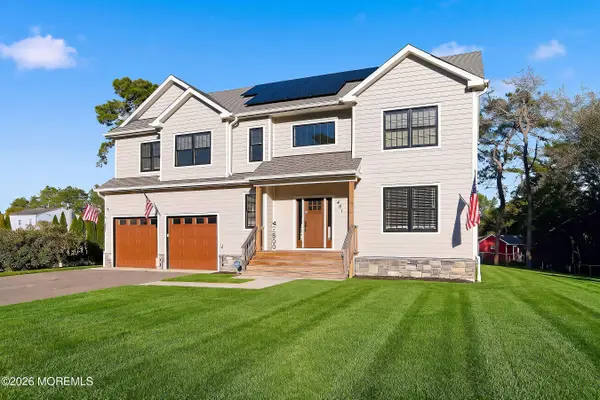 $775,000Active4 beds 4 baths2,374 sq. ft.
461 Western Boulevard, Bayville, NJ 08721
MLS# 22631610Listed by: IMPERIAL REALTY PROPERTIES - New
 $875,000Active4 beds 4 baths2,600 sq. ft.
115 Bow St, BAYVILLE, NJ 08721
MLS# NJOC2045654Listed by: RE/MAX AT BARNEGAT BAY - FORKED RIVER - New
 $525,000Active3 beds 1 baths1,520 sq. ft.
194 Brennan Concourse, Bayville, NJ 08721
MLS# 22631449Listed by: EXP REALTY - New
 $889,900Active4 beds 3 baths3,269 sq. ft.
1 Railroad Ave, BAYVILLE, NJ 08721
MLS# NJOC2045620Listed by: BRIELLE REALTY, INC. - New
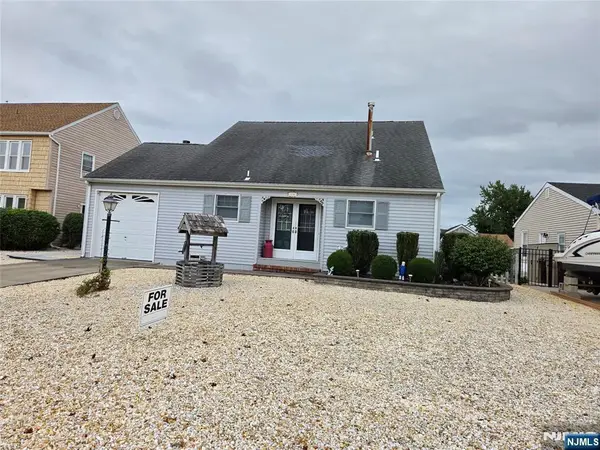 $749,900Active3 beds 2 baths
73 Ocean Gate, Berkeley, NJ 08721
MLS# 26037518Listed by: HOWARD HANNA RAND REALTY
- New
 $425,000Active2 beds 2 baths1,942 sq. ft.
11 Strauss Court, Bayville, NJ 08721
MLS# 22631089Listed by: REAL BROKER, LLC- - Open Sun, 11am to 1pmNew
 $519,000Active4 beds 2 baths1,869 sq. ft.
242 Point Pleasant Avenue, Bayville, NJ 08721
MLS# 22630865Listed by: KELLER WILLIAMS PREFERRED PROPERTIES,BAYVILLE


Protect your home and budget from life's surprises with an Assurant Home Warranty, backed by a partner that supports you through every step of homeownership. Explore Plans.
© 2026 Better Homes and Gardens Real Estate LLC. An Anywhere Real Estate company. All rights reserved. Better Homes and Gardens® Real Estate is a registered trademark owned by Meredith Operations Corporation, licensed to Better Homes and Gardens Real Estate LLC and used with permission. Better Homes and Gardens Real Estate LLC fully supports the principles of the Fair Housing Act and the Equal Opportunity Act. Listing information is deemed reliable but is not guaranteed accurate.
Each office is independently owned and operated.
Any services or products provided by third parties are not provided by, affiliated with or related to Better Homes and Gardens Real Estate LLC, or its affiliated companies.