
853 Neptune Avenue, Beachwood, NJ 08722
Local realty services provided by:Better Homes and Gardens Real Estate Realty Connect
853 Neptune Avenue,Beachwood, NJ 08722
$525,000
- 4 Beds
- 3 Baths
- 1,924 sq. ft.
- Single family
- Pending
Listed by: yitzy rosenbaum, aaron frenkel
Office: blue key realty, llc.
MLS#:22619933
Source:NJ_MOMLS
Price summary
- Price:$525,000
- Price per sq. ft.:$272.87
About this home
Updated large bi-level home located on a corner lot in the heart of Beachwood. Recent updates include a Brand new kitchen and appliances, the whole house has been freshly painted making this move in ready. A wood burning fire fireplace located in the family room on the lower level offers just the right vibe for those winter nights. Walkout with sliding glass doors on the lower level to the expansive fenced in yard, listed just in time to catch some summer moments before the new school year.
Contact an agent
Home facts
- Year built:1973
- Subdivision & Development:None
- Listing ID #:22619933
- Added:46 day(s) ago
- Updated:August 17, 2026 at 08:03 AM
Rooms and interior
- Bedrooms:4
- Total bathrooms:3
- Full bathrooms:2
- Half bathrooms:1
- Rooms Total:11
- Flooring:Laminate, Tile
- Living area:1,924 sq. ft.
Heating and cooling
- Cooling:Central Air
- Heating:Forced Air, Natural Gas
- Central air:Yes
Structure and exterior
- Roof:Shingle
- Year built:1973
- Building area:1,924 sq. ft.
- Lot area:0.18 Acres
- Lot Features:Corner Lot
- Foundation Description:Slab
Utilities
- Sewer:Public Sewer
Finances and disclosures
- Price:$525,000
- Price per sq. ft.:$272.87
- Tax amount:$6,578 (2025)
Parking
- Garage:Yes
- Garage spaces:2
New listings near 853 Neptune Avenue
- New
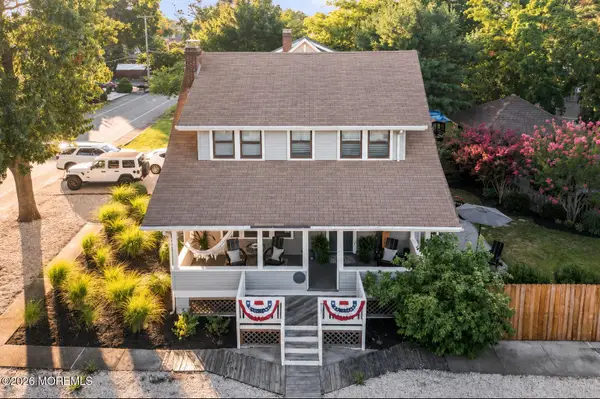 $499,000Active4 beds 2 baths1,738 sq. ft.
13 Spring Street, Beachwood, NJ 08722
MLS# 22625323Listed by: C21/ ACTION PLUS REALTY - Coming Soon
 $649,999Coming Soon4 beds 3 baths
1509 Spray Avenue, Beachwood, NJ 08722
MLS# 22625213Listed by: RE/MAX CENTRAL - New
 $389,000Active3 beds 1 baths1,200 sq. ft.
1026 Berkeley Avenue, Beachwood, NJ 08722
MLS# 22625069Listed by: NATIONWIDE HOMES REALTY - New
 $529,000Active4 beds 3 baths1,810 sq. ft.
816 Berkeley Avenue, Beachwood, NJ 08722
MLS# 22624342Listed by: BLUE KEY REALTY, LLC  $400,000Pending3 beds 2 baths1,284 sq. ft.
236 Mermaid Avenue, Beachwood, NJ 08722
MLS# 22624234Listed by: REAL BROKER, LLC- FAIRFIELD $469,000Active3 beds 2 baths1,480 sq. ft.
1220 Neptune Avenue, Beachwood, NJ 08722
MLS# 22624025Listed by: BERKSHIRE HATHAWAY HOMESERVICES ZACK SHORE REALTORS $439,000Active3 beds 2 baths1,152 sq. ft.
644 Berkeley Avenue, Beachwood, NJ 08722
MLS# 22623880Listed by: DIANE TURTON, REALTORS-POINT PLEASANT BORO $395,000Pending2 beds 1 baths
327 Pacific Avenue, Beachwood, NJ 08722
MLS# 22623538Listed by: RE/MAX REVOLUTION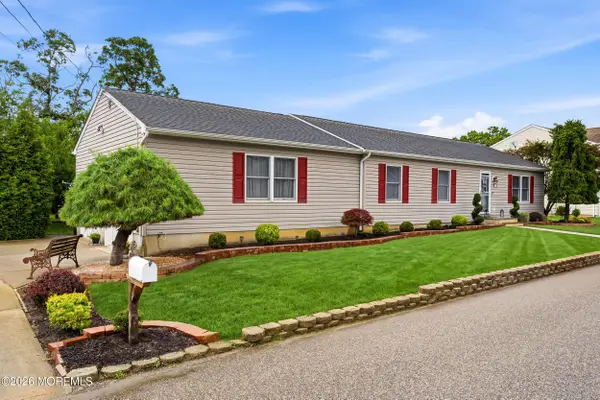 $510,000Pending3 beds 2 baths1,296 sq. ft.
1432 Mizzen Avenue, Beachwood, NJ 08722
MLS# 22623590Listed by: BERKSHIRE HATHAWAY HOMESERVICES FOX & ROACH - MANALAPAN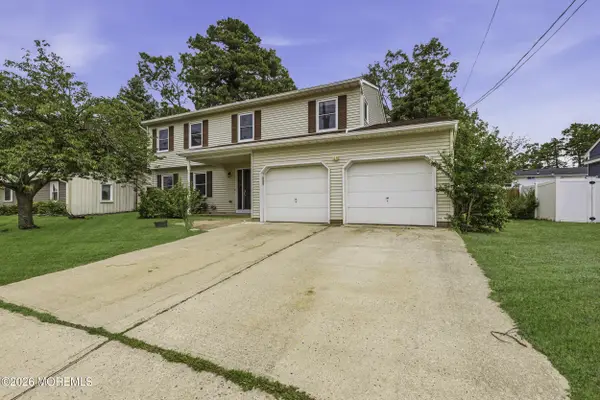 $549,000Active5 beds 4 baths2,350 sq. ft.
829 Mizzen Avenue, Beachwood, NJ 08722
MLS# 22623515Listed by: SFG REALTY LLC


Protect your home and budget from life's surprises with an Assurant Home Warranty, backed by a partner that supports you through every step of homeownership. Explore Plans.
© 2026 Better Homes and Gardens Real Estate LLC. An Anywhere Real Estate company. All rights reserved. Better Homes and Gardens® Real Estate is a registered trademark owned by Meredith Operations Corporation, licensed to Better Homes and Gardens Real Estate LLC and used with permission. Better Homes and Gardens Real Estate LLC fully supports the principles of the Fair Housing Act and the Equal Opportunity Act. Listing information is deemed reliable but is not guaranteed accurate.
Each office is independently owned and operated.
Any services or products provided by third parties are not provided by, affiliated with or related to Better Homes and Gardens Real Estate LLC, or its affiliated companies.