
537 Roxbury Road, Belford, NJ 07718
Local realty services provided by:Better Homes and Gardens Real Estate Realty Connect
537 Roxbury Road,Belford, NJ 07718
$749,200
- 3 Beds
- 2 Baths
- - sq. ft.
- Single family
- Sold
Listed by: david sgalambro
Office: melrose realty, llc.
MLS#:22622564
Source:NJ_MOMLS
Sorry, we are unable to map this address
Price summary
- Price:$749,200
About this home
This a coming soon listing. Appointments start 7/25 Located in one of Middletown's most sought after neighborhoods. Turn key/updated 3 bedroom and 2 bath, custom split set upon a level lot. Nothing to do except unpack. Modern, open concept kitchen with SS appliances, hardwood flooring, custom tile and granite countertops. Updated bathrooms with custom tile work. Fenced in backyard ideal for entertaining friends and family.
Contact an agent
Home facts
- Year built:1962
- Subdivision & Development:None
- Listing ID #:22622564
- Added:63 day(s) ago
- Updated:September 25, 2026 at 06:25 AM
Rooms and interior
- Bedrooms:3
- Total bathrooms:2
- Full bathrooms:2
- Rooms Total:8
- Flooring:Ceramic Tile, Tile, Vinyl, Wood
- Basement:Yes
- Basement Description:Partial
Heating and cooling
- Cooling:Central Air
- Heating:Forced Air, Natural Gas
- Central air:Yes
Structure and exterior
- Roof:Shingle
- Year built:1962
- Lot Features:Fenced Area
- Architectural Style:Custom, Split Level
Schools
- High school:Middle North
- Middle school:Bayshore
- Elementary school:Bayview
Utilities
- Water:Public
- Sewer:Public Sewer
Finances and disclosures
- Price:$749,200
- Tax amount:$10,447 (2025)
Parking
- Parking description:Driveway, Off Street, On Street
- Garage:Yes
- Garage spaces:1
New listings near 537 Roxbury Road
- Coming Soon
 $509,000Coming Soon3 beds 1 baths1,246 sq. ft.
542 Clinton Avenue, Belford, NJ 07718
MLS# 22630188Listed by: KELLER WILLIAMS REALTY CENTRAL MONMOUTH - Open Sat, 1 to 3pmNew
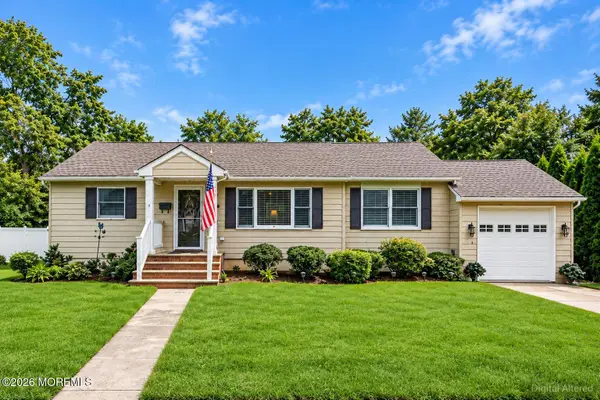 $699,900Active3 beds 2 baths1,486 sq. ft.
177 10th Street, Belford, NJ 07718
MLS# 22629601Listed by: PROLEGACY REALTY, LLC - Open Sat, 12 to 2pmNew
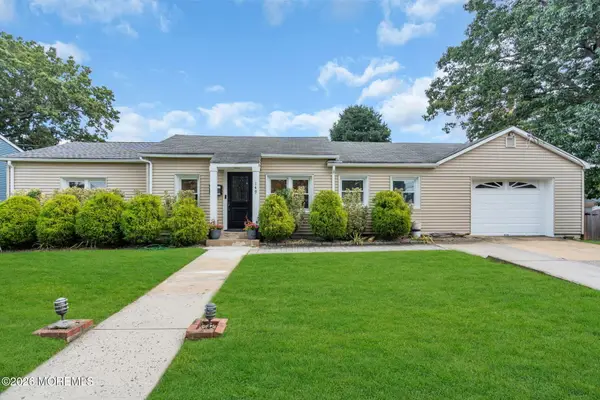 $579,000Active3 beds 1 baths1,238 sq. ft.
149 11th Street, Belford, NJ 07718
MLS# 22629558Listed by: RESOURCES REAL ESTATE - Open Sun, 11am to 1pmNew
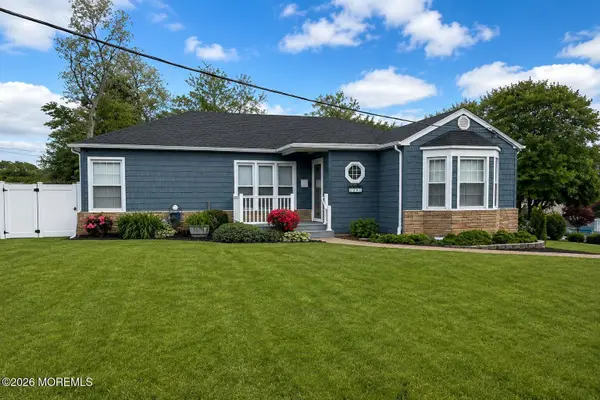 $679,000Active3 beds 2 baths2,001 sq. ft.
294 Leonardville Road, Belford, NJ 07718
MLS# 22628986Listed by: RE/MAX FIRST CLASS - Open Sun, 12 to 2pm
 $661,000Active3 beds 2 baths2,034 sq. ft.
390 Church Street, Belford, NJ 07718
MLS# 22626816Listed by: NEXTHOME PENINSULA REALTY GROUP  $599,000Pending3 beds 2 baths1,746 sq. ft.
174 Waterview Avenue, Belford, NJ 07718
MLS# 22626668Listed by: DIAMOND REAL ESTATE BROKERAGE,LLC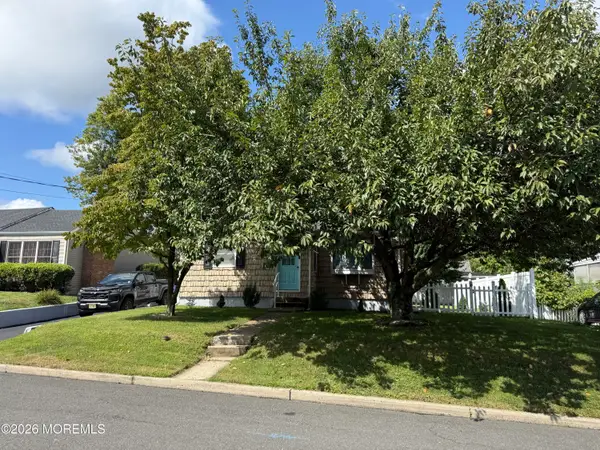 $585,000Pending3 beds 1 baths1,204 sq. ft.
122 9th Street, Belford, NJ 07718
MLS# 22626493Listed by: EXP REALTY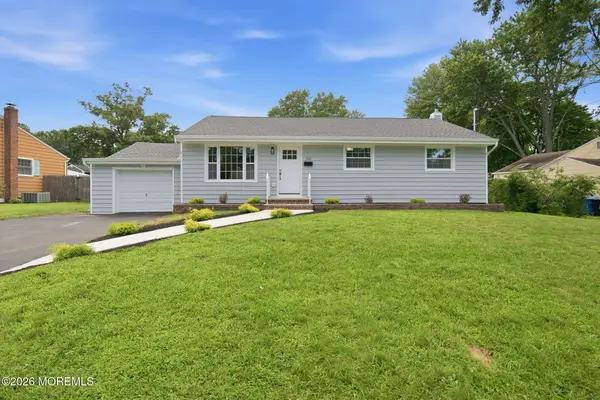 $749,900Pending3 beds 2 baths
312 Edgemoor Road, Belford, NJ 07718
MLS# 22626472Listed by: C21 THOMSON & CO.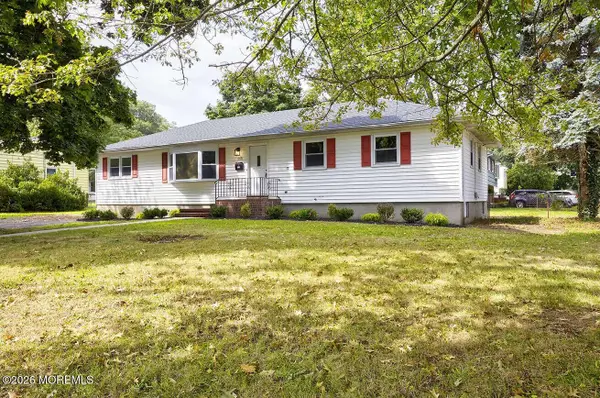 $699,999Pending4 beds 2 baths1,508 sq. ft.
560 Garrett Hill Boulevard, Belford, NJ 07718
MLS# 22625955Listed by: REALMART REALTY LLC.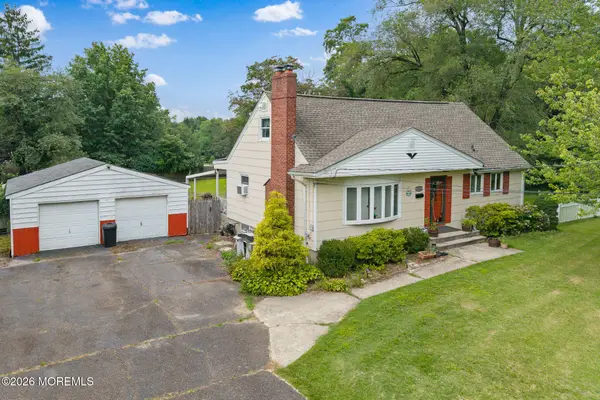 $675,000Active4 beds 2 baths1,612 sq. ft.
752 Park Avenue, Belford, NJ 07718
MLS# 22625221Listed by: WEICHERT REALTORS


Protect your home and budget from life's surprises with an Assurant Home Warranty, backed by a partner that supports you through every step of homeownership. Explore Plans.
© 2026 Better Homes and Gardens Real Estate LLC. An Anywhere Real Estate company. All rights reserved. Better Homes and Gardens® Real Estate is a registered trademark owned by Meredith Operations Corporation, licensed to Better Homes and Gardens Real Estate LLC and used with permission. Better Homes and Gardens Real Estate LLC fully supports the principles of the Fair Housing Act and the Equal Opportunity Act. Listing information is deemed reliable but is not guaranteed accurate.
Each office is independently owned and operated.
Any services or products provided by third parties are not provided by, affiliated with or related to Better Homes and Gardens Real Estate LLC, or its affiliated companies.