
652 Brookside Drive, Belford, NJ 07718
Local realty services provided by:Better Homes and Gardens Real Estate Elite
652 Brookside Drive,Belford, NJ 07718
$849,999
- 6 Beds
- 4 Baths
- 2,908 sq. ft.
- Single family
- Coming Soon
Upcoming open houses
- Sat, Oct 1011:00 am - 02:00 pm
Listed by: patricia simler
Office: re/max realty 9
MLS#:22631394
Source:NJ_MOMLS
Price summary
- Price:$849,999
- Price per sq. ft.:$292.3
About this home
This is a Coming Soon and cannot be shown till Sat October 10th. Here is your opportunity to live in Middletown Nj at a reasonable price! This Six Bedroom Four Bathroom Colonial can accomadate your growing Family. Home features Open Living area. Formal Living room. Upstairs has huge Primary Suite and Bath. Three additional Bedrooms and One Full Bath! Full Basement with Bar and Full Bath. Great Backyard backs to stream! Privacy galore. Driveway can hold Six cars. Come see this Home and make your Own before Holidays!
Contact an agent
Home facts
- Year built:1954
- Subdivision & Development:Compton Park
- Listing ID #:22631394
- Updated:October 07, 2026 at 03:21 PM
Rooms and interior
- Bedrooms:6
- Total bathrooms:4
- Full bathrooms:4
- Rooms Total:7
- Flooring:Ceramic Tile, Wood
- Basement:Yes
- Basement Description:Full
- Living area:2,908 sq. ft.
Heating and cooling
- Cooling:Central Air
- Heating:Forced Air, Natural Gas
- Central air:Yes
Structure and exterior
- Roof:Timberline
- Year built:1954
- Building area:2,908 sq. ft.
- Lot area:0.25 Acres
- Lot Features:Fenced Area
- Architectural Style:Detached, Ranch
- Construction Materials:Cedar
Schools
- High school:Middle North
- Middle school:Bayshore
- Elementary school:Bayview
Utilities
- Water:Public
- Sewer:Public Sewer
Finances and disclosures
- Price:$849,999
- Price per sq. ft.:$292.3
- Tax amount:$13,241 (2025)
Features and amenities
- Amenities:Storm Windows, Wet Bar
Parking
- Parking description:Driveway, On Street
- Garage:Yes
- Garage spaces:1
New listings near 652 Brookside Drive
- Open Sun, 12 to 3pmNew
 $409,000Active2 beds 2 baths1,100 sq. ft.
220 Wedgewood Circle, Belford, NJ 07718
MLS# 22631534Listed by: WEICHERT REALTORS-HOLMDEL - New
 $545,000Active3 beds 2 baths1,366 sq. ft.
574 Hopping Road, Belford, NJ 07718
MLS# 22631103Listed by: C21/ SOLID GOLD REALTY - New
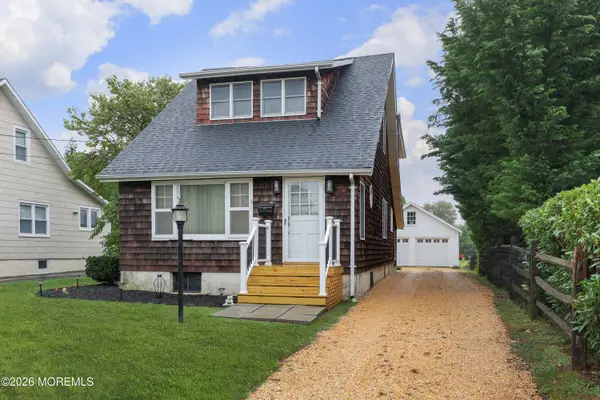 $679,000Active3 beds 3 baths1,776 sq. ft.
10 Broadway, Belford, NJ 07718
MLS# 22630699Listed by: EXP REALTY  $509,000Active3 beds 1 baths1,246 sq. ft.
542 Clinton Avenue, Belford, NJ 07718
MLS# 22630188Listed by: KELLER WILLIAMS REALTY CENTRAL MONMOUTH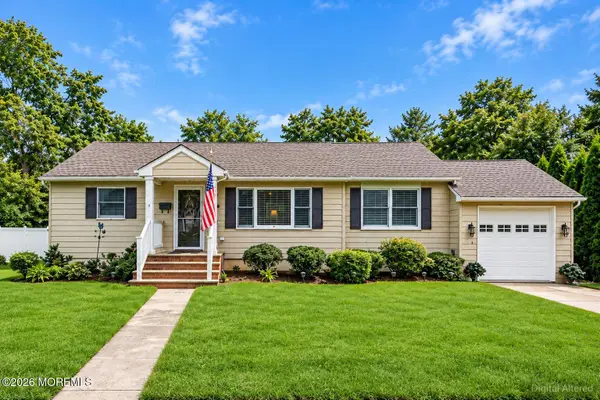 $699,900Active3 beds 2 baths1,486 sq. ft.
177 10th Street, Belford, NJ 07718
MLS# 22629601Listed by: PROLEGACY REALTY, LLC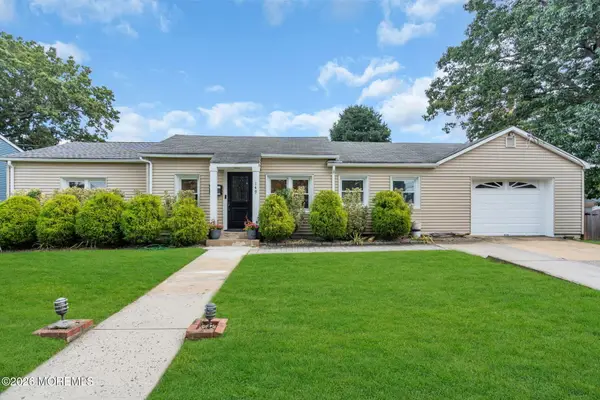 $549,900Active3 beds 1 baths1,238 sq. ft.
149 11th Street, Belford, NJ 07718
MLS# 22629558Listed by: RESOURCES REAL ESTATE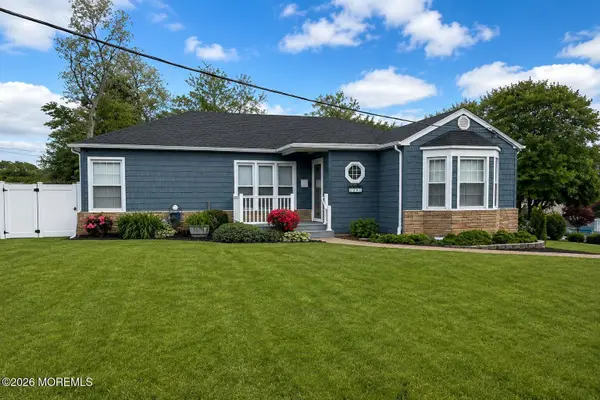 $679,000Active3 beds 2 baths2,001 sq. ft.
294 Leonardville Road, Belford, NJ 07718
MLS# 22628986Listed by: RE/MAX FIRST CLASS $661,000Active3 beds 2 baths2,034 sq. ft.
390 Church Street, Belford, NJ 07718
MLS# 22626816Listed by: NEXTHOME PENINSULA REALTY GROUP $599,000Pending3 beds 2 baths1,746 sq. ft.
174 Waterview Avenue, Belford, NJ 07718
MLS# 22626668Listed by: DIAMOND REAL ESTATE BROKERAGE,LLC


Protect your home and budget from life's surprises with an Assurant Home Warranty, backed by a partner that supports you through every step of homeownership. Explore Plans.
© 2026 Better Homes and Gardens Real Estate LLC. An Anywhere Real Estate company. All rights reserved. Better Homes and Gardens® Real Estate is a registered trademark owned by Meredith Operations Corporation, licensed to Better Homes and Gardens Real Estate LLC and used with permission. Better Homes and Gardens Real Estate LLC fully supports the principles of the Fair Housing Act and the Equal Opportunity Act. Listing information is deemed reliable but is not guaranteed accurate.
Each office is independently owned and operated.
Any services or products provided by third parties are not provided by, affiliated with or related to Better Homes and Gardens Real Estate LLC, or its affiliated companies.