
125 Harlingen Rd, Belle Mead, NJ 08502
Local realty services provided by:Better Homes and Gardens Real Estate Valley Partners
125 Harlingen Rd,Belle Mead, NJ 08502
$4,500,000
- 5 Beds
- 7 Baths
- 10,541 sq. ft.
- Single family
- Active
Listed by: janet stefandl
Office: compass new jersey, llc. - princeton
MLS#:NJSO2005078
Source:BRIGHTMLS
Price summary
- Price:$4,500,000
- Price per sq. ft.:$426.9
About this home
Set on almost 4.5 acres in Montgomery Township, this Mediterranean-influenced contemporary brings together striking architecture, expansive interiors, and integrated smart-home technology in a setting built for both everyday ease and serious entertaining. A dramatic butterfly staircase and hardwood floors set the tone from the moment you step inside, and the scale only builds from there - five bedrooms, six full baths and a half bath, five fireplaces, and an elevator that connects all three levels without ever feeling like an afterthought. At the center of it all, a chef's kitchen outfitted with Viking appliances is backed by a second kitchen and pantry, so hosting a crowd never means giving up the kitchen you actually cook in. A first-floor office and guest suite add flexibility to the main level, while a second-floor loft and laundry rooms on both floors keep daily life moving without friction. The owner's suite is its own retreat, with a spa-like bath, a sitting area, two walk-in closets, and a coffee bar that makes the idea of leaving the room before coffee entirely optional. Three additional ensuite bedrooms complete the upper level, each with room to breathe. Downstairs, the fully finished lower level is built to be shaped around however you actually live: workouts, movie nights, a home office, or simply more room to spread out. Outside, heated covered porches extend the seasons and open onto the wooded acreage, turning the grounds into another room of the house rather than just a view of one. A four-car garage rounds out the practical side, and select outdoor and entertainment features are left ready for a future owner to complete to their own taste. This is architecture with real presence, on a scale rarely seen in this market, offering the kind of scope and craftsmanship that rewards seeing in person.(Grass is AI generated)...
Contact an agent
Home facts
- Year built:2025
- Subdivision & Development:NONE AVAILABLE
- Listing ID #:NJSO2005078
- Added:58 day(s) ago
- Updated:September 23, 2026 at 01:57 PM
Rooms and interior
- Bedrooms:5
- Total bathrooms:7
- Full bathrooms:6
- Half bathrooms:1
- Flooring:Hardwood
- Dining Description:Dining Room
- Bathrooms Description:Bathroom 1, Bathroom 2, Bathroom 3, Full Bath, Half Bath
- Kitchen Description:2nd Kitchen, Built-Ins, Double/Dual Staircase, Kitchen - Gourmet, Kitchen - Island
- Basement:Yes
- Basement Description:Full, Walkout Stairs
- Living area:10,541 sq. ft.
Heating and cooling
- Cooling:Central A/C
- Heating:Central, Natural Gas
Structure and exterior
- Year built:2025
- Building area:10,541 sq. ft.
- Lot area:4.49 Acres
- Architectural Style:Contemporary, Mediterranean
- Construction Materials:Stucco
- Exterior Features:Porch(es)
- Levels:3 Story
Utilities
- Water:Well
Finances and disclosures
- Price:$4,500,000
- Price per sq. ft.:$426.9
- Tax amount:$4,542 (2025)
Features and amenities
- Laundry features:Laundry
- Amenities:Built-Ins, Double/Dual Staircase, Elevator
- Smart home:Yes
Parking
- Parking description:Attached Garage
- Garage:Yes
- Garage spaces:4
New listings near 125 Harlingen Rd
- New
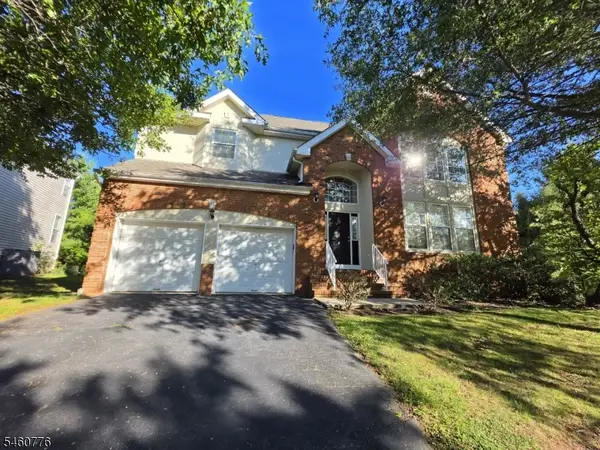 $1,030,000Active4 beds 3 baths
19 Goldenrod Dr, Montgomery Twp., NJ 08502
MLS# 4052847Listed by: ORANGE KEY REALTY  $1,169,000Active4 beds 2 baths
240 Willow Rd, Hillsborough Twp., NJ 08844
MLS# 4051196Listed by: COLDWELL BANKER REALTY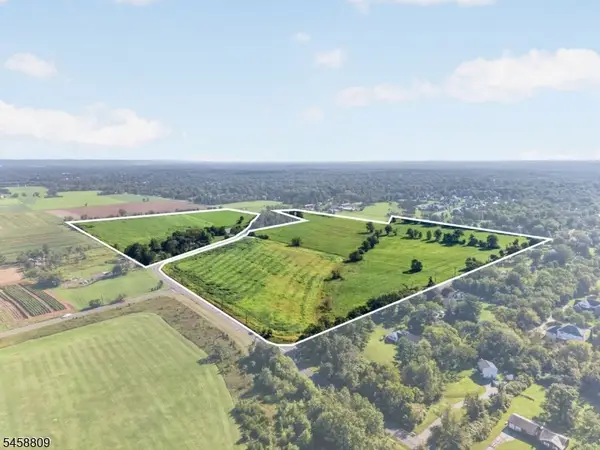 $1,169,000Active42.67 Acres
261 Willow Rd, Hillsborough Twp., NJ 08844
MLS# 4051208Listed by: COLDWELL BANKER REALTY- Open Sun, 12:30 to 3:30pm
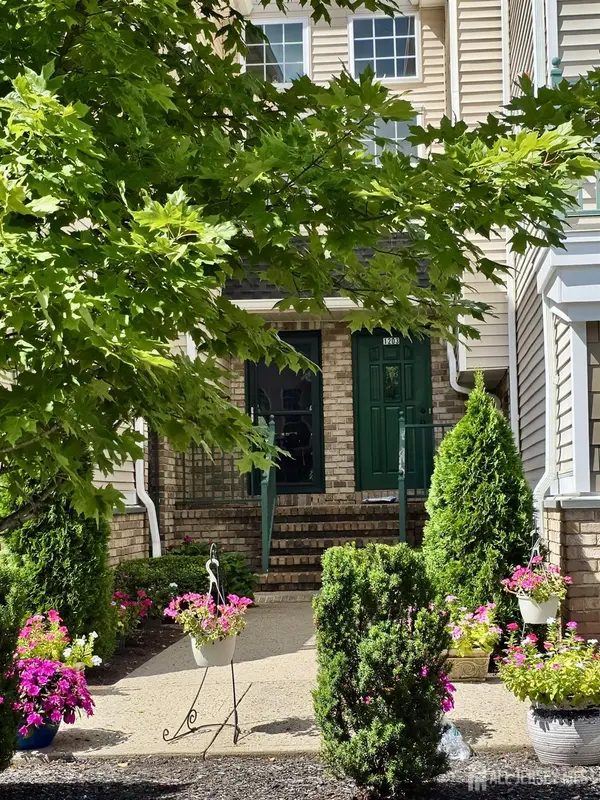 $499,000Active2 beds 3 baths
-1203 Rhoads Drive, Montgomery, NJ 08502
MLS# 2703972RListed by: KT REALTY 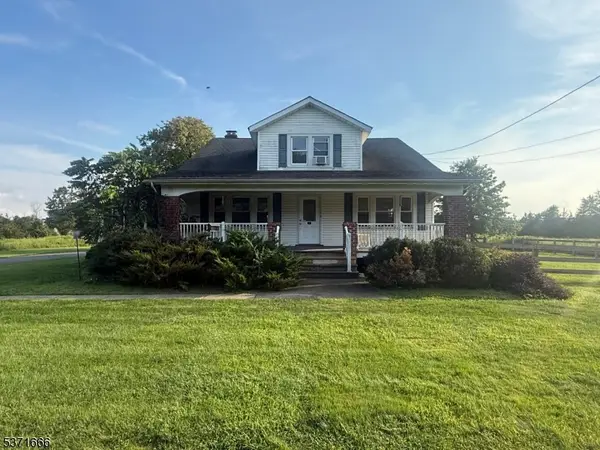 $499,000Active4 beds 1 baths
132 Hillsborough Rd, Hillsborough Twp., NJ 08844
MLS# 4050708Listed by: RE/MAX PREMIER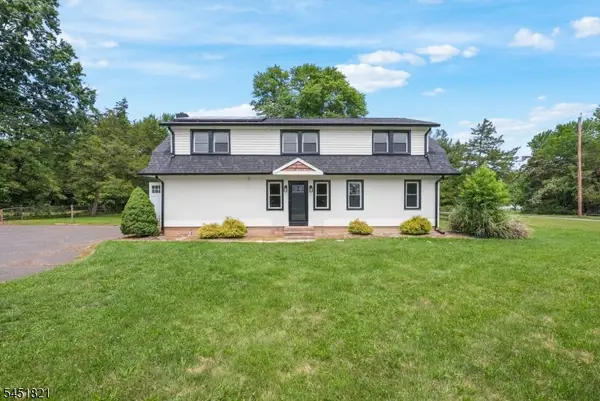 $699,999Active5 beds 2 baths2,042 sq. ft.
117 Mountain View Rd, Hillsborough Twp., NJ 08844
MLS# 4049474Listed by: EXP REALTY, LLC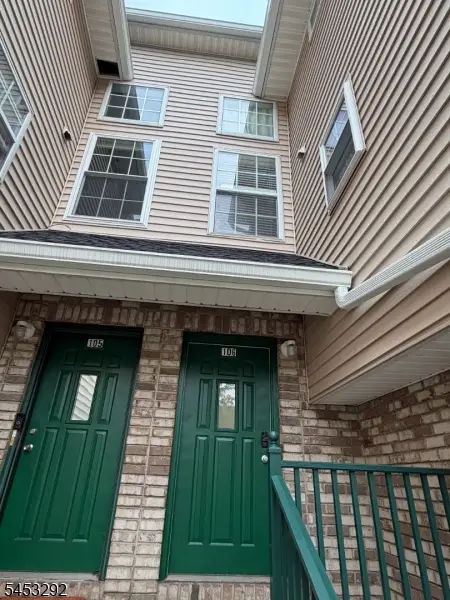 $494,900Pending2 beds 3 baths1,340 sq. ft.
106 Tomahawk Ct, Montgomery Twp., NJ 08502
MLS# 4046388Listed by: REALTY MARK CENTRAL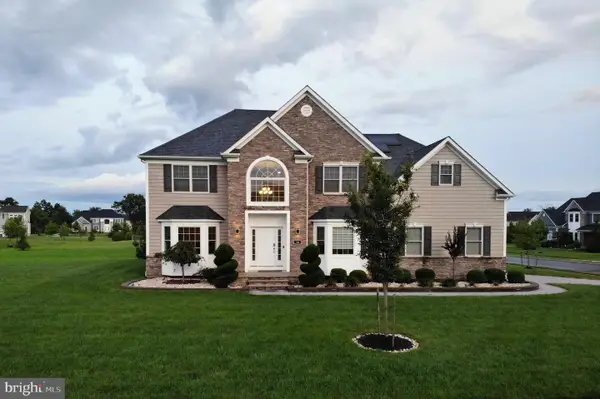 $1,599,999Active6 beds 6 baths3,786 sq. ft.
18 Surrey Ln, BELLE MEAD, NJ 08502
MLS# NJSO2005938Listed by: KELLER WILLIAMS PREMIER $475,000Active2 beds 3 baths1,340 sq. ft.
202 Rip Van Dam Ct, Montgomery Twp., NJ 08502
MLS# 4045465Listed by: EXP REALTY, LLC $1,249,000Active4 beds 3 baths3,025 sq. ft.
18 Montfort Dr, BELLE MEAD, NJ 08502
MLS# NJSO2005926Listed by: RE/MAX INSTYLE REALTY CORP


Protect your home and budget from life's surprises with an Assurant Home Warranty, backed by a partner that supports you through every step of homeownership. Explore Plans.
© 2026 Better Homes and Gardens Real Estate LLC. An Anywhere Real Estate company. All rights reserved. Better Homes and Gardens® Real Estate is a registered trademark owned by Meredith Operations Corporation, licensed to Better Homes and Gardens Real Estate LLC and used with permission. Better Homes and Gardens Real Estate LLC fully supports the principles of the Fair Housing Act and the Equal Opportunity Act. Listing information is deemed reliable but is not guaranteed accurate.
Each office is independently owned and operated.
Any services or products provided by third parties are not provided by, affiliated with or related to Better Homes and Gardens Real Estate LLC, or its affiliated companies.