
18 Surrey Ln, Belle Mead, NJ 08502
Local realty services provided by:Better Homes and Gardens Real Estate GSA Realty
18 Surrey Ln,Belle Mead, NJ 08502
$1,599,999
- 6 Beds
- 6 Baths
- 3,786 sq. ft.
- Single family
- Active
Listed by: angad singh
Office: keller williams premier
MLS#:NJSO2005938
Source:BRIGHTMLS
Price summary
- Price:$1,599,999
- Price per sq. ft.:$422.61
- Monthly HOA dues:$66.67
About this home
Welcome to the highly sought-after Equestrian model in Country Club Estates, Montgomery Township. Built in 2021, this exceptional 6-bedroom, 5.5-bath Colonial offers modern luxury, thoughtful design, and premium upgrades throughout.
The open-concept floor plan features upgraded cabinetry and custom shelving, fully automated upgraded blinds, and a beautifully renovated main-floor bathroom with elegant designer tile. The gourmet kitchen includes an upgraded backsplash with matching tile extending into the upgraded butler’s pantry. A first-floor bedroom with an attached full bath is ideal for guests or multigenerational living.
Additional highlights include Tesla solar panels with a Tesla Powerwall for energy efficiency and backup power, along with numerous high-end interior upgrades such as custom built-in cabinetry under the TV, glass shower doors in all bathrooms, and waterproof paint in all bathroom spaces for enhanced durability and low-maintenance living. The full basement is equipped with 2 sump pumps and 2 backup sump pumps for added peace of mind.
Located in Montgomery Township’s award-winning school district, close to parks, shopping, dining, and major commuter routes, this move-in-ready home is a rare opportunity....
Contact an agent
Home facts
- Year built:2021
- Subdivision & Development:COUNTRY CLUB ESTATES
- Listing ID #:NJSO2005938
- Added:48 day(s) ago
- Updated:September 28, 2026 at 01:57 PM
Rooms and interior
- Bedrooms:6
- Total bathrooms:6
- Full bathrooms:5
- Half bathrooms:1
- Kitchen Description:Commercial Range, Dishwasher, Microwave, Refrigerator
- Basement:Yes
- Basement Description:Full, Interior Access, Space For Rooms, Sump Pump, Water Proofing System
- Living area:3,786 sq. ft.
Heating and cooling
- Cooling:Central A/C
- Heating:Forced Air, Natural Gas
Structure and exterior
- Year built:2021
- Building area:3,786 sq. ft.
- Lot area:0.5 Acres
- Architectural Style:Colonial
- Construction Materials:Asphalt, Concrete, Tile, Vinyl Siding
- Foundation Description:Concrete Perimeter
- Levels:2 Stories
Schools
- High school:MONTGOMERY TOWNSHIP
Utilities
- Water:Public
- Sewer:Public Sewer
Finances and disclosures
- Price:$1,599,999
- Price per sq. ft.:$422.61
- Tax amount:$26,488 (2025)
Features and amenities
- Laundry features:Dryer, Washer
- Amenities:Bay/Bow Windows, Central Vaccum, Humidifer
Parking
- Parking description:Additional Storage Area, Attached Garage, Covered Parking, Garage - Side Entry, Garage Door Opener, Inside Access
- Garage:Yes
- Garage spaces:2
New listings near 18 Surrey Ln
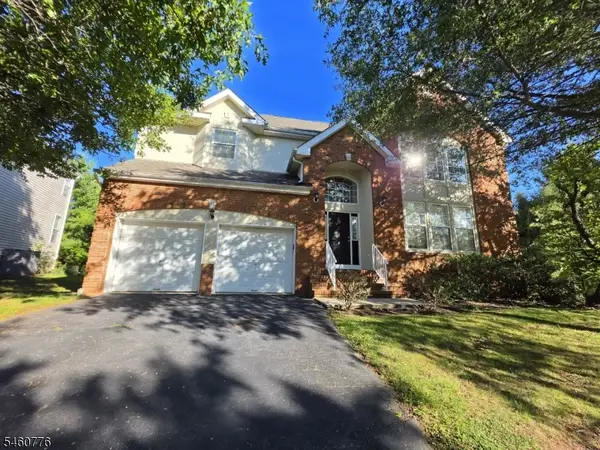 $1,030,000Active4 beds 3 baths
19 Goldenrod Dr, Montgomery Twp., NJ 08502
MLS# 4052847Listed by: ORANGE KEY REALTY $1,169,000Active4 beds 2 baths
240 Willow Rd, Hillsborough Twp., NJ 08844
MLS# 4051196Listed by: COLDWELL BANKER REALTY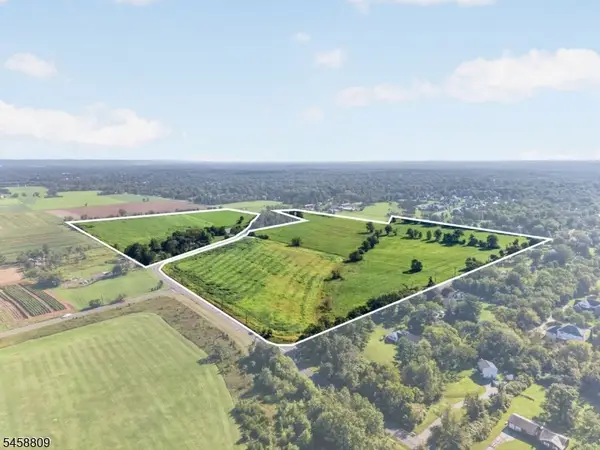 $1,169,000Active42.67 Acres
261 Willow Rd, Hillsborough Twp., NJ 08844
MLS# 4051208Listed by: COLDWELL BANKER REALTY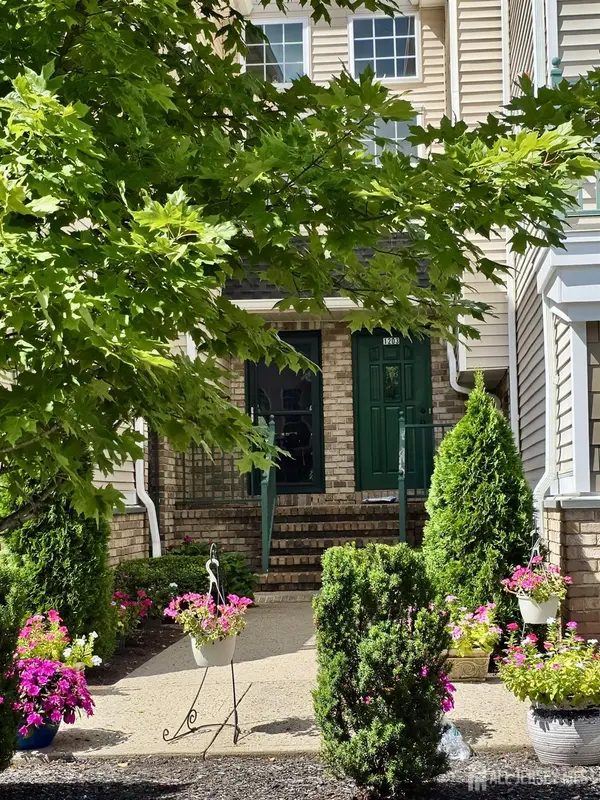 $499,000Active2 beds 3 baths
-1203 Rhoads Drive, Montgomery, NJ 08502
MLS# 2703972RListed by: KT REALTY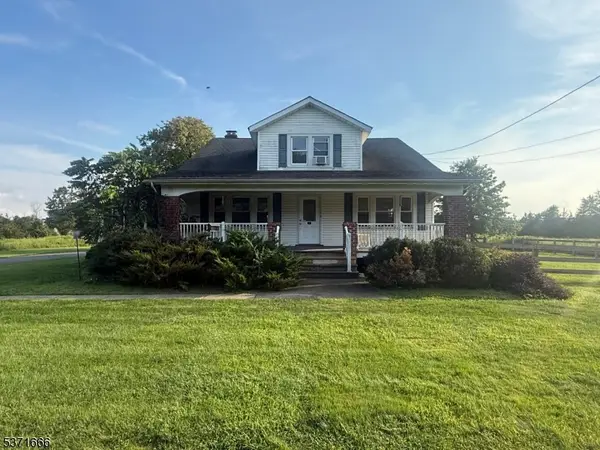 $499,000Active4 beds 1 baths
132 Hillsborough Rd, Hillsborough Twp., NJ 08844
MLS# 4050708Listed by: RE/MAX PREMIER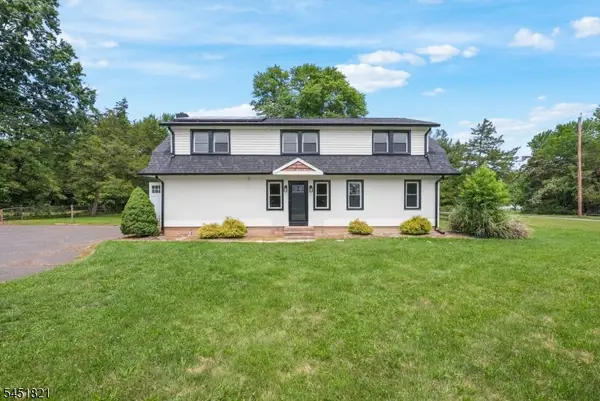 $699,999Active5 beds 2 baths2,042 sq. ft.
117 Mountain View Rd, Hillsborough Twp., NJ 08844
MLS# 4049474Listed by: EXP REALTY, LLC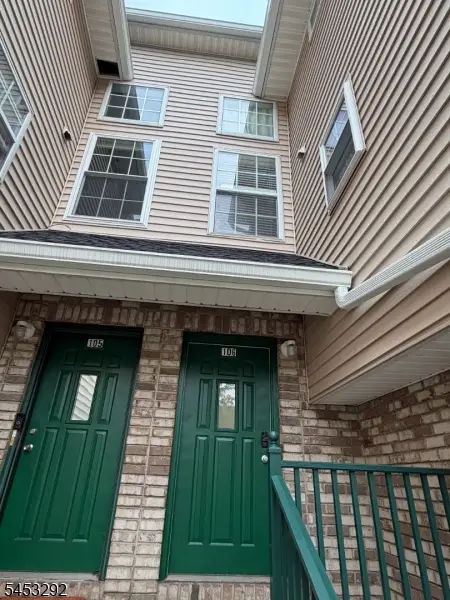 $494,900Pending2 beds 3 baths1,340 sq. ft.
106 Tomahawk Ct, Montgomery Twp., NJ 08502
MLS# 4046388Listed by: REALTY MARK CENTRAL $475,000Active2 beds 3 baths1,340 sq. ft.
202 Rip Van Dam Ct, Montgomery Twp., NJ 08502
MLS# 4045465Listed by: EXP REALTY, LLC $1,249,000Active4 beds 3 baths3,025 sq. ft.
18 Montfort Dr, BELLE MEAD, NJ 08502
MLS# NJSO2005926Listed by: RE/MAX INSTYLE REALTY CORP


Protect your home and budget from life's surprises with an Assurant Home Warranty, backed by a partner that supports you through every step of homeownership. Explore Plans.
© 2026 Better Homes and Gardens Real Estate LLC. An Anywhere Real Estate company. All rights reserved. Better Homes and Gardens® Real Estate is a registered trademark owned by Meredith Operations Corporation, licensed to Better Homes and Gardens Real Estate LLC and used with permission. Better Homes and Gardens Real Estate LLC fully supports the principles of the Fair Housing Act and the Equal Opportunity Act. Listing information is deemed reliable but is not guaranteed accurate.
Each office is independently owned and operated.
Any services or products provided by third parties are not provided by, affiliated with or related to Better Homes and Gardens Real Estate LLC, or its affiliated companies.