
256 Dewitt Ave, Belleville, NJ 07109
Local realty services provided by:Better Homes and Gardens Real Estate PorchLight Properties
256 Dewitt Ave,Belleville Twp., NJ 07109
$499,000
- 3 Beds
- 2 Baths
- 1,596 sq. ft.
- Single family
- Active
Upcoming open houses
- Sun, Nov 0112:00 pm - 02:00 pm
Listed by: robert dekanski, patryk krajewski
Office: re/max 1st advantage732-827-5344
MLS#:4061642
Source:NJ_GSMLS
Price summary
- Price:$499,000
- Price per sq. ft.:$312.66
About this home
Home Sweet Home! Beautiful 3 Bed 1.5 Bath Colonial with Partial Finished Basement in thriving Belleville could be the one for you! Well maintained inside & out with curb appeal & plenty of modern upgrades all through, move-in-ready & waiting for you. Step in to find a spacious interior with new laminate flooring & newer Andersen windows (2023) that bring in tons of natural light. The formal living room holds a wood burning fireplace that is perfect for the season, along with French doors that open to a blissful sunroom. The formal dining room makes dinner parties a breeze. The remodeled eat-in-kitchen will delight any home chef, offering SS appliances, gorgeous granite counters, ample new cabinetry, ceramic flooring, recessed lighting, and a breakfast bar. A convenient 1/2 bath rounds out the main level of this gem. Head up the newly carpeted stairs (2026) to find all 3 generous bedrooms with new laminate flooring, along with the large, newly remodeled full bath. The partial finished basement is an added bonus, boasting a multi-use rec room, ample storage space, utility access, and a laundry room with new LG washer & dryer (2024). The peaceful backyard holds a patio and is fenced-in for your privacy and comfort. Addtl upgrades inc new vinyl siding (2024), and new Andersen storm/screen door (2025). All in a prime commuter location with easy access to major roads, the public transit bus line to NYC, Branch Brook Park Train to Newark Penn, shopping, dining, schools and more....
Contact an agent
Home facts
- Year built:1912
- Subdivision & Development:Belleville
- Listing ID #:4061642
- Added:1 day(s) ago
- Updated:October 30, 2026 at 04:11 PM
Rooms and interior
- Bedrooms:3
- Total bathrooms:2
- Full bathrooms:1
- Half bathrooms:1
- Rooms Total:7
- Flooring:Carpeting, Laminate, Tile, Wood
- Dining Description:Formal Dining Room, On First Floor
- Bathrooms Description:Jetted Tub, Tub Shower
- Kitchen Description:Breakfast Bar, Dishwasher, Eat-In Kitchen, Kitchen Exhaust Fan, Microwave Oven, Pantry, Range/Oven-Gas, Refrigerator, Separate Dining Area
- Basement Description:Basement, Finished-Partially, Full
- Living area:1,596 sq. ft.
Heating and cooling
- Cooling:Ductless Split AC, Wall A/C Unit(s)
- Heating:Radiators - Hot Water
Structure and exterior
- Roof:Asphalt Shingle
- Year built:1912
- Building area:1,596 sq. ft.
- Lot area:0.08 Acres
- Lot Features:Level Lot
- Architectural Style:Colonial, Detached
- Construction Materials:Vinyl Siding
- Exterior Features:Barbeque, Curbs, Fence - Privacy, Open Porch, Patio, Sidewalk, Storm Door, Storm Windows, Thermal Windows / Doors
Schools
- High school:BELLEVILLE
- Middle school:BELLEVILLE
- Elementary school:NUMBER 3
Utilities
- Water:Public Water
- Sewer:Public Sewer
Finances and disclosures
- Price:$499,000
- Price per sq. ft.:$312.66
- Tax amount:$10,654 (2025)
Features and amenities
- Appliances:Microwave Oven, Range/Oven-Gas, Refrigerator, Washer
- Laundry features:Dryer, Washer
- Amenities:Blinds, Carbon Monoxide Detector, Drapes, Gas-Natural, Shades, Smoke Detectors, TubShowr, Window Treatments
Parking
- Parking description:1 Car Width, Additional Parking, Blacktop Driveway
New listings near 256 Dewitt Ave
- New
 $995,000Active10 beds 3 baths
20 Harrison St, Belleville Twp., NJ 07109
MLS# 4061903Listed by: REALTY ONE GROUP LIFESTYLE HOMES - New
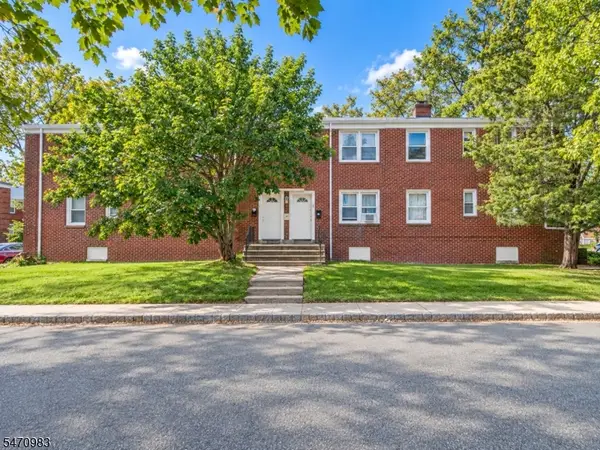 $1,200,000Active4 beds 4 baths
13 N Carpenter Ter, Belleville Twp., NJ 07109
MLS# 4061904Listed by: REALTY ONE GROUP LIFESTYLE HOMES - New
 $675,000Active4 beds 3 baths
71 Honiss St, Belleville Twp., NJ 07109
MLS# 4061728Listed by: PRESTIGE PROPERTY GROUP MONTCLAIR - New
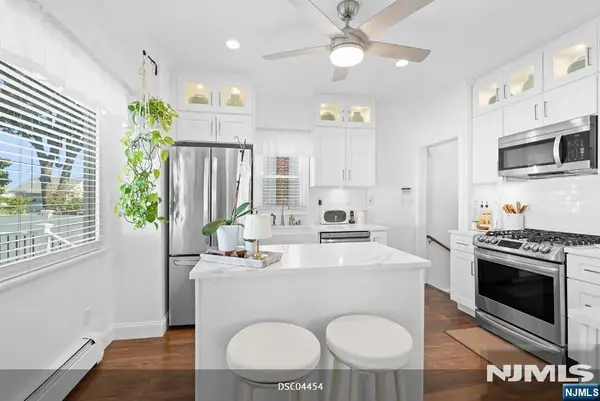 $650,000Active3 beds 2 baths
80 Tappan Avenue, Belleville, NJ 07109
MLS# 26040835Listed by: UNITED REAL ESTATE
- New
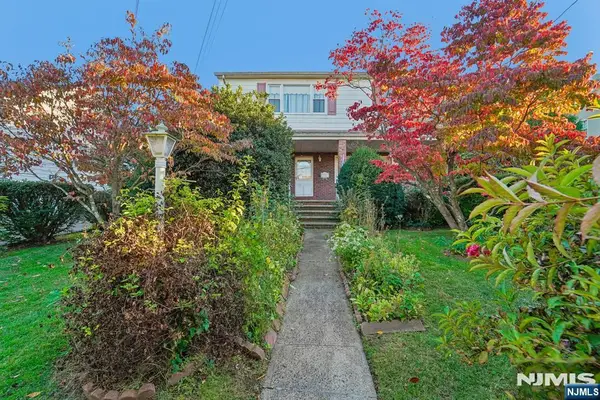 $599,000Active-- beds 3 baths
23-27 Continental Avenue, Belleville, NJ 07109
MLS# 26040120Listed by: HOWARD HANNA RAND REALTY - New
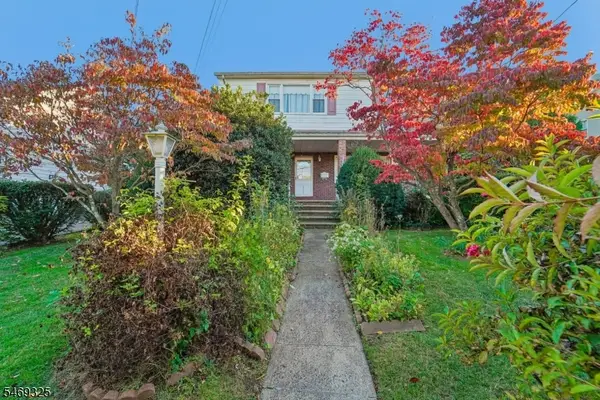 $599,000Active5 beds 2 baths
23 Continental Ave, Belleville Twp., NJ 07109
MLS# 4060390Listed by: HOWARD HANNA RAND REALTY - New
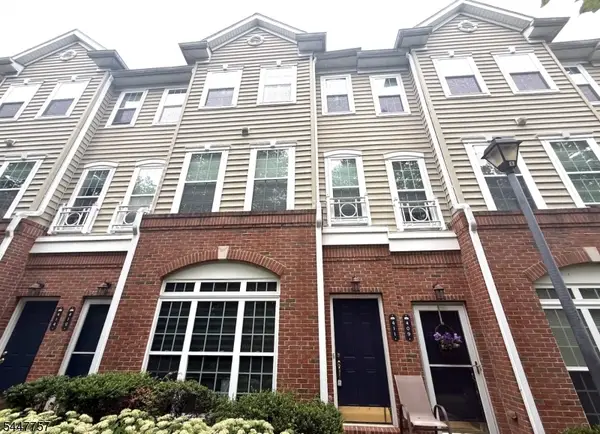 $490,000Active2 beds 3 baths1,729 sq. ft.
411 Deluca Rd, Belleville Twp., NJ 07109
MLS# 4060174Listed by: EXP REALTY, LLC - New
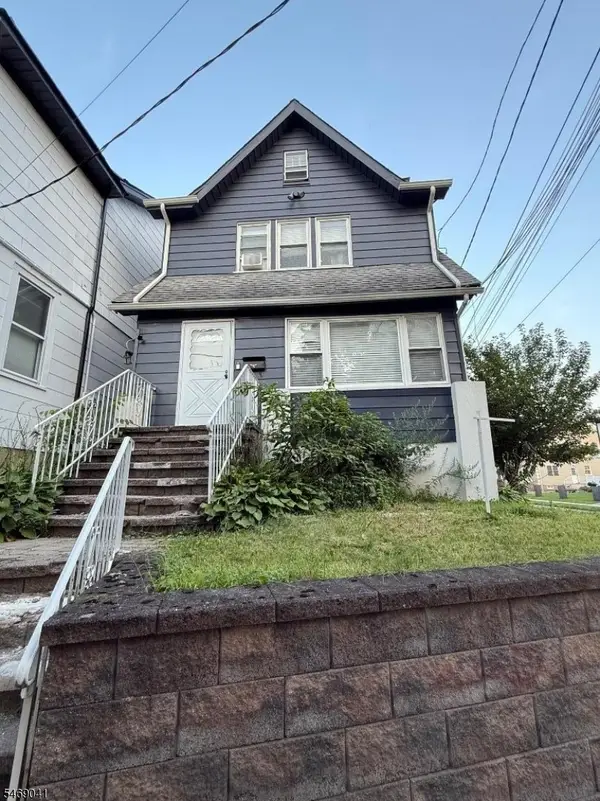 $539,000Active3 beds 2 baths
66 Garden Ave, Belleville Twp., NJ 07109
MLS# 4060108Listed by: UNITED REAL ESTATE - New
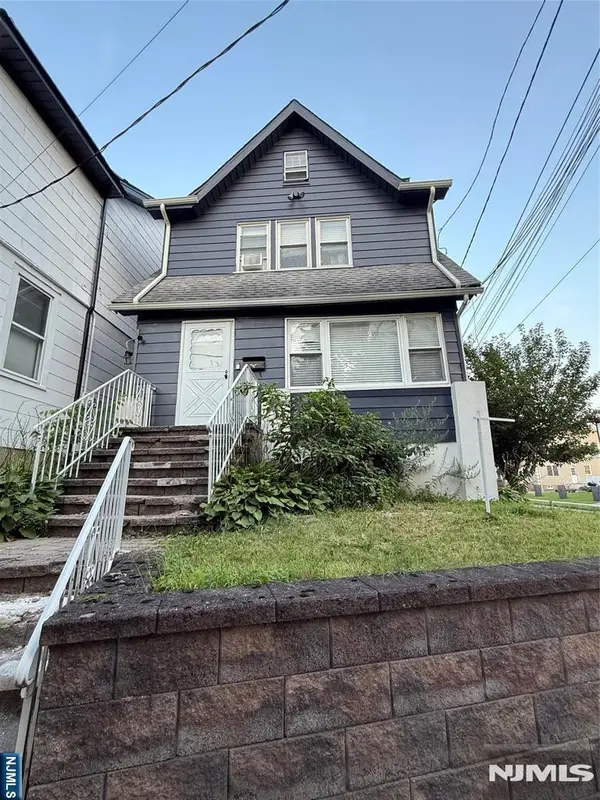 $530,000Active3 beds 2 baths
66 Garden Avenue, Belleville, NJ 07109
MLS# 26039376Listed by: UNITED REAL ESTATE


Protect your home and budget from life's surprises with an Assurant Home Warranty, backed by a partner that supports you through every step of homeownership. Explore Plans.
© 2026 Better Homes and Gardens Real Estate LLC. An Anywhere Real Estate company. All rights reserved. Better Homes and Gardens® Real Estate is a registered trademark owned by Meredith Operations Corporation, licensed to Better Homes and Gardens Real Estate LLC and used with permission. Better Homes and Gardens Real Estate LLC fully supports the principles of the Fair Housing Act and the Equal Opportunity Act. Listing information is deemed reliable but is not guaranteed accurate.
Each office is independently owned and operated.
Any services or products provided by third parties are not provided by, affiliated with or related to Better Homes and Gardens Real Estate LLC, or its affiliated companies.