
236 Roberts Ave, Bellmawr, NJ 08031
Local realty services provided by:Better Homes and Gardens Real Estate Reserve
236 Roberts Ave,Bellmawr, NJ 08031
$399,000
- 4 Beds
- 2 Baths
- 1,560 sq. ft.
- Single family
- Active
Listed by: daniel r white jr. jr.
Office: daniel r. white realtor, llc.
MLS#:NJCD2130154
Source:BRIGHTMLS
Price summary
- Price:$399,000
- Price per sq. ft.:$255.77
About this home
Completely renovated Split level featuring 4 bedrooms 2 full baths with 3 bedrooms up with full bath and Tub. Lower level has Bedroom, den and full bath with shower ideal for guests or in-law quarters. Hardwood floors throughout. Beautiful White Kitchen with White shaker cabinets with brushed gold accents and Quartz counter tops and SS appliances.Fenced in rear yard with new resin white fencing, Deck and storage shed. Fresh paint through out. .Just bring your Tooth Brush!
Contact an agent
Home facts
- Year built:1960
- Subdivision & Development:EASTSIDE
- Listing ID #:NJCD2130154
- Added:2 day(s) ago
- Updated:November 08, 2026 at 01:49 AM
Rooms and interior
- Bedrooms:4
- Total bathrooms:2
- Full bathrooms:2
- Rooms Total:9
- Flooring:Bamboo, Engineered Wood
- Dining Description:Combination Dining/Living, Dining Area
- Kitchen Description:Built-In Microwave, Dishwasher, Disposal, Kitchen - Eat-In, Kitchen - Island, Oven - Self Cleaning, Oven/Range - Gas, Recessed Lighting, Refrigerator, Stainless Steel Appliances, Water Heater
- Living area:1,560 sq. ft.
Heating and cooling
- Cooling:Central A/C
- Heating:90% Forced Air, Natural Gas
Structure and exterior
- Roof:Asphalt, Fiberglass
- Year built:1960
- Building area:1,560 sq. ft.
- Lot area:0.14 Acres
- Architectural Style:Split Level
- Construction Materials:Frame
- Exterior Features:Deck(s), Exterior Lighting, Sidewalks
- Foundation Description:Slab
- Levels:3 Story
Schools
- High school:TRITON REGIONAL
- Middle school:BELL OAKS
- Elementary school:BELL OAKS
Utilities
- Water:Conditioner, Public
- Sewer:Public Sewer
Finances and disclosures
- Price:$399,000
- Price per sq. ft.:$255.77
- Tax amount:$7,069 (2025)
Features and amenities
- Laundry features:Dryer - Gas, Washer
- Amenities:Cable TV, Carbon Monoxide Detector(s), Ceiling Fan(s), Double Pane Windows, Electric Available, Insulated Windows, Natural Gas Available, Recessed Lighting, Replacement Windows, Smoke Detector, Window Treatments
Parking
- Parking description:Concrete Driveway
New listings near 236 Roberts Ave
- Coming Soon
 $350,000Coming Soon3 beds 1 baths1,160 sq. ft.
204 3rd Ave, BELLMAWR, NJ 08031
MLS# NJCD2130138Listed by: BHHS FOX & ROACH-WASHINGTON-GLOUCESTER - New
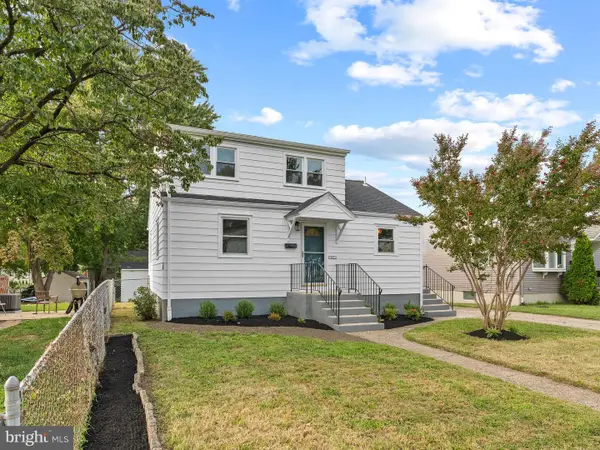 $334,900Active3 beds 1 baths1,008 sq. ft.
62 Warren Ave, BELLMAWR, NJ 08031
MLS# NJCD2130042Listed by: REAL BROKER, LLC - New
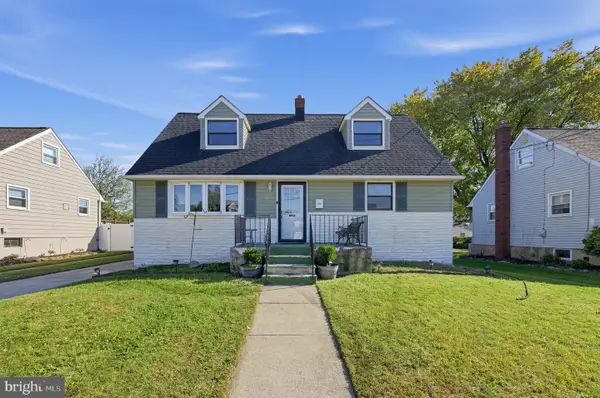 $325,000Active4 beds 2 baths1,869 sq. ft.
833 Devenney Dr, BELLMAWR, NJ 08031
MLS# NJCD2129760Listed by: COMPASS NEW JERSEY, LLC - MOORESTOWN - New
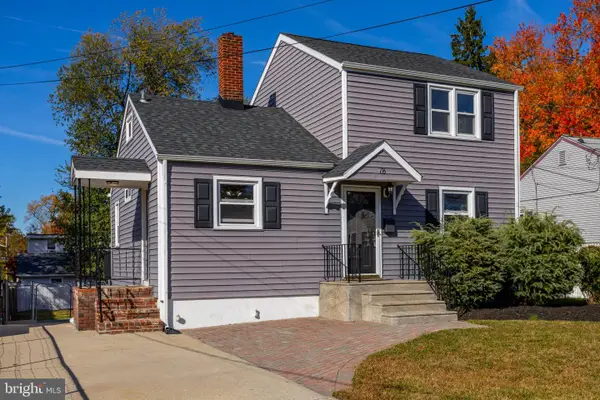 $360,000Active3 beds 1 baths1,504 sq. ft.
78 Princeton Ave, BELLMAWR, NJ 08031
MLS# NJCD2129876Listed by: OMNI REAL ESTATE PROFESSIONALS - New
 $349,900Active3 beds 1 baths1,113 sq. ft.
26 Wilson Ave, BELLMAWR, NJ 08031
MLS# NJCD2129822Listed by: KELLER WILLIAMS REALTY  $197,900Active3 beds 1 baths780 sq. ft.
869 W Browning Rd, BELLMAWR, NJ 08031
MLS# NJCD2129422Listed by: CENTURY 21 ALLIANCE-CHERRY HILLL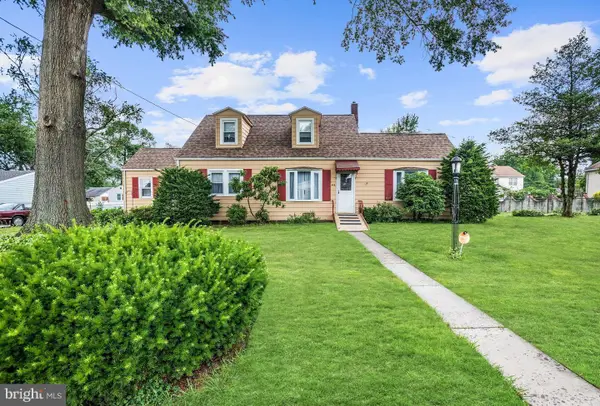 $327,000Active4 beds 2 baths1,820 sq. ft.
445 4th Ave, BELLMAWR, NJ 08031
MLS# NJCD2126156Listed by: WEICHERT REALTORS-MULLICA HILL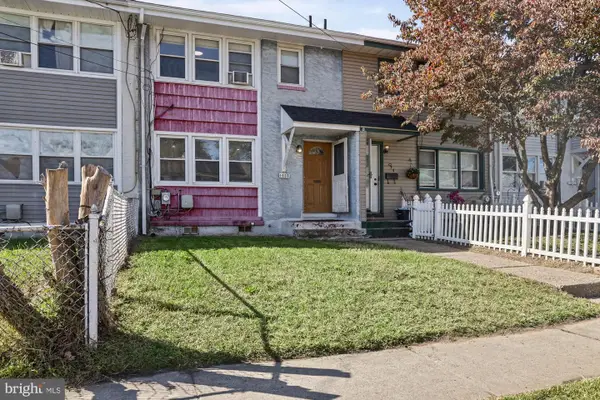 $199,999Pending3 beds 1 baths1,116 sq. ft.
1032 Alcyon Dr, BELLMAWR, NJ 08031
MLS# NJCD2129298Listed by: REAL BROKER, LLC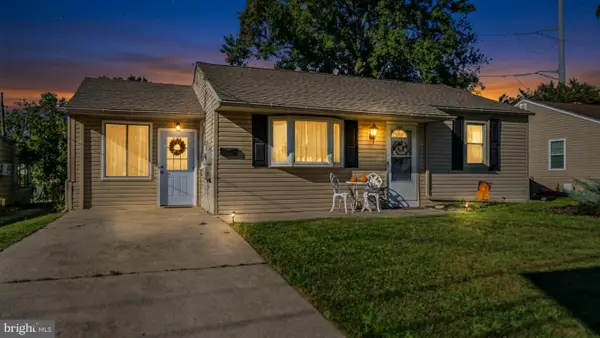 $289,900Pending2 beds 1 baths1,100 sq. ft.
101 Oak Ave, BELLMAWR, NJ 08031
MLS# NJCD2128370Listed by: ROMANO REALTY


Protect your home and budget from life's surprises with an Assurant Home Warranty, backed by a partner that supports you through every step of homeownership. Explore Plans.
© 2026 Better Homes and Gardens Real Estate LLC. An Anywhere Real Estate company. All rights reserved. Better Homes and Gardens® Real Estate is a registered trademark owned by Meredith Operations Corporation, licensed to Better Homes and Gardens Real Estate LLC and used with permission. Better Homes and Gardens Real Estate LLC fully supports the principles of the Fair Housing Act and the Equal Opportunity Act. Listing information is deemed reliable but is not guaranteed accurate.
Each office is independently owned and operated.
Any services or products provided by third parties are not provided by, affiliated with or related to Better Homes and Gardens Real Estate LLC, or its affiliated companies.