
301 Roberts Ave, Bellmawr, NJ 08031
Local realty services provided by:Better Homes and Gardens Real Estate Reserve
301 Roberts Ave,Bellmawr, NJ 08031
$457,000
- 4 Beds
- 2 Baths
- - sq. ft.
- Single family
- Sold
Listed by: tammylee kennedy
Office: kingsgate realty llc.
MLS#:NJCD2121570
Source:BRIGHTMLS
Sorry, we are unable to map this address
Price summary
- Price:$457,000
About this home
Highest and best due Thursday, 7/16 at 5 pm. Update: The sellers are also including all the outdoor furniture, barstools in the basement, Solar credits (SRECS) in this sale. Welcome to this meticulously maintained split-level home offering 4 bedrooms and 1.5 baths. Step outside to a resort-like fully fenced backyard, complete with an in-ground pool, hot tub, covered patio, and gazebo. The solar panels—fully owned—provide free electricity, a significant bonus for any buyer. The exterior was recently painted, giving the home a fresh, updated appearance. Inside, you’ll find hardwood floors throughout, newer windows. The kitchen is a standout feature, boasting a large breakfast bar with ample seating, gas stove, a sleek refrigerator, and a dishwasher. The cabinetry is tall, providing plenty of storage, and the granite countertops add a luxurious finish. On the lower level, you’ll find the laundry room, a fourth bedroom, and a room, perfect for entertaining, features a bar, 2 TVs (included), and an electric fireplace. This home is truly move in ready—every detail has been thoughtfully updated, including the attic with 24" blown in insulation and new attic stairs. Seeing is believing-schedule your tour today!...
Contact an agent
Home facts
- Year built:1965
- Subdivision & Development:NONE AVAILABLE
- Listing ID #:NJCD2121570
- Added:44 day(s) ago
- Updated:August 22, 2026 at 06:05 AM
Rooms and interior
- Bedrooms:4
- Total bathrooms:2
- Full bathrooms:1
- Half bathrooms:1
- Rooms Total:8
- Flooring:Carpet, Engineered Wood, Solid Hardwood
- Dining Description:Dining Room
- Kitchen Description:Built-In Range, Carpet, Dishwasher, Disposal, Kitchen - Gourmet, Recessed Lighting, Refrigerator, Wet/Dry Bar
- Bedroom Description:Carpet, Primary Bedroom
Heating and cooling
- Cooling:Central A/C
- Heating:Forced Air, Natural Gas
Structure and exterior
- Roof:Pitched, Shingle
- Year built:1965
- Lot Features:Front Yard, Rear Yard, SideYard(s)
- Architectural Style:Bi-level
- Construction Materials:Aluminum Siding, Block, Blown-In Insulation
- Exterior Features:Patio(s), Sidewalks, Street Lights
- Foundation Description:Block
- Levels:2 Stories
Schools
- High school:TRITON H.S.
Utilities
- Water:Private/Community Water
- Sewer:Public Sewer
Finances and disclosures
- Price:$457,000
- Tax amount:$7,864 (2025)
Features and amenities
- Laundry features:Laundry
- Amenities:200+ Amp Service, Attic, Bar, Cable TV Available, Carpet, Ceiling Fan(s), Double Pane Windows, Electric Available, Natural Gas Available, Phone Available, Recessed Lighting, Replacement Windows, Wet/Dry Bar
- Pool features:Gunite, In Ground
Parking
- Parking description:Attached Garage, Concrete Driveway, Garage - Front Entry, Garage Door Opener, On Street
- Garage:Yes
- Garage spaces:1
New listings near 301 Roberts Ave
- New
 $325,000Active-- beds -- baths154 sq. ft.
612 Creek, BELLMAWR, NJ 08031
MLS# NJCD2124984Listed by: OPUS ELITE REAL ESTATE OF NJ, LLC - New
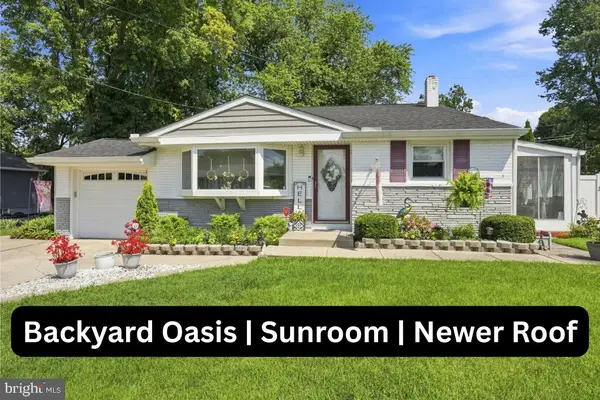 $375,000Active3 beds 2 baths1,536 sq. ft.
49 Rockville Dr, BELLMAWR, NJ 08031
MLS# NJCD2124992Listed by: WEICHERT REALTORS - MOORESTOWN  $272,000Pending3 beds 2 baths1,668 sq. ft.
270 Bergen Ave, BELLMAWR, NJ 08031
MLS# NJCD2124582Listed by: LISA WOLSCHINA & ASSOCIATES, INC.- New
 $497,000Active4 beds 2 baths2,836 sq. ft.
121 Patterson Ave, BELLMAWR, NJ 08031
MLS# NJCD2124352Listed by: REALTY MARK ASSOCIATES - New
 $349,900Active3 beds 2 baths1,050 sq. ft.
343 5th Ave, BELLMAWR, NJ 08031
MLS# NJCD2123488Listed by: HOF REALTY  $449,000Active4 beds 3 baths2,470 sq. ft.
-420 Oakland Avenue, Bellmawr, NJ 08031
MLS# 2702413RListed by: NEW JERSEY REALTY, LLC. $280,000Pending3 beds 2 baths1,274 sq. ft.
68 Evergreen Ave, BELLMAWR, NJ 08031
MLS# NJCD2121548Listed by: OVATION REALTY LLC $324,900Active3 beds 1 baths8,999 sq. ft.
340 3rd Ave, Bellmawr Boro, NJ 08031
MLS# 4044076Listed by: PREMIER HOMES $190,000Pending2 beds 2 baths740 sq. ft.
931 W Browning Rd, BELLMAWR, NJ 08031
MLS# NJCD2123228Listed by: INNOVATE REALTY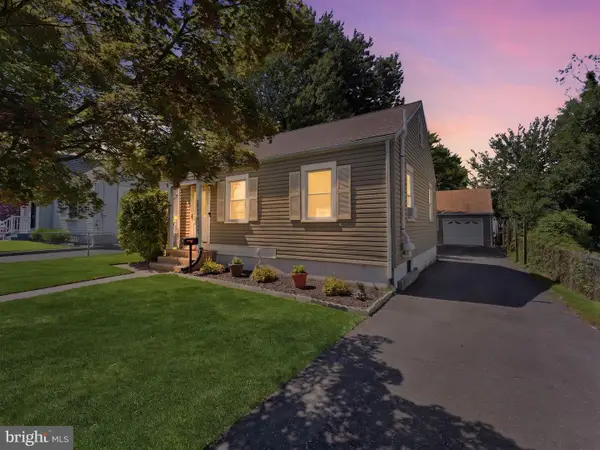 $250,000Pending2 beds 1 baths741 sq. ft.
335 E Browning Rd, BELLMAWR, NJ 08031
MLS# NJCD2123522Listed by: KELLER WILLIAMS REALTY - MOORESTOWN


Protect your home and budget from life's surprises with an Assurant Home Warranty, backed by a partner that supports you through every step of homeownership. Explore Plans.
© 2026 Better Homes and Gardens Real Estate LLC. An Anywhere Real Estate company. All rights reserved. Better Homes and Gardens® Real Estate is a registered trademark owned by Meredith Operations Corporation, licensed to Better Homes and Gardens Real Estate LLC and used with permission. Better Homes and Gardens Real Estate LLC fully supports the principles of the Fair Housing Act and the Equal Opportunity Act. Listing information is deemed reliable but is not guaranteed accurate.
Each office is independently owned and operated.
Any services or products provided by third parties are not provided by, affiliated with or related to Better Homes and Gardens Real Estate LLC, or its affiliated companies.