
41 Evergreen, Bellmawr, NJ 08031
Local realty services provided by:Better Homes and Gardens Real Estate Premier
41 Evergreen,Bellmawr, NJ 08031
$310,000
- 3 Beds
- 1 Baths
- 1,152 sq. ft.
- Single family
- Active
Listed by: marie d pozniak
Office: lamon associates-cinnaminson
MLS#:NJCD2126352
Source:BRIGHTMLS
Price summary
- Price:$310,000
- Price per sq. ft.:$269.1
About this home
No more showings. Please send offers no later than 6:00 pm 9/24. Expanded brick rancher with nice open floor plan featuring spacious living room and large dining room with laminate flooring and expanded kitchen with island. 3 nice-sized bedrooms and full bath complete main floor. Full basement with ample finished area adding great extra living space, 2 large closets (one is cedar), laundry area with plenty of extra storage space and toilet. Other amenities include central A/C, 2 car detached garage, recessed lighting, some replacement windows, large screened porch area and expansive, private yard. Home has leased solar panels at $83.47 mo. with autopay. Convenient to shopping and restaurants. Great home in nice neighborhood waiting for your personal touch.
Contact an agent
Home facts
- Year built:1965
- Subdivision & Development:NONE AVAILABLE
- Listing ID #:NJCD2126352
- Added:4 day(s) ago
- Updated:September 25, 2026 at 10:40 AM
Rooms and interior
- Bedrooms:3
- Total bathrooms:1
- Full bathrooms:1
- Dining Description:Dining Room
- Bathrooms Description:Bathroom 3
- Kitchen Description:Cedar Closet(s), Dishwasher, Disposal, Refrigerator
- Bedroom Description:Cedar Closet(s)
- Basement:Yes
- Basement Description:Partially Finished
- Living area:1,152 sq. ft.
Heating and cooling
- Cooling:Central A/C
- Heating:Baseboard - Electric, Forced Air, Natural Gas
Structure and exterior
- Roof:Pitched
- Year built:1965
- Building area:1,152 sq. ft.
- Lot area:152 Acres
- Architectural Style:Ranch/Rambler
- Construction Materials:Frame
- Exterior Features:Enclosed, Screened, Sidewalks, Street Lights
- Foundation Description:Block
- Levels:1 Story
Utilities
- Water:Public
- Sewer:Public Sewer
Finances and disclosures
- Price:$310,000
- Price per sq. ft.:$269.1
- Tax amount:$7,192 (2025)
Features and amenities
- Laundry features:Dryer, Washer
- Amenities:Attic, Cedar Closet(s), Ceiling Fan(s)
Parking
- Parking description:Detached Garage, Garage - Front Entry, On Street
- Garage:Yes
- Garage spaces:2
New listings near 41 Evergreen
- Open Fri, 4 to 6pmNew
 $359,900Active3 beds 1 baths1,008 sq. ft.
62 Warren Ave, BELLMAWR, NJ 08031
MLS# NJCD2127106Listed by: REAL BROKER, LLC - New
 $192,000Active3 beds 1 baths1,173 sq. ft.
25 Adams Ave, BELLMAWR, NJ 08031
MLS# NJCD2127194Listed by: KELLER WILLIAMS HOMETOWN - New
 $340,000Active3 beds 1 baths1,092 sq. ft.
75 N Cedar Ave, BELLMAWR, NJ 08031
MLS# NJCD2127036Listed by: BHHS FOX & ROACH-CENTER CITY WALNUT - New
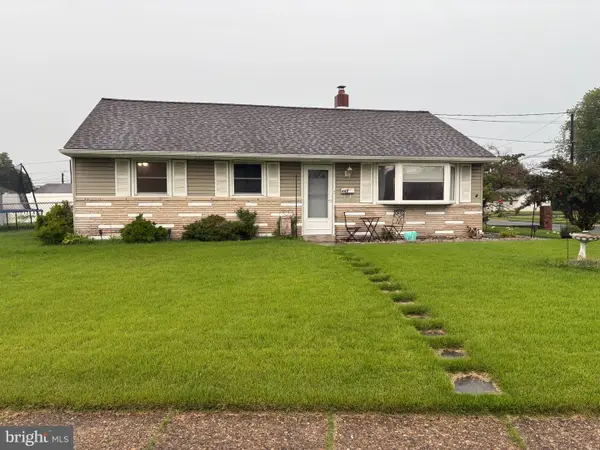 $280,000Active3 beds 1 baths912 sq. ft.
443 Flanders Rd, BELLMAWR, NJ 08031
MLS# NJCD2126126Listed by: BHHS FOX & ROACH-CHERRY HILL 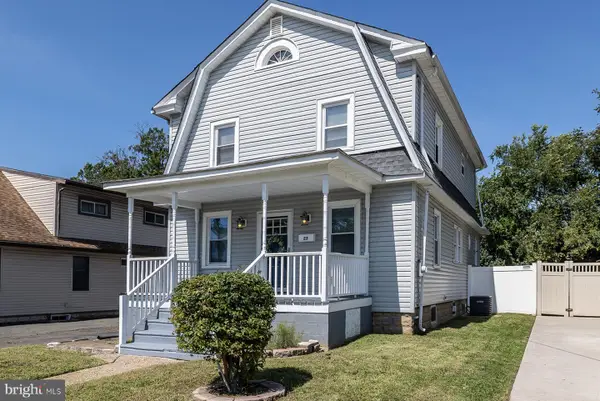 $359,900Active3 beds 3 baths1,536 sq. ft.
27 Apple Ave, BELLMAWR, NJ 08031
MLS# NJCD2126562Listed by: KELLER WILLIAMS - MAIN STREET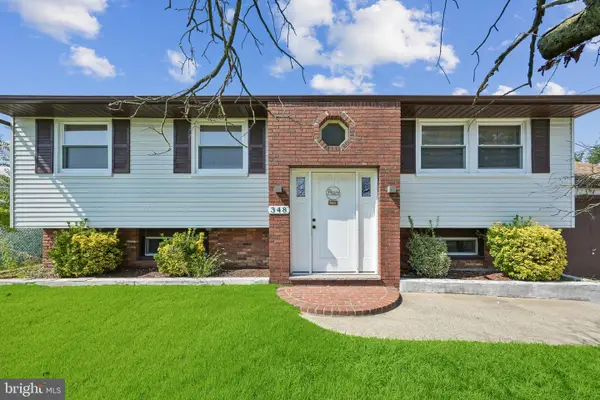 $375,000Pending3 beds 2 baths1,629 sq. ft.
348 Peach Rd, BELLMAWR, NJ 08031
MLS# NJCD2125622Listed by: WEICHERT REALTORS-MEDFORD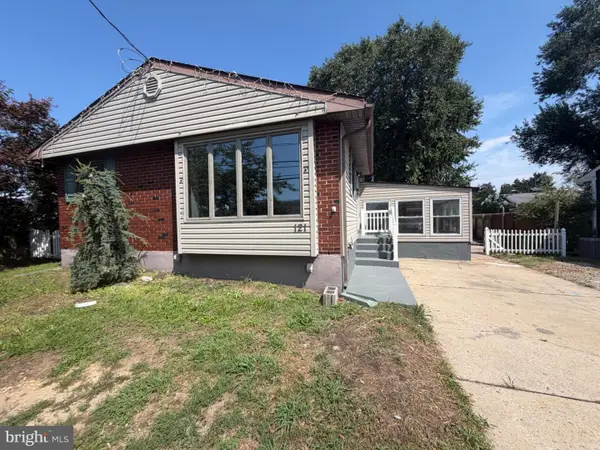 $315,000Active5 beds 2 baths1,512 sq. ft.
121 Edgewood Ave, BELLMAWR, NJ 08031
MLS# NJCD2125974Listed by: HOMESMART FIRST ADVANTAGE REALTY $399,900Active2 beds 2 baths792 sq. ft.
410 4th Ave, BELLMAWR, NJ 08031
MLS# NJCD2125450Listed by: KW EMPOWER $325,000Pending3 beds 2 baths1,038 sq. ft.
1129 Jefferson Ave, BELLMAWR, NJ 08031
MLS# NJCD2125646Listed by: KELLER WILLIAMS - MAIN STREET


Protect your home and budget from life's surprises with an Assurant Home Warranty, backed by a partner that supports you through every step of homeownership. Explore Plans.
© 2026 Better Homes and Gardens Real Estate LLC. An Anywhere Real Estate company. All rights reserved. Better Homes and Gardens® Real Estate is a registered trademark owned by Meredith Operations Corporation, licensed to Better Homes and Gardens Real Estate LLC and used with permission. Better Homes and Gardens Real Estate LLC fully supports the principles of the Fair Housing Act and the Equal Opportunity Act. Listing information is deemed reliable but is not guaranteed accurate.
Each office is independently owned and operated.
Any services or products provided by third parties are not provided by, affiliated with or related to Better Homes and Gardens Real Estate LLC, or its affiliated companies.