
28 Angela Way, Berkeley Heights, NJ 07922
Local realty services provided by:Better Homes and Gardens Real Estate Realty Connect
28 Angela Way,Berkeley Heights Twp., NJ 07922
$499,000
- 2 Beds
- 3 Baths
- - sq. ft.
- Townhouse
- Active
Upcoming open houses
- Sat, Oct 1001:00 pm - 03:00 pm
- Sun, Oct 1101:00 pm - 03:00 pm
Listed by: jane schelling, carrie conte
Office: coldwell banker realty973-635-8200
MLS#:4057375
Source:NJ_GSMLS
Price summary
- Price:$499,000
- Monthly HOA dues:$475
About this home
Welcome to this beautifully appointed 2-bedroom, 2.5-bath townhome tucked within a private enclave just steps from the train, shopping & dining. Designed for easy everyday living & entertaining, the open-concept main level seamlessly connects the kitchen, dining area & family room. The kitchen features all-new stainless steel appliances & a spacious walk-in pantry, while a convenient powder room & direct access to the garage add to the thoughtful layout. Sliding doors open to a lovely private patio a quiet & serene spot to relax, dine outdoors or unwind at the end of the day. Upstairs, two generously sized bedrooms each offer the privacy of an en-suite bath along with spacious walk-in closets. Abundant windows fill the home with natural light, while a conveniently located second-floor laundry closet makes everyday living effortless. Offering comfort, convenience & an unbeatable location close to transportation, shops & restaurants, this inviting townhome is one you won't want to miss! Chair lift being sold as is no known issues....
Contact an agent
Home facts
- Year built:1996
- Subdivision & Development:Berkeley Village
- Listing ID #:4057375
- Added:2 day(s) ago
- Updated:October 10, 2026 at 02:26 PM
Rooms and interior
- Bedrooms:2
- Total bathrooms:3
- Full bathrooms:2
- Half bathrooms:1
- Rooms Total:5
- Flooring:Carpeting, Tile, Wood
- Dining Description:Living/Dining Combo, On First Floor
- Bathrooms Description:Soaking Tub, Stall Shower
- Kitchen Description:Breakfast Bar, Carbon Monoxide Detector, Dishwasher, Kitchen Exhaust Fan, Microwave Oven, Range/Oven-Gas, Refrigerator
Heating and cooling
- Cooling:1 Unit, Central Air
- Heating:1 Unit, Forced Hot Air
Structure and exterior
- Roof:Asphalt Shingle
- Year built:1996
- Lot area:7.27 Acres
- Lot Features:Level Lot
- Architectural Style:Multi Floor Unit, Townhouse-Interior
- Construction Materials:Vinyl Siding
- Exterior Features:Patio
Schools
- High school:Governor
- Middle school:Woodruff
- Elementary school:Hughes
Utilities
- Water:Public Water
- Sewer:Public Sewer
Finances and disclosures
- Price:$499,000
- Tax amount:$9,585 (2025)
Features and amenities
- Appliances:Carbon Monoxide Detector, Microwave Oven, Range/Oven-Gas, Refrigerator, Washer
- Laundry features:Dryer, Washer
- Amenities:All Utilities Underground, Carbon Monoxide Detector, Fire Extinguisher, Gas-Natural, Shades, Smoke Detectors, SoakTub, Stall Shower, TubShowr, Walk - In Closet
Parking
- Parking description:1 Car Width, Attached, Blacktop Driveway
- Garage spaces:1
New listings near 28 Angela Way
- Open Sat, 1 to 3pmNew
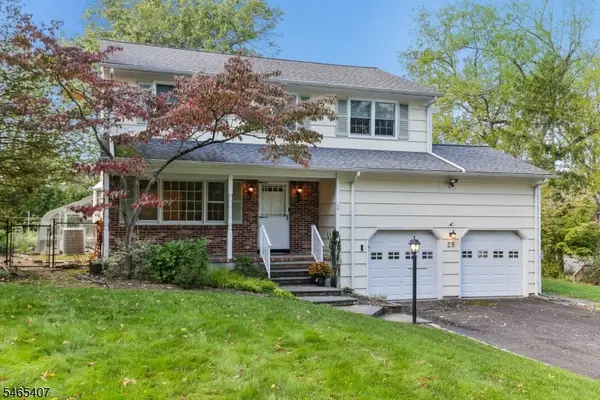 $799,000Active4 beds 3 baths
25 Wardle Ave, Berkeley Heights Twp., NJ 07922
MLS# 4057347Listed by: WEICHERT REALTORS - New
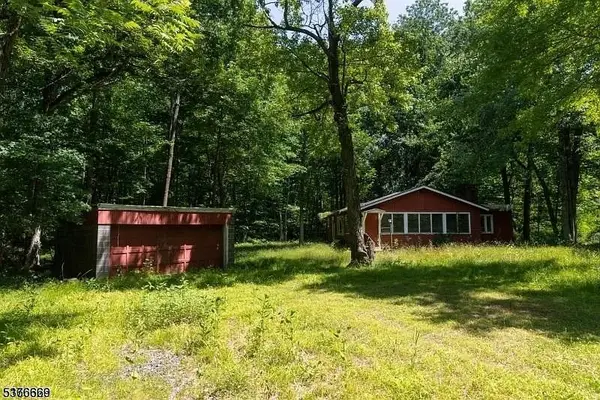 $145,000Active3 beds 2 baths
85 Appletree Row, Berkeley Heights Twp., NJ 07922
MLS# 4056891Listed by: RE/MAX SELECT - New
 $2,050,000Active7 beds 6 baths6,446 sq. ft.
94 Rutgers Ave, Berkeley Heights Twp., NJ 07922
MLS# 4056802Listed by: KELLER WILLIAMS REALTY - New
 $1,875,000Active5 beds 5 baths
123 Forest Ave, Berkeley Heights Twp., NJ 07922
MLS# 4056606Listed by: PREMIUMONE REALTY - Open Sun, 1 to 4pmNew
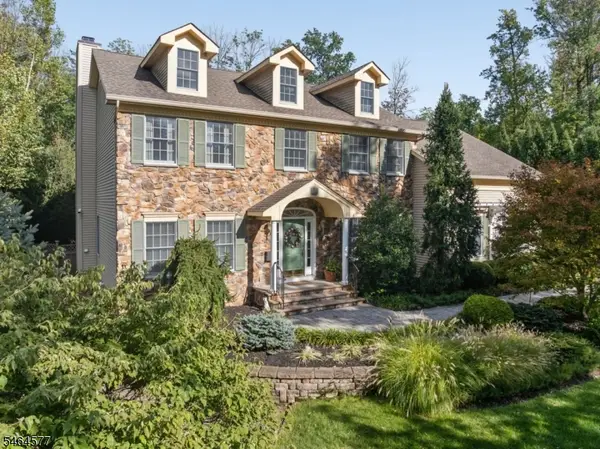 $1,675,000Active6 beds 5 baths
31 Old Farm Rd, Berkeley Heights Twp., NJ 07922
MLS# 4056400Listed by: RE/MAX INTEGRITY ADVANTAGE - New
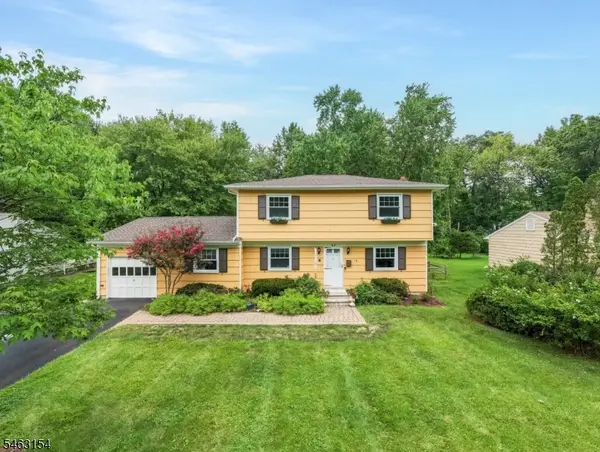 $779,000Active4 beds 2 baths
43 Chaucer Dr, Berkeley Heights Twp., NJ 07922
MLS# 4055994Listed by: KELLER WILLIAMS REALTY  $825,000Pending4 beds 4 baths
16 Warren Pl, Berkeley Heights Twp., NJ 07922
MLS# 4055895Listed by: COLDWELL BANKER REALTY- New
 $1,199,000Active4 beds 3 baths
123 River Bend Rd, Berkeley Heights Twp., NJ 07922
MLS# 4055898Listed by: COLDWELL BANKER REALTY - Open Sat, 1 to 4pm
 $849,000Active4 beds 3 baths2,288 sq. ft.
27 Fawn Cir, Berkeley Heights Twp., NJ 07922
MLS# 4054350Listed by: WEICHERT REALTORS


Protect your home and budget from life's surprises with an Assurant Home Warranty, backed by a partner that supports you through every step of homeownership. Explore Plans.
© 2026 Better Homes and Gardens Real Estate LLC. An Anywhere Real Estate company. All rights reserved. Better Homes and Gardens® Real Estate is a registered trademark owned by Meredith Operations Corporation, licensed to Better Homes and Gardens Real Estate LLC and used with permission. Better Homes and Gardens Real Estate LLC fully supports the principles of the Fair Housing Act and the Equal Opportunity Act. Listing information is deemed reliable but is not guaranteed accurate.
Each office is independently owned and operated.
Any services or products provided by third parties are not provided by, affiliated with or related to Better Homes and Gardens Real Estate LLC, or its affiliated companies.