
710 Plainfield Ave, Berkeley Heights, NJ 07922
Local realty services provided by:Better Homes and Gardens Real Estate Realty Connect
710 Plainfield Ave,Berkeley Heights Twp., NJ 07922
$1,799,000
- 6 Beds
- 6 Baths
- 6,669 sq. ft.
- Single family
- Active
Listed by: janine rose
Office: bhhs fox & roach908-753-4450
MLS#:4039630
Source:NJ_GSMLS
Price summary
- Price:$1,799,000
- Price per sq. ft.:$269.76
About this home
Exceptional scale, timeless design, and remarkable versatility define this custom Colonial on a private .58-acre property in Berkeley Heights. Offering approx. 4,760 square feet on the first and second floors, plus a beautifully finished lower level for over 6,600 square feet of total finished living space, this impressive home features 6 bedrooms, 5 full and 1 half baths, including a first-floor guest suite and an additional lower-level bedroom with full bath - ideal for guests, flexible living, or a private home office. A dramatic two-story foyer opens to elegant formal living and dining rooms. The chef's kitchen features a large center island, pantry, breakfast area, and flows seamlessly into the soaring family room with a wood-burning fireplace. Rich hardwood floors, custom moldings, tray ceilings, recessed lighting, and oversized windows add warmth and character throughout. The luxurious primary suite offers a spa-inspired bath with jetted tub, oversized shower, dual vanities, and walk-in closet. Four additional spacious bedrooms and second-floor laundry complete the upper level. The finished lower level includes an expansive recreation room, exercise area, sixth bedroom, full bath, and abundant storage. Enjoy a private backyard with deck and patio, oversized two-car garage, central vacuum, and multi-zone HVAC, all perfectly positioned near Berkeley Heights' highly regarded schools, vibrant downtown, parks, shopping, dining, and commuter options....
Contact an agent
Home facts
- Year built:2008
- Listing ID #:4039630
- Added:47 day(s) ago
- Updated:August 26, 2026 at 02:24 PM
Rooms and interior
- Bedrooms:6
- Total bathrooms:6
- Full bathrooms:5
- Half bathrooms:1
- Rooms Total:13
- Flooring:Laminate, Tile, Wood
- Dining Description:Formal Dining Room, On First Floor
- Bathrooms Description:Jetted Tub, Stall Shower
- Kitchen Description:Breakfast Bar, Carbon Monoxide Detector, Center Island, Central Vacuum, Dishwasher, Disposal, Eat-In Kitchen, Kitchen Exhaust Fan, Microwave Oven, Pantry, Range/Oven-Gas, Refrigerator, Separate Dining Area, Sump Pump, Wall Oven(s) - Electric
- Bedroom Description:Full Bath, Walk-In Closet
- Basement Description:Basement, Finished
- Living area:6,669 sq. ft.
Heating and cooling
- Cooling:2 Units, Ceiling Fan, Central Air, Multi-Zone Cooling
- Heating:2 Units, Forced Hot Air, Multi-Zone
Structure and exterior
- Roof:Asphalt Shingle
- Year built:2008
- Building area:6,669 sq. ft.
- Lot area:0.58 Acres
- Lot Features:Level Lot
- Architectural Style:Colonial, Custom Home
- Construction Materials:Stone, Stucco, Vinyl Siding
- Exterior Features:Deck, Patio, Thermal Windows/Doors
Schools
- High school:Governor
- Middle school:Columbia
- Elementary school:Woodruff
Utilities
- Water:Public Water
- Sewer:Public Available
Finances and disclosures
- Price:$1,799,000
- Price per sq. ft.:$269.76
- Tax amount:$20,244 (2025)
Features and amenities
- Appliances:Carbon Monoxide Detector, Microwave Oven, Range/Oven-Gas, Refrigerator, Sump Pump, Wall Oven(s) - Electric, Washer
- Laundry features:Dryer, Washer
- Amenities:Carbon Monoxide Detector, Gas-Natural, High Ceiling, Jacuzzi, Security System, Smoke Detectors, Stall Shower, TubShowr, Walk - In Closet
Parking
- Parking description:Additional Parking, Attached, Blacktop Driveway, Oversize
- Garage spaces:2
New listings near 710 Plainfield Ave
- New
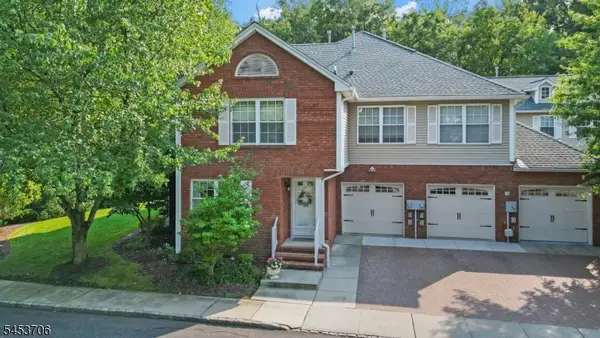 $699,000Active3 beds 3 baths
21 Berkeley Square Condo #21, Berkeley Heights Twp., NJ 07922
MLS# 4048084Listed by: RE/MAX INTEGRITY ADVANTAGE - New
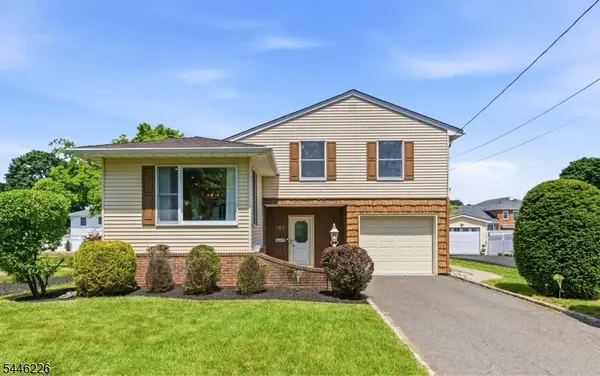 $749,900Active3 beds 2 baths
162 Washington St, Berkeley Heights Twp., NJ 07922
MLS# 4047531Listed by: KELLER WILLIAMS ELITE REALTORS - New
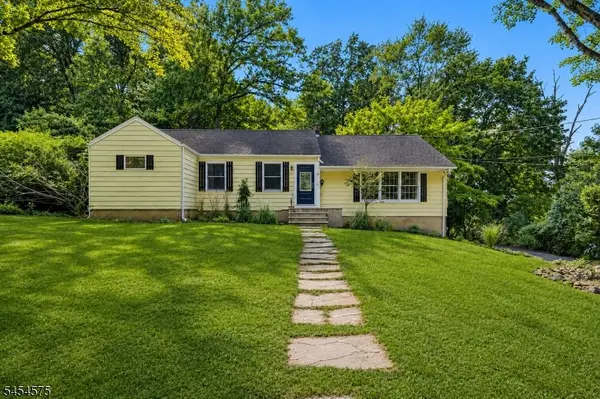 $775,000Active3 beds 3 baths1,901 sq. ft.
27 Inwood Rd, Berkeley Heights Twp., NJ 07922
MLS# 4047481Listed by: C-21 NEW BEGINNINGS - New
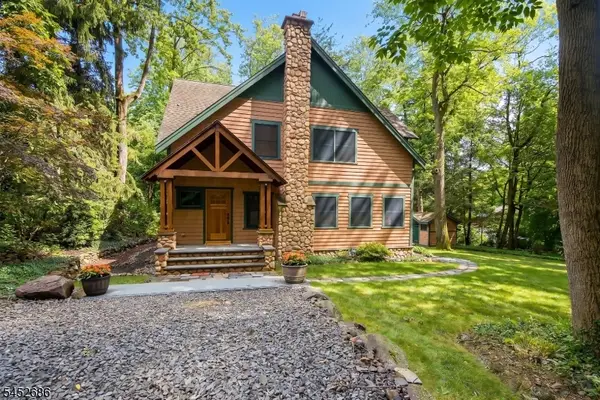 $885,000Active5 beds 3 baths
300 Emerson Ln, Berkeley Heights Twp., NJ 07922
MLS# 4047421Listed by: KELLER WILLIAMS REALTY - New
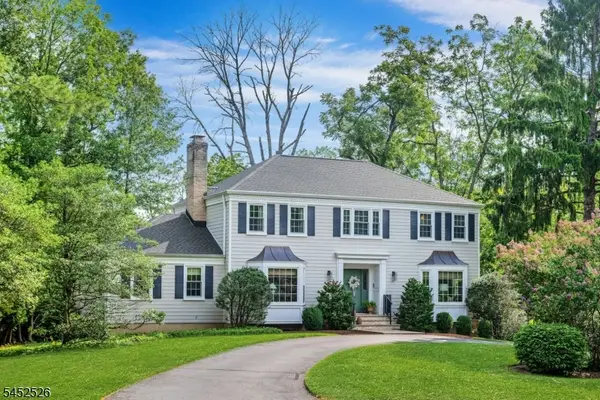 $1,250,000Active4 beds 4 baths
5 Oechsner Ct, Berkeley Heights Twp., NJ 07922
MLS# 4047184Listed by: PROMINENT PROPERTIES SIR 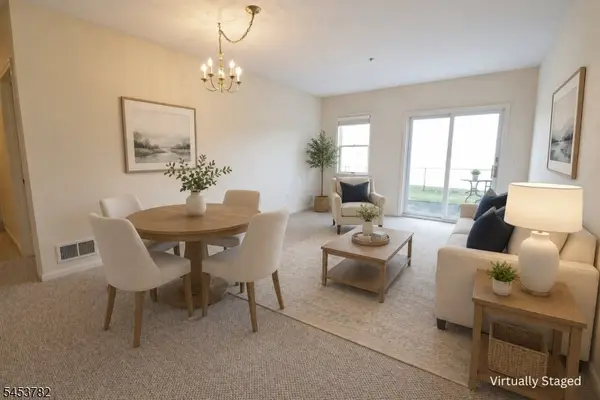 $310,000Pending2 beds 1 baths
37 Park Edge, Berkeley Heights Twp., NJ 07922
MLS# 4046871Listed by: BHHS FOX & ROACH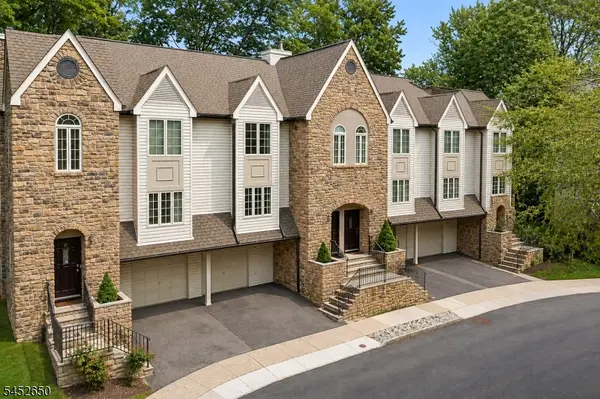 $599,000Active2 beds 3 baths
15 Starling Way, Berkeley Heights Twp., NJ 07922
MLS# 4046464Listed by: WEICHERT REALTORS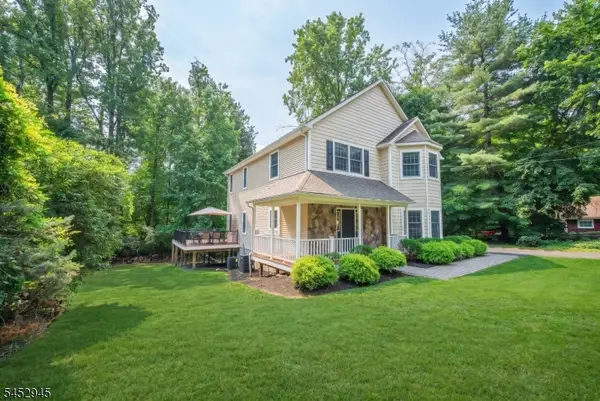 $850,000Pending4 beds 4 baths3,300 sq. ft.
298 Emerson Ln, Berkeley Heights Twp., NJ 07922
MLS# 4046484Listed by: RE/MAX ACHIEVERS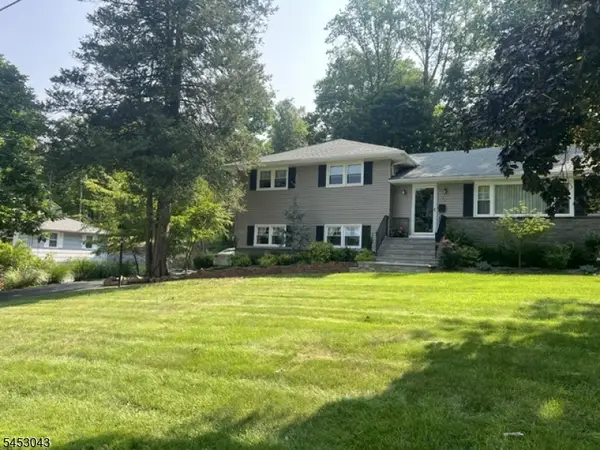 $829,900Active3 beds 2 baths
23 Evergreen Dr, Berkeley Heights Twp., NJ 07922
MLS# 4046175Listed by: EXIT REALTY CONNECTIONS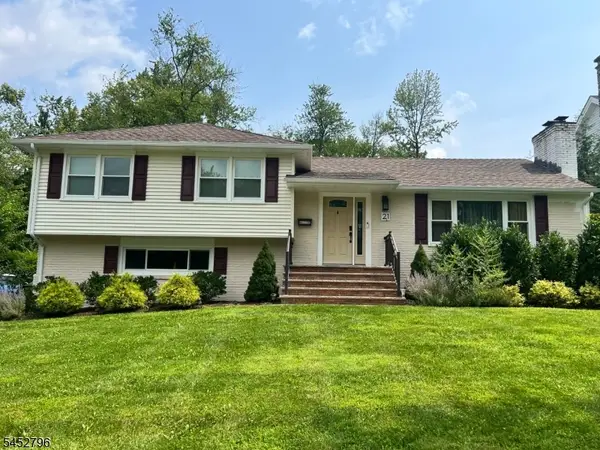 $760,000Pending3 beds 2 baths
21 Oak Ridge Rd, Berkeley Heights Twp., NJ 07922
MLS# 4045965Listed by: COLDWELL BANKER REALTY


Protect your home and budget from life's surprises with an Assurant Home Warranty, backed by a partner that supports you through every step of homeownership. Explore Plans.
© 2026 Better Homes and Gardens Real Estate LLC. An Anywhere Real Estate company. All rights reserved. Better Homes and Gardens® Real Estate is a registered trademark owned by Meredith Operations Corporation, licensed to Better Homes and Gardens Real Estate LLC and used with permission. Better Homes and Gardens Real Estate LLC fully supports the principles of the Fair Housing Act and the Equal Opportunity Act. Listing information is deemed reliable but is not guaranteed accurate.
Each office is independently owned and operated.
Any services or products provided by third parties are not provided by, affiliated with or related to Better Homes and Gardens Real Estate LLC, or its affiliated companies.