
124 Lincoln Ln, Berlin, NJ 08009
Local realty services provided by:Better Homes and Gardens Real Estate Realty Connect
124 Lincoln Ln,Berlin, NJ 08009
$399,900
- 3 Beds
- 4 Baths
- 2,054 sq. ft.
- Townhouse
- Active
Listed by: nicole hantman
Office: re/max preferred - medford
MLS#:NJCD2125088
Source:BRIGHTMLS
Price summary
- Price:$399,900
- Price per sq. ft.:$194.69
- Monthly HOA dues:$15
About this home
Instant Equity! Highly Desirable Carriage Stop End-Unit – Listed at $399,900
Priced significantly below its $445,000 market value and available for quick delivery, this highly sought-after end-unit townhome in the beautifully maintained Carriage Stop community offers an unbeatable opportunity to walk into massive equity on day one. Enjoy the premium benefits of an end unit, including extra side windows, exceptional natural light, and enhanced privacy.
This spacious layout features 3 bedrooms, 2 full baths, and 2 half baths. The entire first floor boasts gorgeous hardwood floors that flow seamlessly into a functional kitchen upgraded with elegant granite countertops and newer appliances. Step downstairs to find a fully finished basement that vastly expands your footprint, providing the perfect bonus space for an entertainment hub, home gym, or private office. Additionally, the first floor laundry room includes a newer washer and dryer.
The value spikes even higher with the primary bathroom suite, where a major renovation has officially commenced. New plumbing pipes are completely installed and all fixtures remain with the property, allowing you to finish the space with your custom design choices while saving thousands on materials. Because an existing second shower is fully operational, you can comfortably move right in and take your time.
With a built-in $45,000 discount and a fast track to closing, this high-potential gem will not last. Schedule your private tour today and secure a great opportunity for your next home!
Seller will not complete remaining construction, perform repairs, or offer credits. Guard Home Warranty offered on this home....
Contact an agent
Home facts
- Year built:1996
- Subdivision & Development:CARRIAGE STOP
- Listing ID #:NJCD2125088
- Added:38 day(s) ago
- Updated:September 29, 2026 at 02:00 PM
Rooms and interior
- Bedrooms:3
- Total bathrooms:4
- Full bathrooms:2
- Half bathrooms:2
- Rooms Total:8
- Flooring:Ceramic Tile, Hardwood, Luxury Vinyl Plank, Partially Carpeted
- Dining Description:Dining Room, Formal/Separate Dining Room
- Bathrooms Description:Primary Bath(s)
- Kitchen Description:Breakfast Area, Dishwasher, Disposal, Kitchen - Gourmet, Kitchen - Island, Microwave, Oven - Self Cleaning, Oven/Range - Gas, Refrigerator, Stainless Steel Appliances, Upgraded Countertops, Water Heater, Wet/Dry Bar, Wine Storage
- Bedroom Description:Primary Bedroom
- Basement:Yes
- Basement Description:Full, Fully Finished
- Living area:2,054 sq. ft.
Heating and cooling
- Cooling:Central A/C
- Heating:Forced Air, Natural Gas
Structure and exterior
- Roof:Pitched
- Year built:1996
- Building area:2,054 sq. ft.
- Lot area:0.11 Acres
- Lot Features:Corner, Level, Rear Yard, SideYard(s)
- Architectural Style:Traditional
- Construction Materials:Frame
- Exterior Features:Extensive Hardscape, Exterior Lighting, Patio(s), Sidewalks, Underground Lawn Sprinkler
- Foundation Description:Block
- Levels:2 Stories
Schools
- High school:EASTERN
Utilities
- Water:Public
- Sewer:Public Sewer
Finances and disclosures
- Price:$399,900
- Price per sq. ft.:$194.69
- Tax amount:$8,339 (2025)
Features and amenities
- Laundry features:Dryer, Washer
- Amenities:Cable TV, Ceiling Fan(s), Double Hung Windows, Security System, Wet/Dry Bar
Parking
- Parking description:Attached Garage, Inside Access
- Garage:Yes
- Garage spaces:1
New listings near 124 Lincoln Ln
- Coming SoonOpen Sat, 12 to 3pm
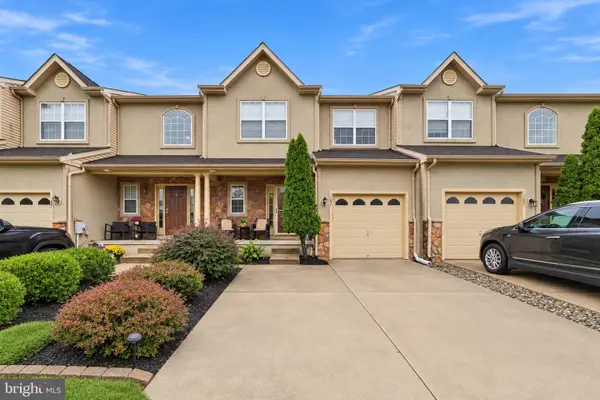 $399,900Coming Soon3 beds 3 baths1,876 sq. ft.
109 Glacier Dr, BERLIN, NJ 08009
MLS# NJCD2126782Listed by: KELLER WILLIAMS - MAIN STREET - Coming SoonOpen Sat, 12 to 2pm
 $415,000Coming Soon3 beds 2 baths1,692 sq. ft.
131 Norcross Rd, BERLIN, NJ 08009
MLS# NJCD2127684Listed by: REAL BROKER, LLC - Coming Soon
 $259,900Coming Soon2 beds 2 baths1,240 sq. ft.
3 Grant Ln, BERLIN, NJ 08009
MLS# NJCD2127520Listed by: COMPASS NEW JERSEY, LLC - HADDON TOWNSHIP - Coming Soon
 $399,999Coming Soon2 beds 3 baths1,534 sq. ft.
81 Glacier Dr, BERLIN, NJ 08009
MLS# NJCD2127610Listed by: EXP REALTY, LLC - Coming Soon
 $275,000Coming Soon3 beds 1 baths1,374 sq. ft.
152 Tansboro Rd, BERLIN, NJ 08009
MLS# NJCD2123300Listed by: JOE WIESSNER REALTY LLC - New
 $350,000Active3 beds 1 baths1,004 sq. ft.
36 Park Ave, BERLIN, NJ 08009
MLS# NJCD2127732Listed by: CENTURY 21 REILLY REALTORS - Open Tue, 4 to 6pmNew
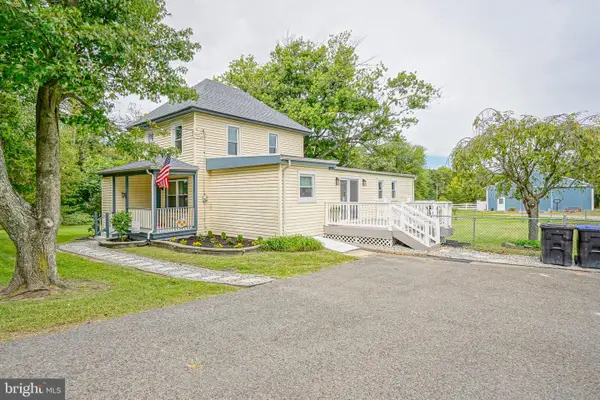 $499,890Active4 beds 3 baths1,700 sq. ft.
126 Jackson Rd, BERLIN, NJ 08009
MLS# NJCD2127560Listed by: KELLER WILLIAMS REALTY - WASHINGTON TOWNSHIP - New
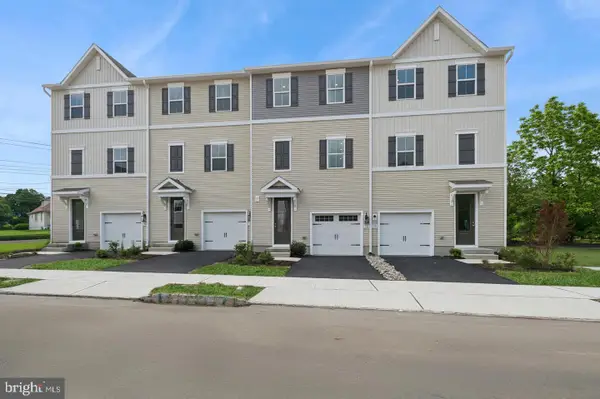 $359,990Active3 beds 4 baths1,927 sq. ft.
46 Silverbell Ave, BERLIN, NJ 08009
MLS# NJCD2127492Listed by: LANDARAMA INC - New
 $369,990Active3 beds 4 baths1,927 sq. ft.
42 Silverbell Ave, BERLIN, NJ 08009
MLS# NJCD2127496Listed by: LANDARAMA INC - New
 $399,990Active3 beds 4 baths1,927 sq. ft.
43 Silverbell Ave, BERLIN, NJ 08009
MLS# NJCD2127498Listed by: LANDARAMA INC


Protect your home and budget from life's surprises with an Assurant Home Warranty, backed by a partner that supports you through every step of homeownership. Explore Plans.
© 2026 Better Homes and Gardens Real Estate LLC. An Anywhere Real Estate company. All rights reserved. Better Homes and Gardens® Real Estate is a registered trademark owned by Meredith Operations Corporation, licensed to Better Homes and Gardens Real Estate LLC and used with permission. Better Homes and Gardens Real Estate LLC fully supports the principles of the Fair Housing Act and the Equal Opportunity Act. Listing information is deemed reliable but is not guaranteed accurate.
Each office is independently owned and operated.
Any services or products provided by third parties are not provided by, affiliated with or related to Better Homes and Gardens Real Estate LLC, or its affiliated companies.