
28 Canyon Dr, Berlin, NJ 08009
Local realty services provided by:Better Homes and Gardens Real Estate Cassidon Realty
28 Canyon Dr,Berlin, NJ 08009
$750,000
- 4 Beds
- 4 Baths
- 4,084 sq. ft.
- Single family
- Pending
Listed by: lawrence luongo
Office: weichert realtors-haddonfield
MLS#:NJCD2123994
Source:BRIGHTMLS
Price summary
- Price:$750,000
- Price per sq. ft.:$183.64
About this home
Exceptional indoor and outdoor living awaits in this beautifully appointed 4-bedroom, 2 full and 2 half bath home, nestled in the highly sought-after Lonaconing neighborhood of Berlin Borough. Enjoy the convenience of being just a short walk or golf cart ride from Berlin Community School, local soccer and baseball fields, and the community center—perfect for active families and easy everyday living. This meticulously maintained home offers three levels of thoughtfully designed living space, combining elegance, comfort, and exceptional functionality.
A dramatic two-story foyer welcomes you into a bright and inviting floor plan featuring 9-foot ceilings, a private first-floor office, formal dining room with crown molding and chair rail, and an open-concept kitchen designed for both everyday living and entertaining. The kitchen features granite countertops, a large center island, stainless steel appliances, a dedicated coffee and beverage bar with built-in beverage refrigerator, abundant cabinetry, and a spacious breakfast area overlooking the welcoming family room with a cozy gas fireplace. A well-appointed main-floor laundry room with cabinetry, countertop workspace, and included washer and dryer adds everyday convenience.
Upstairs, the spacious primary suite serves as a private retreat with a vaulted ceiling, walk-in closet, and a stunning, fully renovated spa-inspired bath featuring a freestanding soaking tub and oversized custom-tiled shower. Three additional generously sized bedrooms and a beautifully renovated hall bath complete the upper level.
The professionally finished basement is a true extension of the home’s living space, offering 9-foot ceilings, a spacious recreation room with a second gas fireplace, custom full bar, separate media room, dedicated fitness room, hobby/craft room with built-in cabinetry, half bath, and abundant storage—perfect for entertaining, relaxing, or everyday living.
Step outside to your own private backyard oasis featuring an expansive custom paver patio with multiple entertaining areas, pergola, hot tub, separate warm and inviting fire pit gathering area, and a beautifully landscaped, fully vinyl-fenced yard.
Additional highlights include a two-car garage with an overhead storage loft and Husky modular storage system, lawn sprinkler system, new roof, gutters and downspouts (2023), and new garage door (2026).
Thoughtfully designed for both everyday living and entertaining, this exceptional home offers an incredible combination of space, style, and versatility in one of Berlin Borough’s most sought-after neighborhoods....
Contact an agent
Home facts
- Year built:2005
- Subdivision & Development:LONACONING
- Listing ID #:NJCD2123994
- Added:50 day(s) ago
- Updated:September 24, 2026 at 09:00 AM
Rooms and interior
- Bedrooms:4
- Total bathrooms:4
- Full bathrooms:2
- Half bathrooms:2
- Flooring:Carpet, Luxury Vinyl Plank
- Dining Description:Dining Area, Formal/Separate Dining Room
- Bathrooms Description:Primary Bath(s), WhirlPool/HotTub
- Kitchen Description:Breakfast Area, Built-In Microwave, Built-Ins, Carpet, Combination Kitchen/Living, Crown Moldings, Dishwasher, Disposal, Exhaust Fan, Extra Refrigerator/Freezer, Icemaker, Kitchen - Eat-In, Kitchen - Table Space, Oven/Range - Electric, Pantry, Recessed Lighting, Stainless Steel Appliances, Upgraded Countertops, Water Heater, Wet/Dry Bar
- Bedroom Description:Carpet, Walk In Closet(s)
- Basement:Yes
- Basement Description:Full, Fully Finished, Interior Access, Sump Pump
- Living area:4,084 sq. ft.
Heating and cooling
- Cooling:Central A/C
- Heating:Forced Air, Natural Gas
Structure and exterior
- Roof:Asphalt
- Year built:2005
- Building area:4,084 sq. ft.
- Lot area:0.35 Acres
- Lot Features:Landscaping
- Architectural Style:Colonial, Contemporary
- Exterior Features:BBQ Grill, Extensive Hardscape, Exterior Lighting, Flood Lights, Gutter System, Play Area, Street Lights, Underground Lawn Sprinkler
- Levels:3 Story
Schools
- High school:EASTERN H.S.
Utilities
- Water:Public
- Sewer:Public Sewer
Finances and disclosures
- Price:$750,000
- Price per sq. ft.:$183.64
- Tax amount:$13,408 (2025)
Features and amenities
- Laundry features:Dryer - Electric, Washer
- Amenities:Attic, Bar, Built-Ins, Carpet, Ceiling Fan(s), Chair Railings, Crown Moldings, Recessed Lighting, Sound System, Sprinkler System, Underground Utilities, Wet/Dry Bar, Window Treatments
Parking
- Parking description:Additional Storage Area, Attached Garage, Garage - Front Entry, Garage Door Opener, Inside Access, On Street
- Garage:Yes
- Garage spaces:2
New listings near 28 Canyon Dr
- Coming Soon
 $275,000Coming Soon3 beds 1 baths1,374 sq. ft.
152 Tansboro Rd, BERLIN, NJ 08009
MLS# NJCD2123300Listed by: JOE WIESSNER REALTY LLC - New
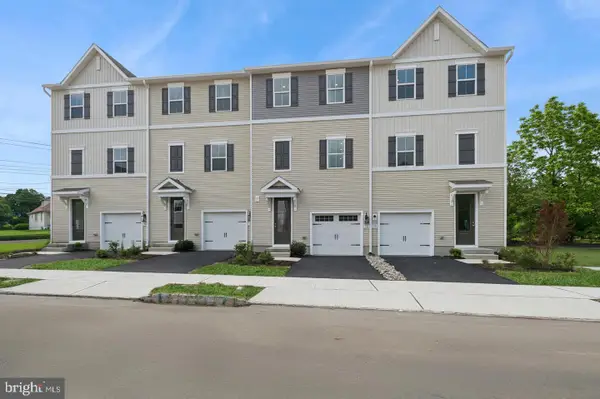 $359,990Active3 beds 4 baths1,927 sq. ft.
46 Silverbell Ave, BERLIN, NJ 08009
MLS# NJCD2127492Listed by: LANDARAMA INC - New
 $369,990Active3 beds 4 baths1,927 sq. ft.
42 Silverbell Ave, BERLIN, NJ 08009
MLS# NJCD2127496Listed by: LANDARAMA INC - New
 $399,990Active3 beds 4 baths1,927 sq. ft.
43 Silverbell Ave, BERLIN, NJ 08009
MLS# NJCD2127498Listed by: LANDARAMA INC - New
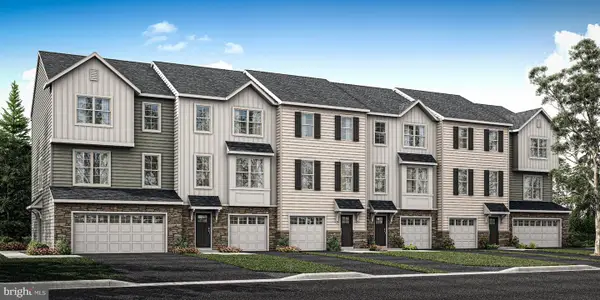 $394,900Active3 beds 3 baths1,910 sq. ft.
8 Ravello Ct, BERLIN, NJ 08009
MLS# NJCD2127406Listed by: PAPARONE COMMUNITIES INC. - New
 $449,900Active3 beds 3 baths2,129 sq. ft.
12 Ravello Ct, BERLIN, NJ 08009
MLS# NJCD2127364Listed by: PAPARONE COMMUNITIES INC. - New
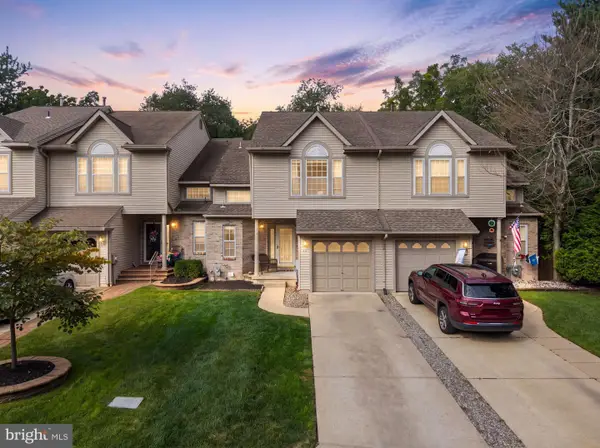 $349,900Active3 beds 3 baths1,600 sq. ft.
49 Smokey Run Dr, BERLIN, NJ 08009
MLS# NJCD2126980Listed by: KELLER WILLIAMS REALTY - MARLTON - New
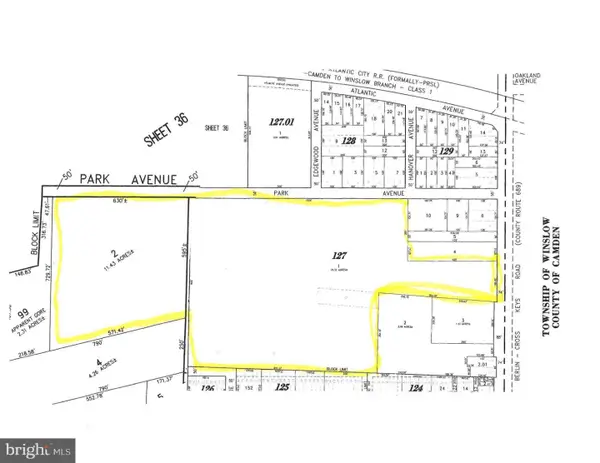 $1,500,000Active30 Acres
Lot 1 & 2 Cross Keys Rd, BERLIN, NJ 08009
MLS# NJCD2126998Listed by: CENTURY 21 REILLY REALTORS 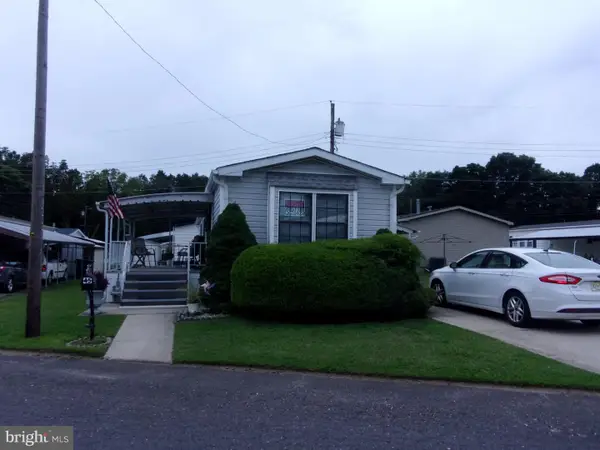 $69,900Pending2 beds 1 baths874 sq. ft.
331 Tansboro Rd #45, BERLIN, NJ 08009
MLS# NJCD2126928Listed by: CENTURY 21 REILLY REALTORS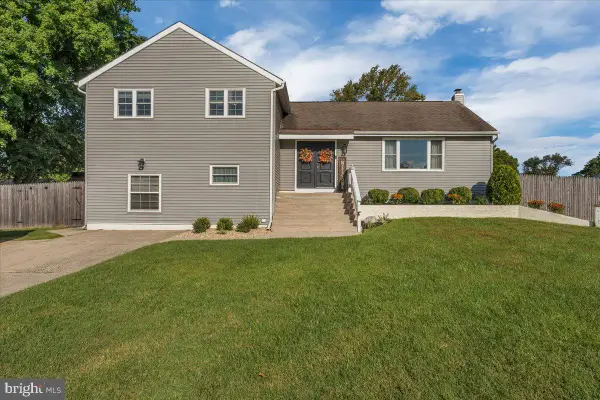 $550,000Pending4 beds 3 baths2,376 sq. ft.
7 Surrey Ct, BERLIN, NJ 08009
MLS# NJCD2126710Listed by: VYLLA HOME


Protect your home and budget from life's surprises with an Assurant Home Warranty, backed by a partner that supports you through every step of homeownership. Explore Plans.
© 2026 Better Homes and Gardens Real Estate LLC. An Anywhere Real Estate company. All rights reserved. Better Homes and Gardens® Real Estate is a registered trademark owned by Meredith Operations Corporation, licensed to Better Homes and Gardens Real Estate LLC and used with permission. Better Homes and Gardens Real Estate LLC fully supports the principles of the Fair Housing Act and the Equal Opportunity Act. Listing information is deemed reliable but is not guaranteed accurate.
Each office is independently owned and operated.
Any services or products provided by third parties are not provided by, affiliated with or related to Better Homes and Gardens Real Estate LLC, or its affiliated companies.