
11 Queen Anne Dr, Bernards, NJ 07920
Local realty services provided by:Better Homes and Gardens Real Estate Green Team
11 Queen Anne Dr,Bernards Twp., NJ 07920
$2,199,000
- 4 Beds
- 5 Baths
- 5,244 sq. ft.
- Single family
- Active
Listed by: marcy borcherding, haley borcherding
Office: coldwell banker realty908-766-0808
MLS#:4063143
Source:NJ_GSMLS
Price summary
- Price:$2,199,000
- Price per sq. ft.:$419.34
About this home
Newly renovated and expanded in 2026, this striking stone-front custom home offers over 5,000 square feet of above-ground living space, with extraordinary proportions unfolding at every turn. Three grand living spaces feature soaring ceilings, hickory wood flooring runs throughout, and oversized black Andersen 400 Series windows bring in abundant natural light. Skylights brighten every upstairs room. The custom kitchen pairs a waterfall counter with bay windows and an adjoining den, while a generously sized dining room sets the scene for large gatherings. A long, gallery-style sitting room leads to an expansive first-floor living room with the flexibility to serve as a primary suite. Upstairs, an enormous family room, a sun-drenched living room, an office and three bedrooms offer exceptional versatility, with a balcony extending from one bedroom. Four full baths and a half bath, plus a laundry room and wet bar on each floor, complement the spacious layout. Outside, granite steps and stone walkways lead to a large patio with a custom outdoor kitchen, BBQ grill, fountain and fire pit, while two large pergolas create additional gathering spaces in the backyard. A new roof in 2025, stone fa ade and six-inch insulated siding along the sides and rear complete this extensively updated home....
Contact an agent
Home facts
- Year built:1963
- Listing ID #:4063143
- Added:3 day(s) ago
- Updated:November 09, 2026 at 01:15 AM
Rooms and interior
- Bedrooms:4
- Total bathrooms:5
- Full bathrooms:4
- Half bathrooms:1
- Rooms Total:12
- Flooring:Stone, Tile, Wood
- Dining Description:Formal Dining Room, On First Floor
- Bathrooms Description:Bidet, Stall Shower
- Kitchen Description:Carbon Monoxide Detector, Center Island, Cooktop - Gas, Dishwasher, Disposal, Eat-In Kitchen, Freezer-Freestanding, Instant Hot Water, Kitchen Exhaust Fan, Microwave Oven, Pantry, Range/Oven-Gas, Refrigerator, Self Cleaning Oven
- Bedroom Description:Fireplace, Full Bath, On Level 1, Sitting Room, Walk-In Closet
- Basement Description:Crawl Space
- Living area:5,244 sq. ft.
Heating and cooling
- Cooling:4+ Units, Attic Fan, Ductless Split AC, Heatpump
- Heating:4+ Units, Forced Hot Air, Heat Pump, Multi-Zone
Structure and exterior
- Roof:Asphalt Shingle, Metal
- Year built:1963
- Building area:5,244 sq. ft.
- Lot area:0.82 Acres
- Lot Features:Level Lot, Open Lot
- Architectural Style:Colonial, Custom Home
- Construction Materials:Aluminum Siding, Stone
- Exterior Features:Barbeque, Curbs, Patio, Pergola, Sidewalk, Storage, Storm Door, Thermal Windows / Doors
Schools
- High school:RIDGE
- Middle school:W ANNIN
- Elementary school:OAK ST
Utilities
- Water:Public Water
- Sewer:Public Sewer
Finances and disclosures
- Price:$2,199,000
- Price per sq. ft.:$419.34
- Tax amount:$12,967 (2025)
Features and amenities
- Appliances:Carbon Monoxide Detector, Microwave Oven, Range/Oven-Gas, Refrigerator, Self Cleaning Oven, Washer
- Laundry features:Dryer, Washer
- Amenities:Bidet, Carbon Monoxide Detector, Cathedral Ceiling, Gas-Natural, High Ceiling, Shades, Skylight, Smoke Detectors, Stall Shower, TubShowr, Walk - In Closet, Wet Bar
Parking
- Parking description:Attached, Blacktop Driveway, Finished, Hard Surface
- Garage spaces:2
New listings near 11 Queen Anne Dr
- New
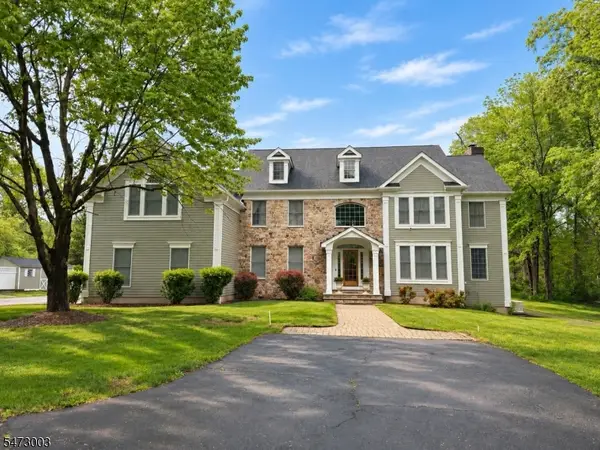 $2,450,000Active6 beds 5 baths
101 Annin Rd, Bernards Twp., NJ 07931
MLS# 4063624Listed by: KELLER WILLIAMS PROSPERITY REALTY - Open Thu, 4 to 6pmNew
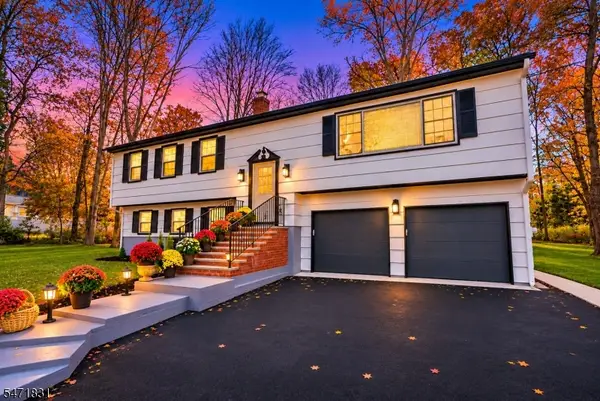 $925,000Active4 beds 3 baths
132 Goltra Dr, Bernards Twp., NJ 07920
MLS# 4063219Listed by: WEICHERT REALTORS - New
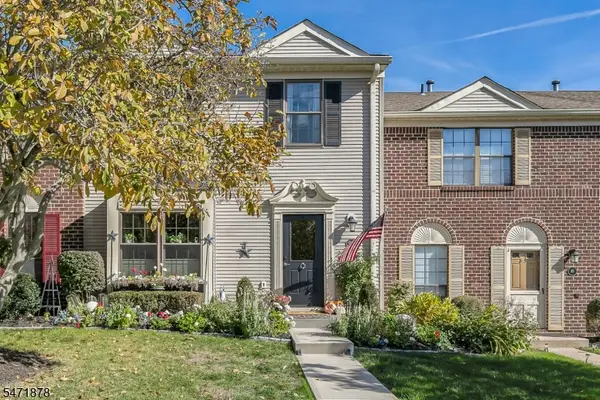 $559,000Active3 beds 3 baths
84 Woodward Ln, Bernards Twp., NJ 07920
MLS# 4063070Listed by: COLDWELL BANKER REALTY - New
 $1,800,000Active5 beds 4 baths
106 Culberson Rd, Bernards Twp., NJ 07920
MLS# 4062857Listed by: COLDWELL BANKER REALTY - New
 $495,000Active2 beds 3 baths1,764 sq. ft.
1 Woodward Ln, Bernards Twp., NJ 07920
MLS# 4062804Listed by: COLDWELL BANKER REALTY - New
 $369,000Active2 beds 1 baths
125 Alexandria Way, Bernards Twp., NJ 07920
MLS# 4062793Listed by: REALMART REALTY - New
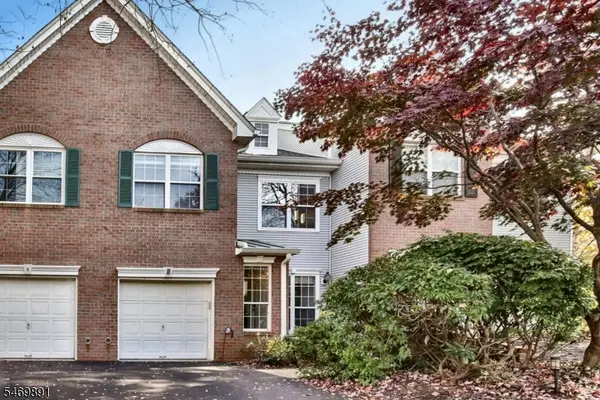 $812,000Active3 beds 3 baths1,928 sq. ft.
3 Paine Ct, Bernards Twp., NJ 07920
MLS# 4062657Listed by: BHHS FOX & ROACH - New
 $335,000Active1 beds 1 baths
140 Countryside Dr, Bernards Twp., NJ 07920
MLS# 4062583Listed by: COMPASS NEW JERSEY, LLC - New
 $498,000Active2 beds 2 baths1,050 sq. ft.
74 Jamestown Rd, Bernards Twp., NJ 07920
MLS# 4062496Listed by: WEICHERT REALTORS


Protect your home and budget from life's surprises with an Assurant Home Warranty, backed by a partner that supports you through every step of homeownership. Explore Plans.
© 2026 Better Homes and Gardens Real Estate LLC. An Anywhere Real Estate company. All rights reserved. Better Homes and Gardens® Real Estate is a registered trademark owned by Meredith Operations Corporation, licensed to Better Homes and Gardens Real Estate LLC and used with permission. Better Homes and Gardens Real Estate LLC fully supports the principles of the Fair Housing Act and the Equal Opportunity Act. Listing information is deemed reliable but is not guaranteed accurate.
Each office is independently owned and operated.
Any services or products provided by third parties are not provided by, affiliated with or related to Better Homes and Gardens Real Estate LLC, or its affiliated companies.